

Description
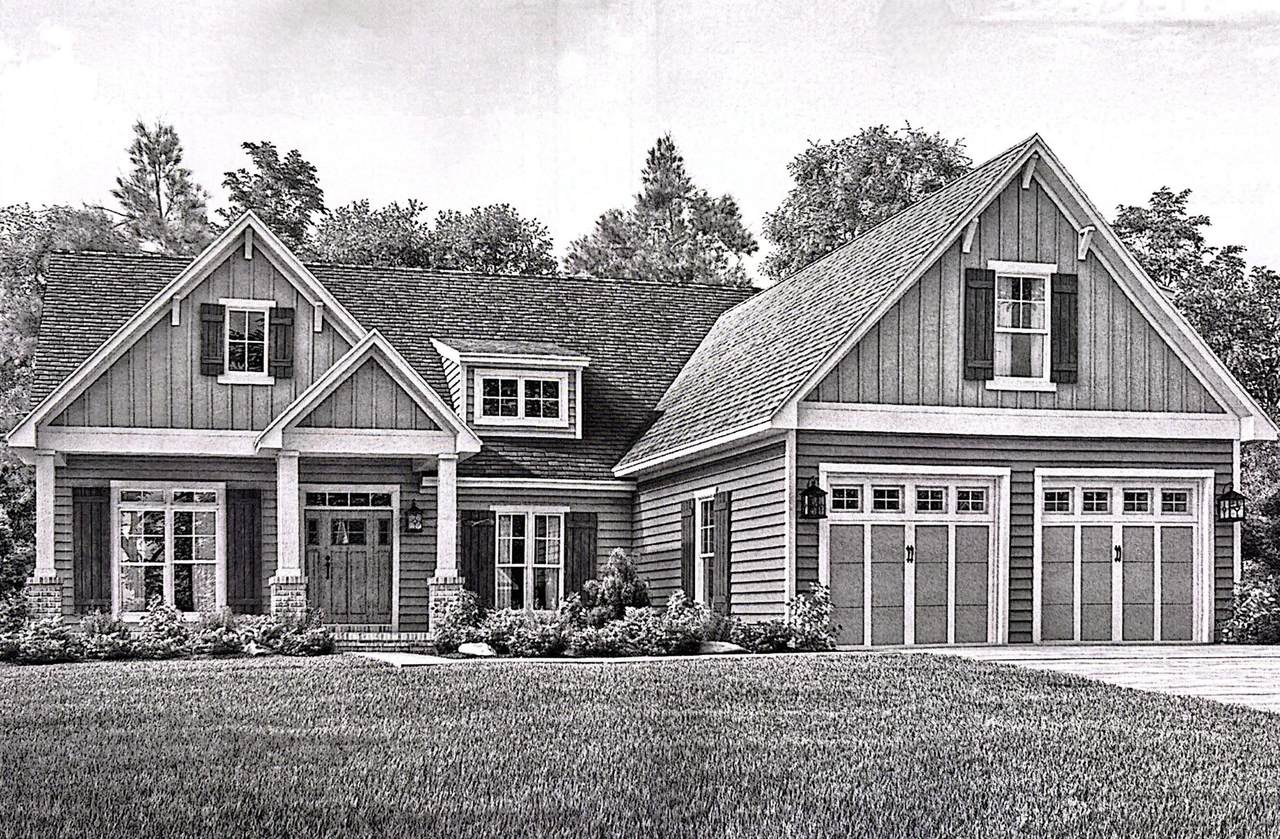
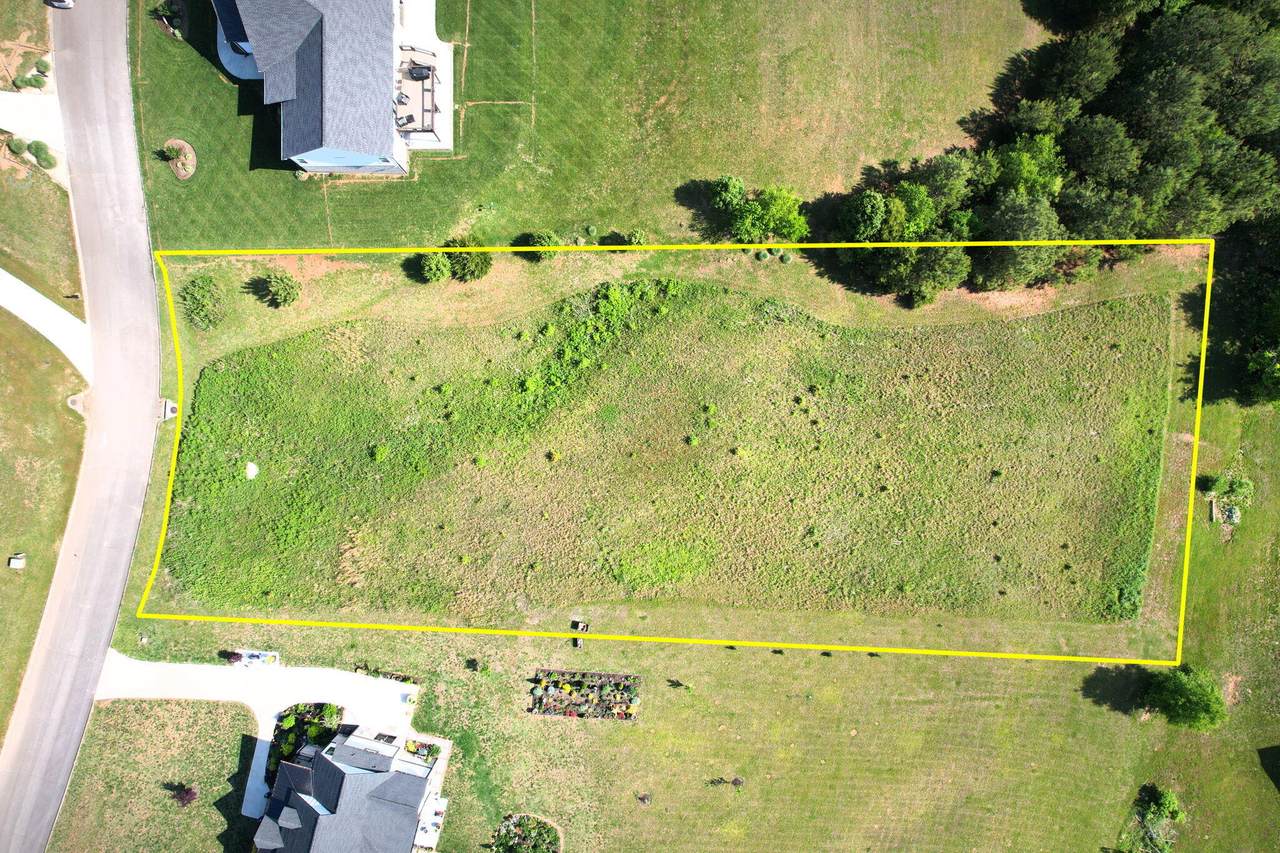
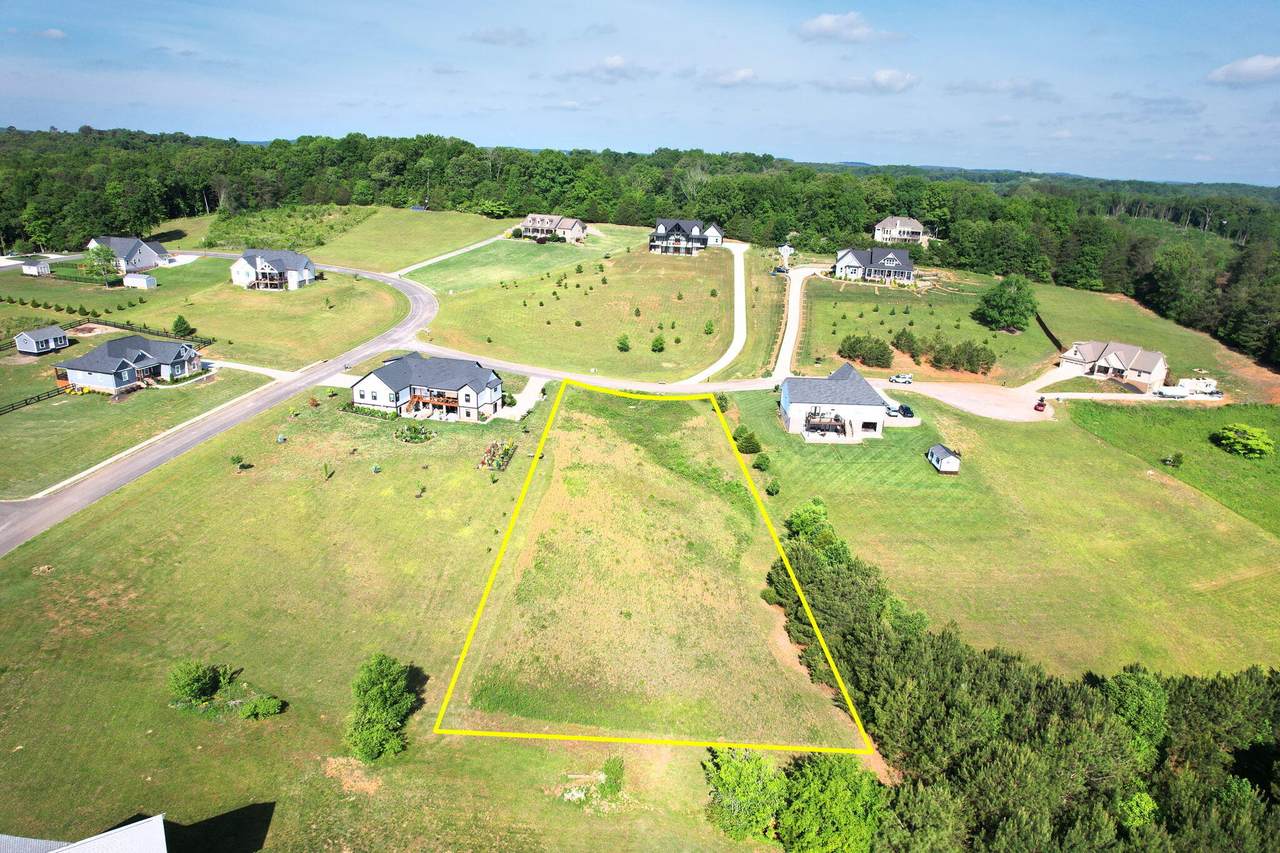
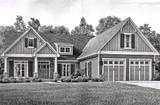
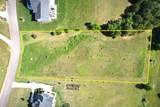
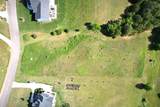
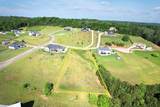
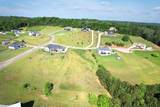
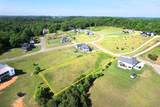
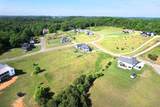
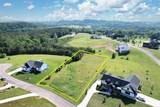
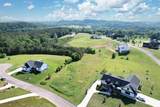
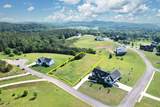
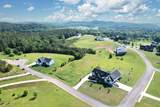
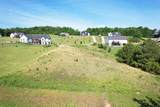
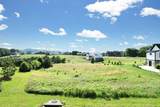
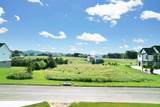
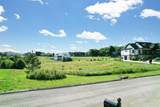
Construction will soon begin on this exceptional new home at Lot 30 Karen Lane, offering you the opportunity to secure your property before completion. This presale residence will feature 2,354 square feet of thoughtfully designed living space, built with careful attention to quality and long term durability. Inside, the single level layout will provide a seamless flow for everyday living. Three generously sized bedrooms will be arranged in a desirable split bedroom design, allowing the primary suite to serve as a private retreat, separate from the secondary bedrooms. Two and a half bathrooms will comfortably support both daily living and entertaining, while a dedicated dining room will create an ideal setting for gatherings. Upstairs, a 354 square foot bonus room will offer versatile space that can be used as a home office, media room, playroom, or additional living area to fit your needs. The generous lot will provide ample outdoor space, offering room for entertaining areas, landscaping, or simply enjoying added privacy. Every aspect of the home will reflect quality craftsmanship and thoughtful design from start to finish. This presale opportunity allows you to secure a new construction home in its early stages. Contact your agent today for more information and to take the next step toward making this home yours.
-
3BEDS
-
1.08ACRES
-
2BATHS
-
11/2 BATHS
-
2,354SQFT
-
$242$/SQFT
School Information
Description
Construction will soon begin on this exceptional new home at Lot 30 Karen Lane, offering you the opportunity to secure your property before completion. This presale residence will feature 2,354 square feet of thoughtfully designed living space, built with careful attention to quality and long term durability. Inside, the single level layout will provide a seamless flow for everyday living. Three generously sized bedrooms will be arranged in a desirable split bedroom design, allowing the primary suite to serve as a private retreat, separate from the secondary bedrooms. Two and a half bathrooms will comfortably support both daily living and entertaining, while a dedicated dining room will create an ideal setting for gatherings. Upstairs, a 354 square foot bonus room will offer versatile space that can be used as a home office, media room, playroom, or additional living area to fit your needs. The generous lot will provide ample outdoor space, offering room for entertaining areas, landscaping, or simply enjoying added privacy. Every aspect of the home will reflect quality craftsmanship and thoughtful design from start to finish. This presale opportunity allows you to secure a new construction home in its early stages. Contact your agent today for more information and to take the next step toward making this home yours.

Lot 30 Karen Lane Charleston, TN 37310
Property Description
Architectural Style Contemporary Attached Garage YN Yes Carport YN No Construction Materials Brick VeneerVinyl Siding Exterior Features Rain Gutters Fencing None Foundation Details Permanent Garage YN Yes Lot Features ClearedCul-De-SacLevel Other Structures [] Parking Features ConcreteDrivewayGarageGarage Door Opener Patio And Porch Features CoveredPatioPorchRear Porch Pool Features [] Roof Shingle Roof Shingle Yes Structure Type [] View [] View YN No Waterfront Features [] Waterfront YN No
Accessibility Features [] Appliances Tankless Water HeaterPlumbed For Ice MakerMicrowaveGas Water HeaterGas RangeDisposalDishwasher Basement Crawl Space Basement YN No Building Area Total 2354 Cooling Central Air Cooling YN Yes Fireplace Features Gas Log Fireplace YN Yes Flooring Tile Heating Central Heating YN Yes Interior Features Ceiling Fan(s)Crown MoldingDouble VanityEat-in KitchenGranite CountersKitchen IslandPrimary DownstairsTray Ceiling(s)Walk-In Closet(s) Laundry Features Laundry RoomMain Level Levels One and One Half Window Features Double Pane WindowsInsulated WindowsScreensVinyl Frames
Additional Parcels YN No Association Amenities [] Association YN2 No Auction YN2 No Community Features CurbsStreet Lights Grazing Permits BLMYN Yes Grazing Permits Private YN No Green Energy Efficient [] Green Energy Generation [] Green Sustainability [] Green Water Conservation [] Listing Terms CashConventionalFHAUSDA LoanVA Loan New Construction YN Yes Other Equipment [] Property Sub Type Single Family Residence Security Features [] Senior Community YN No Sewer Septic Tank Special Listing Conditions Standard Tax Annual Amount 84.77 Utilities Cable AvailableElectricity ConnectedPhone AvailableSewer Not AvailableWater ConnectedUnderground Utilities Utilities Underground Utilities Yes Water Source Public

Listing information © 2026 The Multiple Listing Service of Chattanooga, Inc.
Listing courtesy of Award Realty: 423-476-3205.
