




Description
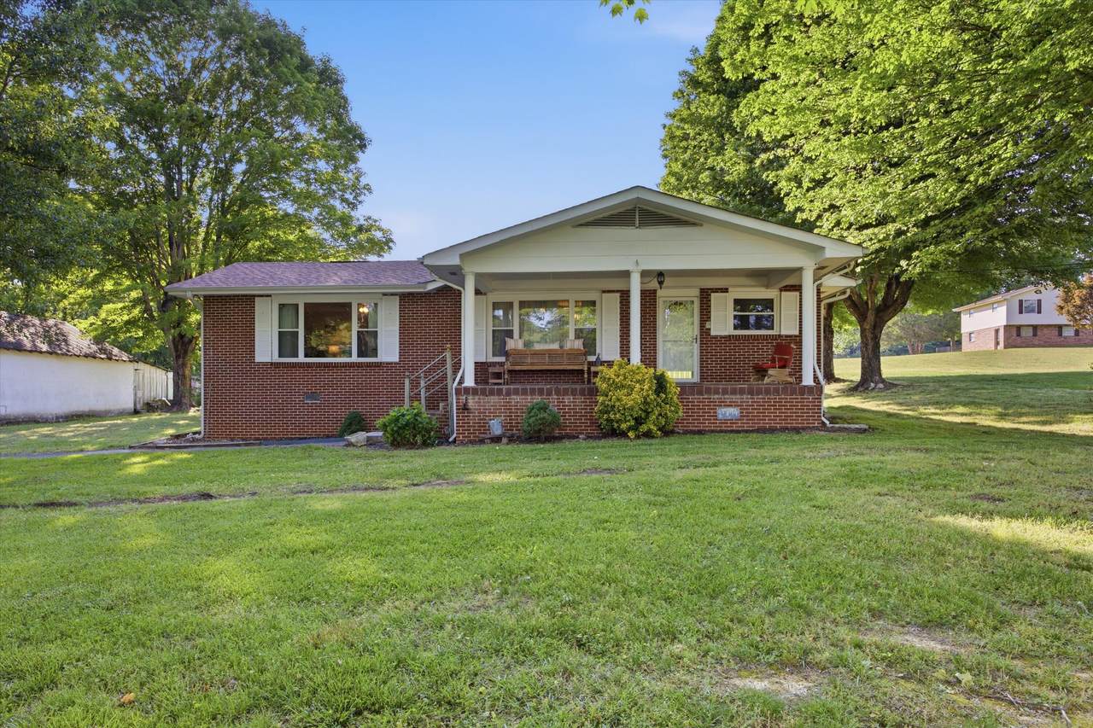
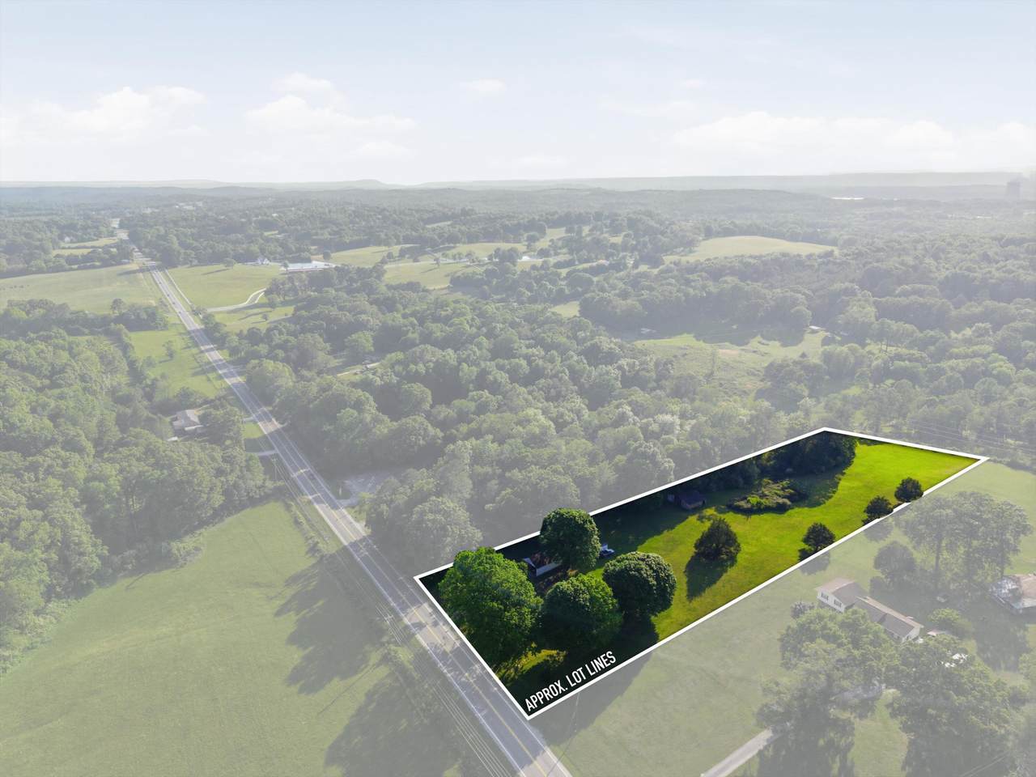
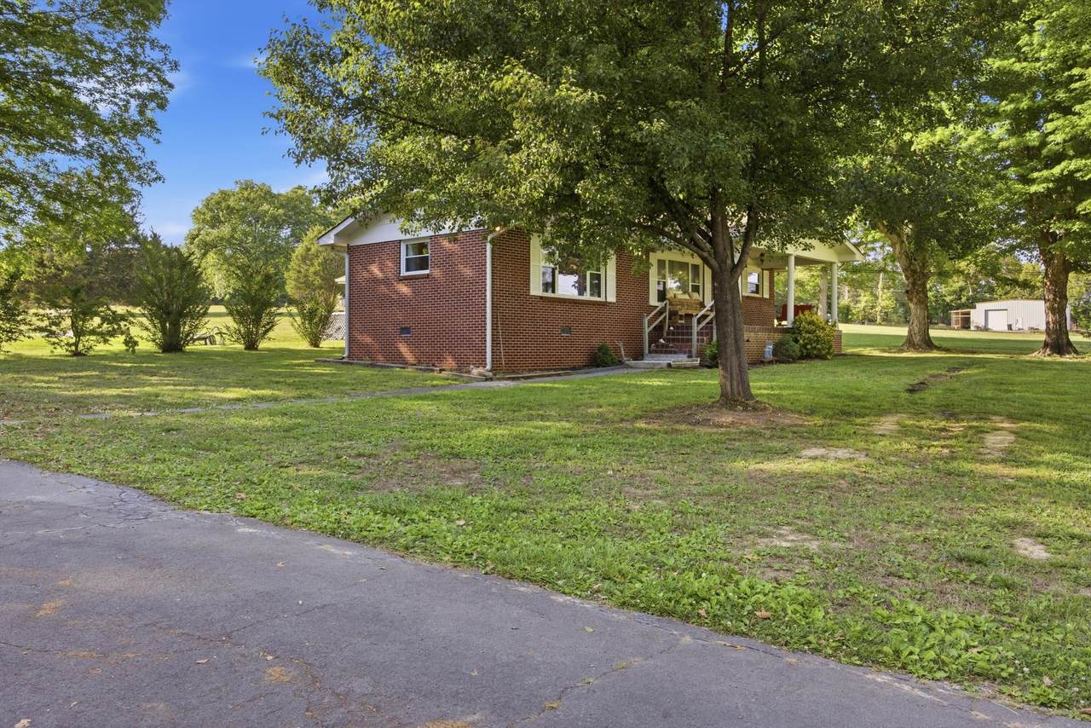
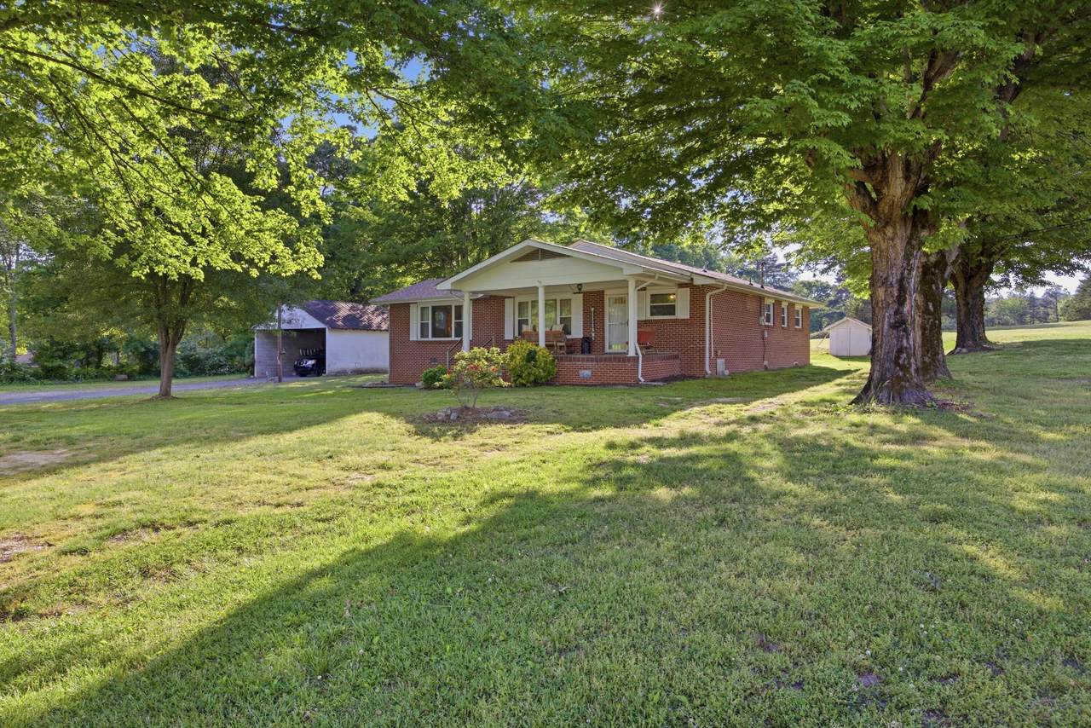
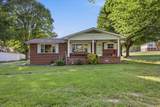
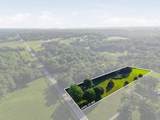
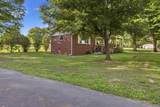
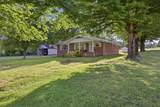
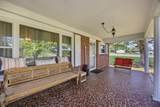
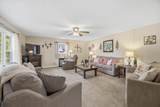
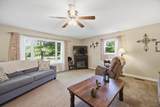
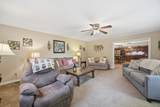
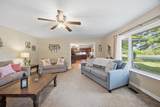
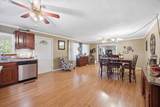
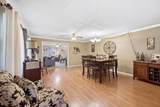
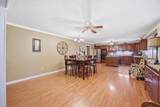
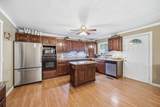
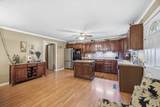
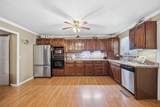
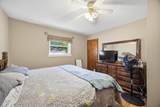
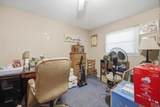
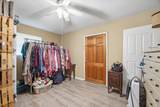
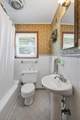
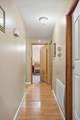
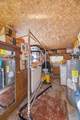
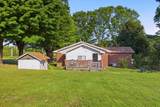
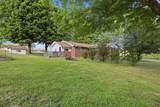
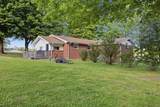
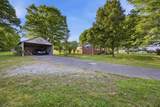
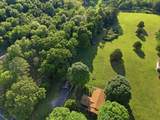
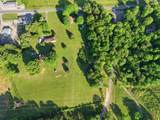
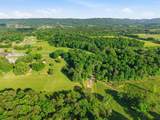
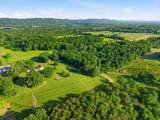
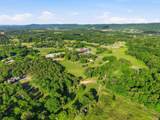
ACREAGE.......Rare Find on 3.38 Level Acres in Ooltewah! Don't miss this well-kept older home situated on 3.38 acres of beautiful, level farmland with an Ooltewah, TN address. Conveniently located just off Highway 58, this property offers the perfect blend of country space and everyday convenience. Enjoy being just minutes from Cambridge Square in Ooltewah and Harrison Bay State Park, and only about 15 minutes from Cleveland, TN, for shopping, dining, and upscale restaurants. The home features 3 bedrooms and 2 full baths, with an inviting open floor plan that connects the kitchen, dining area, and family room -- perfect for comfortable everyday living and entertaining. While the home could benefit from some updating and a little TLC, it has been well-maintained and offers great potential for the next owner to make it their own. Outside, you'll find plenty of usable space with 3.38 level acres, ideal for gardening, animals, recreation, or simply enjoying peaceful country living. The property also includes a detached garage for parking and storage, plus additional space for lawn equipment. A barn is also located on the acreage, adding even more functionality and charm. Properties with this much level acreage in such a convenient Ooltewah location are hard to find. Bring your vision and make this special property your own! New Roof 2025 Custom Cabinets in the Kitchen New Septic Lines & Serviced 2024 New Windows Master Bath Newly Renovated Call to schedule your appointment today.
-
3BEDS
-
3.38ACRES
-
2BATHS
-
01/2 BATHS
-
1,480SQFT
-
$278$/SQFT
School Information
Description
ACREAGE.......Rare Find on 3.38 Level Acres in Ooltewah! Don't miss this well-kept older home situated on 3.38 acres of beautiful, level farmland with an Ooltewah, TN address. Conveniently located just off Highway 58, this property offers the perfect blend of country space and everyday convenience. Enjoy being just minutes from Cambridge Square in Ooltewah and Harrison Bay State Park, and only about 15 minutes from Cleveland, TN, for shopping, dining, and upscale restaurants. The home features 3 bedrooms and 2 full baths, with an inviting open floor plan that connects the kitchen, dining area, and family room -- perfect for comfortable everyday living and entertaining. While the home could benefit from some updating and a little TLC, it has been well-maintained and offers great potential for the next owner to make it their own. Outside, you'll find plenty of usable space with 3.38 level acres, ideal for gardening, animals, recreation, or simply enjoying peaceful country living. The property also includes a detached garage for parking and storage, plus additional space for lawn equipment. A barn is also located on the acreage, adding even more functionality and charm. Properties with this much level acreage in such a convenient Ooltewah location are hard to find. Bring your vision and make this special property your own! New Roof 2025 Custom Cabinets in the Kitchen New Septic Lines & Serviced 2024 New Windows Master Bath Newly Renovated Call to schedule your appointment today.

9923 Highway 58 Ooltewah, TN 37363
Property Description
Architectural Style Ranch Attached Garage YN No Carport YN No Construction Materials Brick Exterior Features Rain GuttersStorage Fencing FencedPartial Fencing Fenced Yes Foundation Details BlockBrick/MortarRaised Garage YN Yes Lot Features AgriculturalBack YardClearedFarmFew TreesFront YardLevelRectangular LotRuralViews Other Structures Barn(s)Garage(s)Storage Parking Features DrivewayGarageKitchen LevelOff StreetUtility Garage Patio And Porch Features CoveredFront PorchPatioPorch - Covered Pool Features None Pool Features None Yes Roof Shingle Roof Shingle Yes Spa YN No Structure Type House View Mountain(s)Rural View YN Yes Waterfront Features [] Waterfront YN No
Accessibility Features [] Appliances Wall OvenWater HeaterOvenElectric Water HeaterElectric OvenElectric CooktopDishwasherCooktopBuilt-In Electric Oven Basement Crawl SpaceDirt Floor Basement YN No Building Area Total 1480 Cooling Central AirElectric Cooling YN Yes Fireplace Features [] Fireplace YN No Flooring CarpetLaminate Heating CentralElectric Heating YN Yes Interior Features Breakfast NookEn SuiteKitchen IslandLaminate CountersOpen FloorplanPantryPrimary DownstairsSeparate Dining RoomSeparate ShowerStorageTub/shower ComboWalk-In Closet(s) Laundry Features Electric Dryer HookupLaundry RoomMain Level Levels One Rooms Kitchen (First Level) Dining Room (First Level) Great Room (First Level) Primary Bedroom (First Level) Primary Bathroom (First Level) Bedroom (First Level) Bedroom (First Level) Bathroom (First Level) Utility Room (First Level) Window Features Double Pane WindowsScreensVinyl Frames
Additional Parcels YN No Association Amenities [] Association YN2 No Auction YN2 No Community Features None Grazing Permits BLMYN No Grazing Permits Private YN No Green Energy Efficient [] Green Energy Generation [] Green Sustainability [] Green Water Conservation [] Listing Terms CashConventionalFHAVA Loan New Construction YN No Other Equipment [] Property Sub Type Single Family Residence Security Features Smoke Detector(s) Senior Community YN No Sewer Septic Tank Special Listing Conditions Standard Tax Annual Amount 849.08 Utilities Cable AvailableElectricity ConnectedSewer Not AvailableWater Connected Water Source Public

Listing information © 2026 The Multiple Listing Service of Chattanooga, Inc.
Listing courtesy of RE/MAX Properties: 423-894-2900.
