

Description
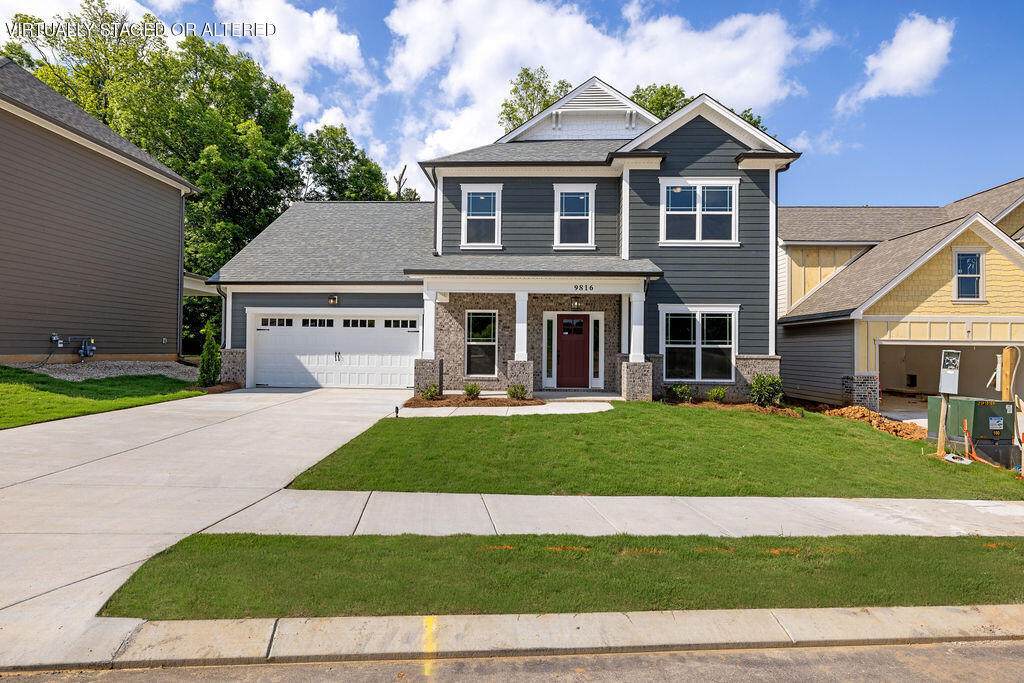
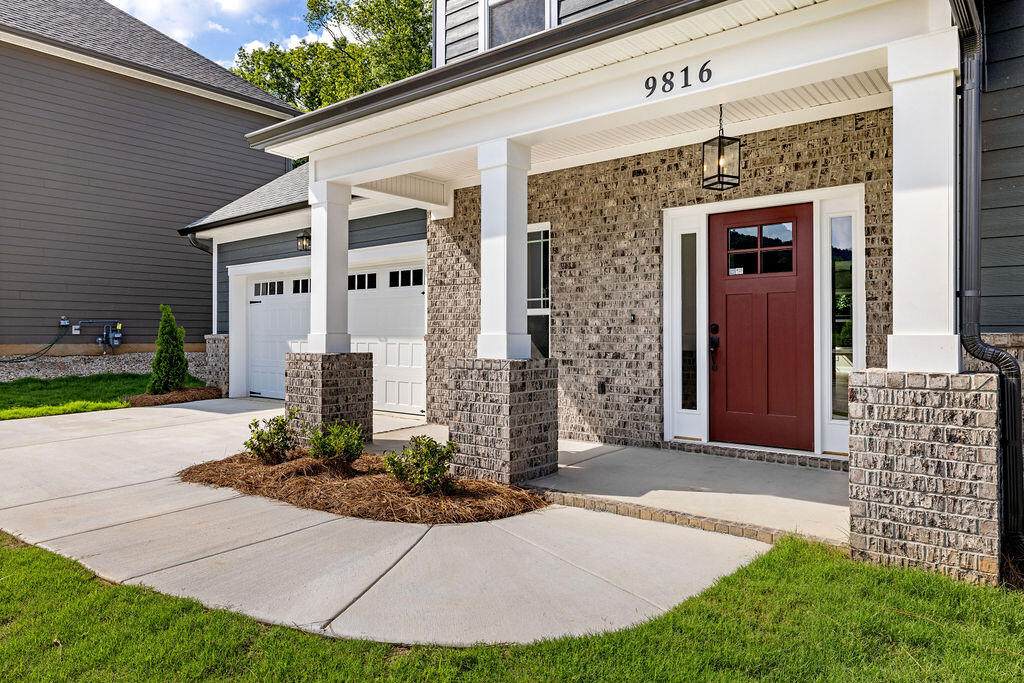
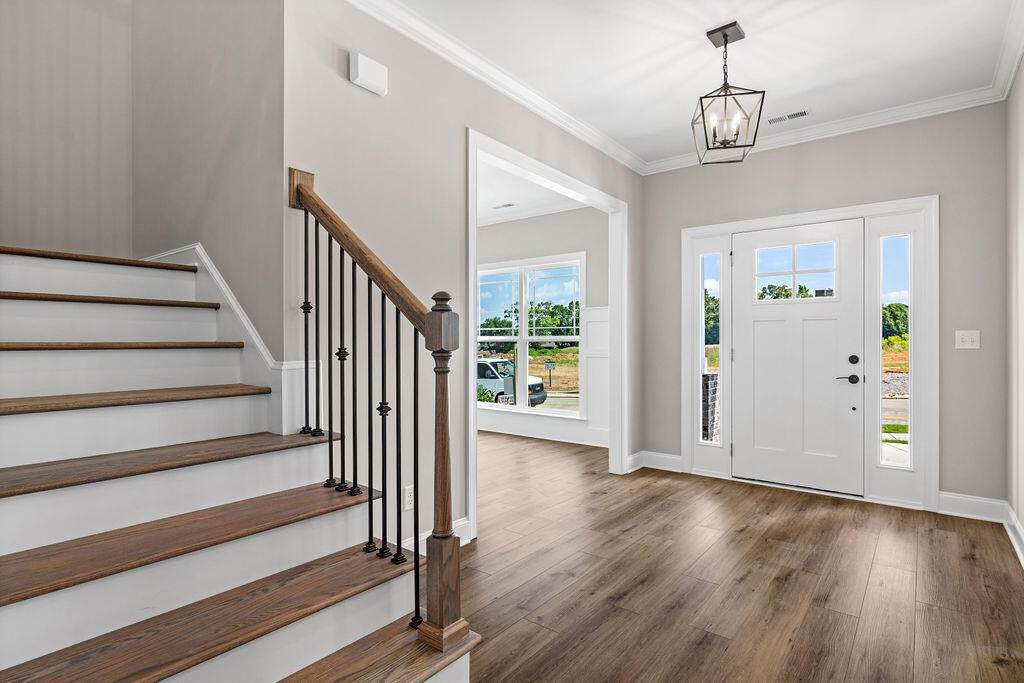
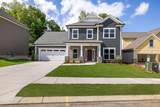
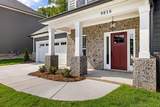
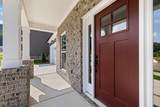
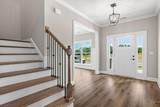
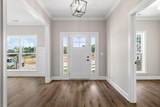
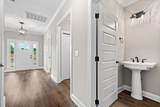
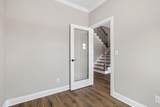
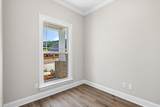
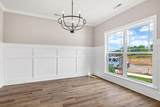
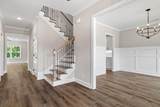
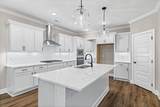
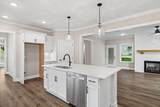
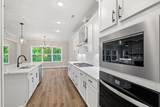
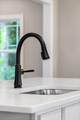
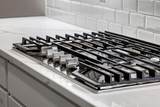
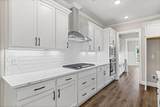
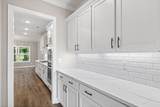
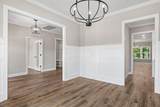
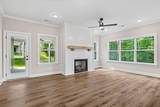
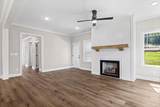
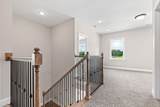
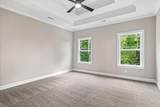
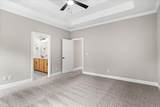
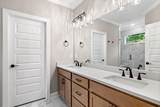
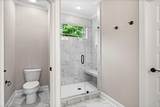
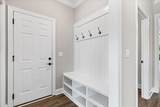
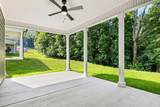
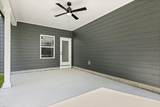
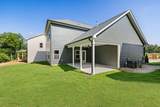
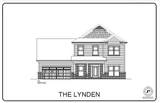
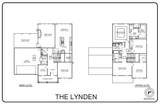
~RATES AS LOW AS 4.99% AVAILABLE MUST QUALIFY AND USE SELLER''S LENDER Welcome to The Farms at Creekside in Ooltewah, TN !! The latest community by Pratt Home Builders that features the peace and serenity of the beautiful East-Tennessee landscape. The Lynden home plan is a dynamic layout that features a home office, dining room, butler's pantry, walk-in pantry, and a large kitchen and breakfast room looking into the great room. The kitchen is equipped with a large oversized island, wall-oven, gas cooktop, tile backsplash, and under cabinet lighting this is sure to make cooking a joy. Heading upstairs, you'll find the main bedroom, two additional guest bedrooms, laundry room and a spacious bonus room. Enjoy a relaxing evening on the covered patio located downstairs, perfect for entertaining guests while enjoying the privacy of the home site. This home provides the perfect blend of practicality and style that's sure to meet all of your needs. Reach out and schedule a tour today!!
-
3BEDS
-
0.14ACRES
-
2BATHS
-
11/2 BATHS
-
2,572SQFT
-
$218$/SQFT
School Information
Description
~RATES AS LOW AS 4.99% AVAILABLE MUST QUALIFY AND USE SELLER''S LENDER Welcome to The Farms at Creekside in Ooltewah, TN !! The latest community by Pratt Home Builders that features the peace and serenity of the beautiful East-Tennessee landscape. The Lynden home plan is a dynamic layout that features a home office, dining room, butler's pantry, walk-in pantry, and a large kitchen and breakfast room looking into the great room. The kitchen is equipped with a large oversized island, wall-oven, gas cooktop, tile backsplash, and under cabinet lighting this is sure to make cooking a joy. Heading upstairs, you'll find the main bedroom, two additional guest bedrooms, laundry room and a spacious bonus room. Enjoy a relaxing evening on the covered patio located downstairs, perfect for entertaining guests while enjoying the privacy of the home site. This home provides the perfect blend of practicality and style that's sure to meet all of your needs. Reach out and schedule a tour today!!

9816-72 Mayfly Road Ooltewah, TN 37363
Property Description
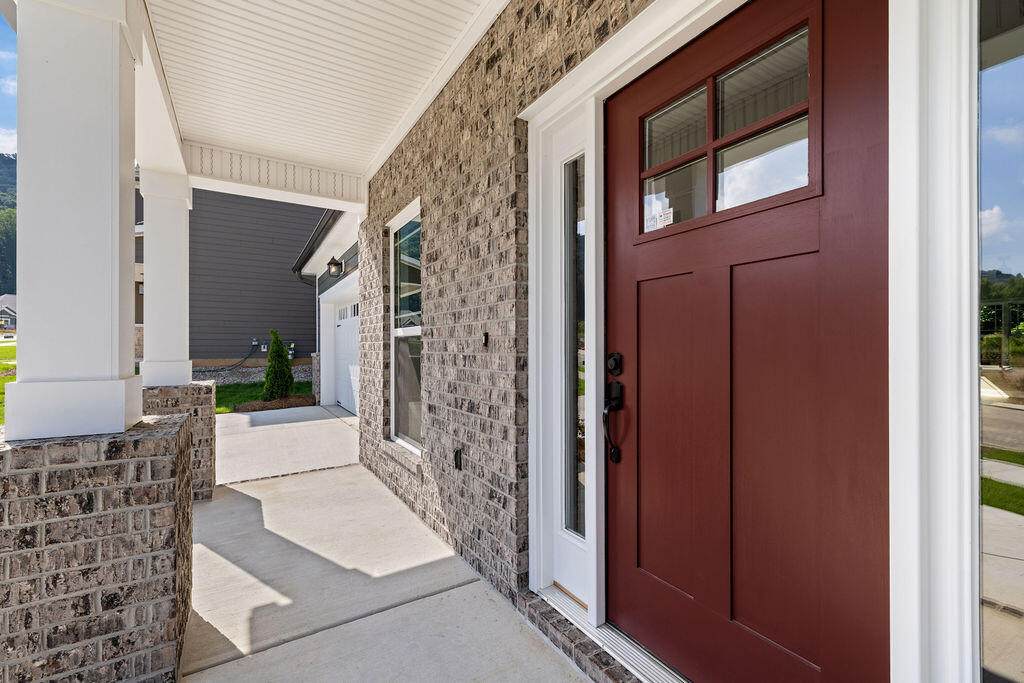
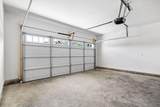
Architectural Style [] Attached Garage YN Yes Carport YN No Construction Materials Fiber CementHardiPlank Type Exterior Features Rain Gutters Fencing [] Foundation Details RaisedSlab Garage YN Yes Lot Features Few TreesGentle Sloping Other Structures None Parking Features DrivewayGarageGarage Door OpenerGarage Faces FrontKitchen LevelPaved Patio And Porch Features Front PorchPatioPorch - CoveredRear Porch Pool Features [] Roof AsphaltShingle Roof Asphalt Yes Roof Shingle Yes Spa YN No Structure Type House View [] View YN Yes Waterfront Features [] Waterfront YN No
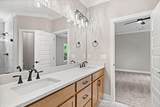
Accessibility Features [] Appliances Wall OvenVented Exhaust FanStainless Steel Appliance(s)Range HoodOvenMicrowaveGas Water HeaterGas RangeGas CooktopExhaust FanElectric OvenDisposalDishwasher Basement [] Basement YN No Building Area Total 2572 Cooling Ceiling Fan(s)Central AirElectricMulti Units Cooling YN Yes Fireplace Features Gas LogGreat RoomVentless Fireplace YN Yes Fireplaces Total 1 Flooring CarpetLuxury VinylTile Heating Natural Gas Heating YN Yes Interior Features Breakfast NookCeiling Fan(s)Crown MoldingDouble VanityEn SuiteGranite CountersHigh Speed InternetKitchen IslandLow Flow Plumbing FixturesOpen FloorplanPantrySeparate Dining RoomTray Ceiling(s)Tub/shower ComboWalk-In Closet(s) Laundry Features Electric Dryer HookupInsideLaundry RoomSinkUpper LevelWasher Hookup Levels Two Window Features Double Pane WindowsInsulated WindowsLow-Emissivity WindowsScreensVinyl Frames
Additional Parcels YN No Association Amenities Stream Year Round Association Fee 750 Association Fee Frequency Annually Association YN2 Yes Auction YN2 No Community Features CurbsSidewalksStreet Lights Grazing Permits BLMYN Yes Grazing Permits Private YN No Green Energy Efficient [] Green Energy Generation [] Green Sustainability [] Green Water Conservation [] Listing Terms CashConventionalFHAVA Loan New Construction YN Yes Other Equipment None Property Sub Type Single Family Residence Security Features Carbon Monoxide Detector(s)Smoke Detector(s) Senior Community YN No Sewer Public Sewer Special Listing Conditions [] Tax Annual Amount 0 Utilities Electricity ConnectedNatural Gas ConnectedSewer ConnectedWater ConnectedUnderground Utilities Utilities Sewer Connected Yes Utilities Underground Utilities Yes Water Source Public

Listing information © 2026 The Multiple Listing Service of Chattanooga, Inc.
Listing courtesy of Pratt Homes, LLC: 423-757-7687.
