

Description
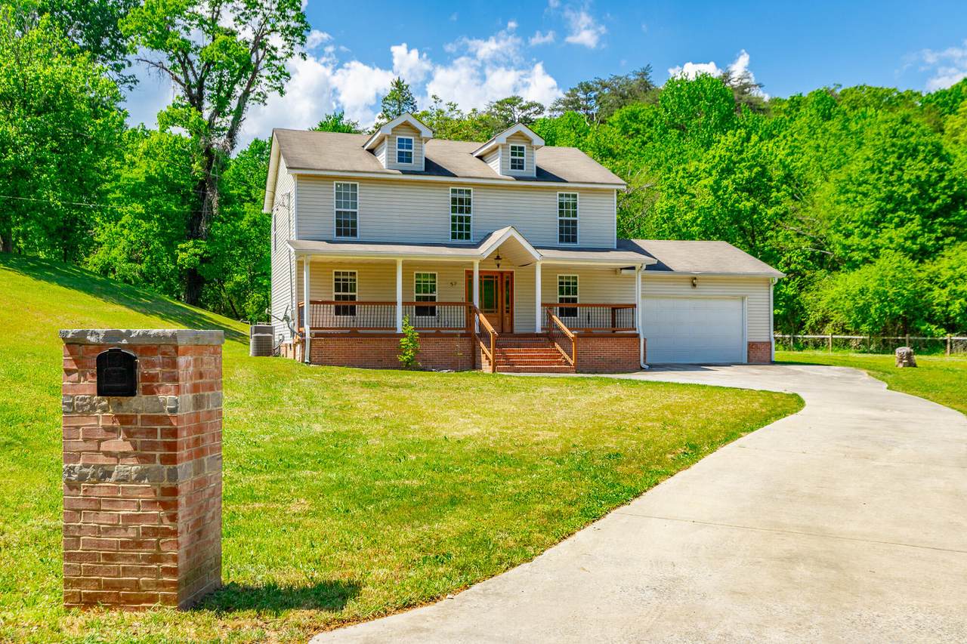
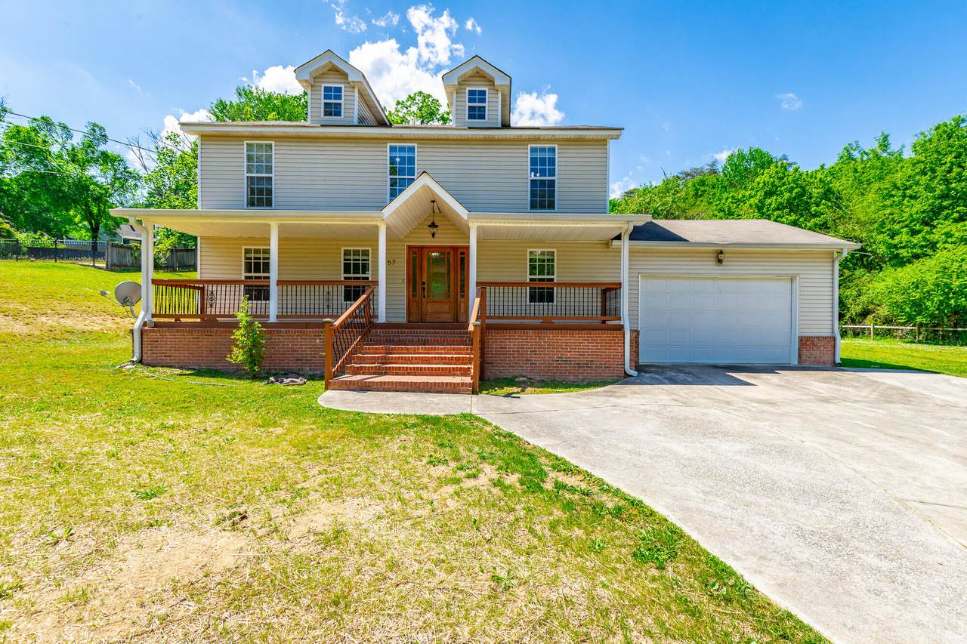
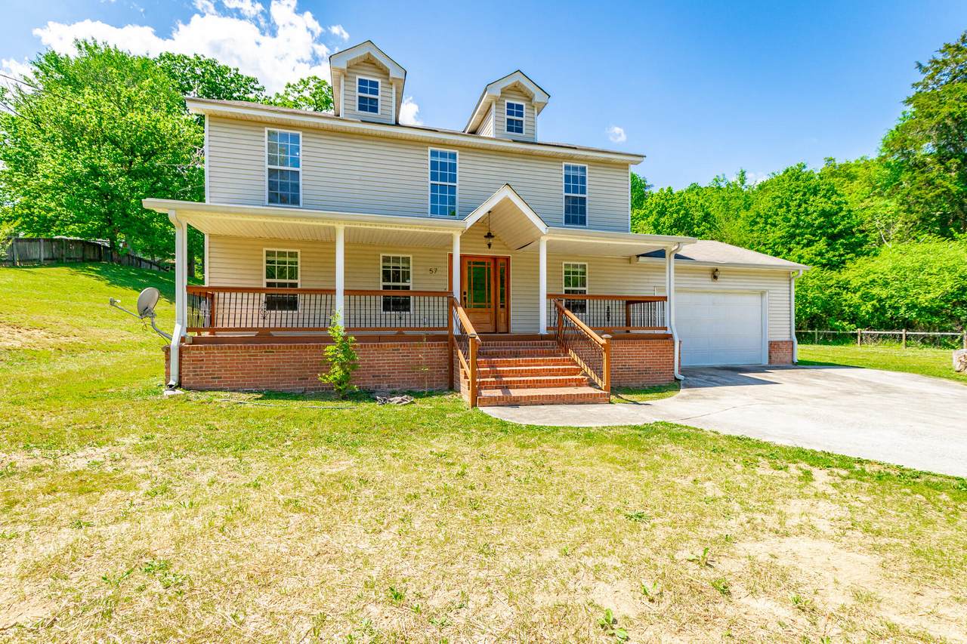
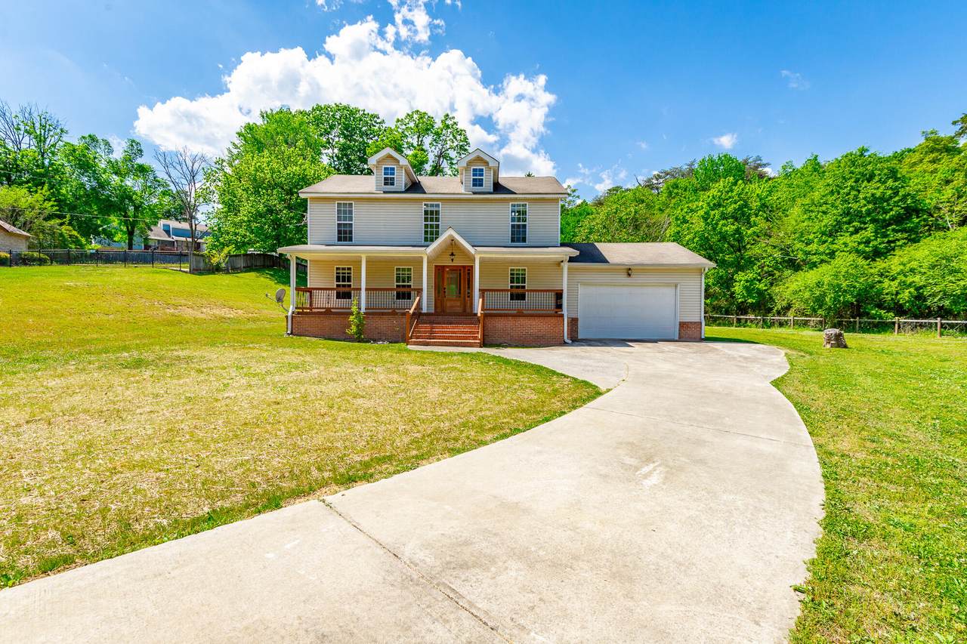
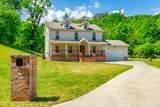
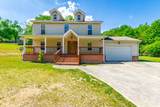
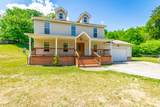
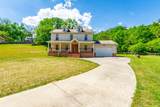
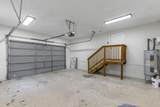
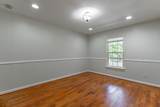
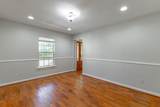
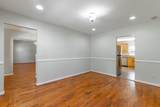
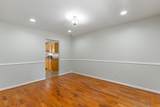
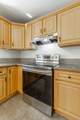
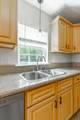
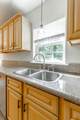
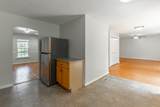
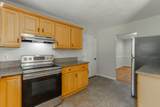
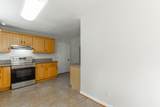
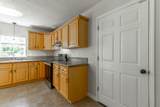
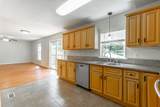
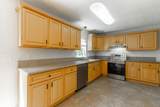
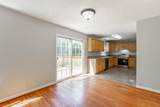
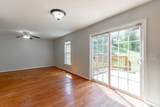
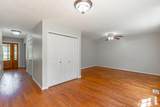
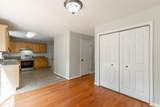
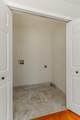
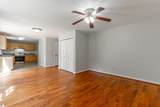
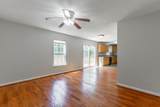
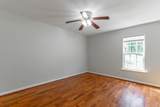
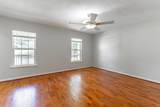
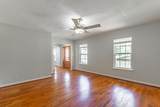
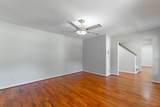
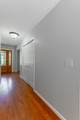
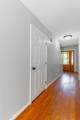
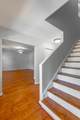
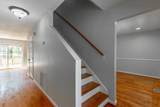
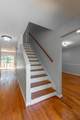
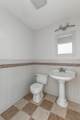
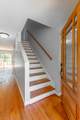
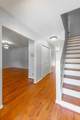
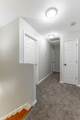
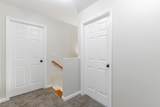
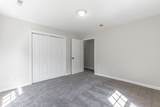
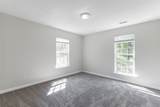
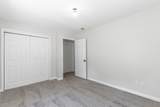
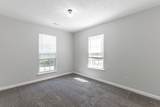
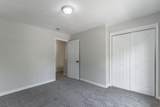
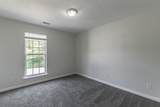
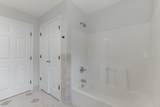
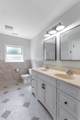
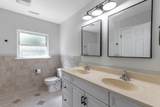
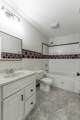
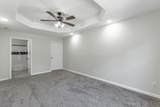
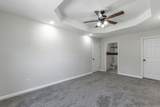
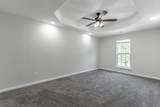
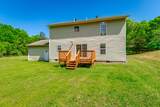
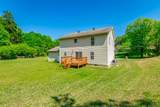
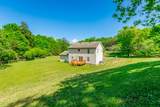
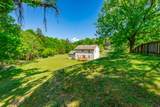
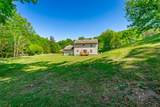
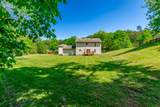
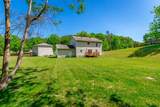
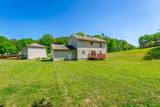
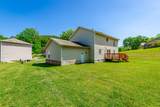
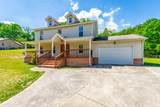
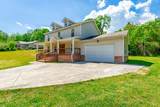
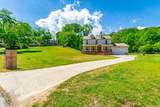
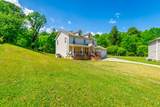
Spacious 4-bed, 2.5-bath two-story home (1,904 sq ft) built in 2006, ideally located minutes from shopping and dining. Bright, open main level features hardwood flooring throughout the living areas, a formal living room and separate dining room, and a kitchen open to the family room--perfect for everyday living and entertaining. The kitchen showcases granite countertops and flows directly into the family room, with a convenient laundry closet just off the family space. Bathrooms are finished with tile; bedrooms are carpeted for comfort. Upstairs offers four well-sized bedrooms and two full baths (plus a main-level half bath). Thoughtful floorplan, quality finishes, and a prime location make this an excellent choice for families or buyers seeking convenience.
-
4BEDS
-
0.23ACRES
-
2BATHS
-
11/2 BATHS
-
1,904SQFT
-
$189$/SQFT
School Information
Description
Spacious 4-bed, 2.5-bath two-story home (1,904 sq ft) built in 2006, ideally located minutes from shopping and dining. Bright, open main level features hardwood flooring throughout the living areas, a formal living room and separate dining room, and a kitchen open to the family room--perfect for everyday living and entertaining. The kitchen showcases granite countertops and flows directly into the family room, with a convenient laundry closet just off the family space. Bathrooms are finished with tile; bedrooms are carpeted for comfort. Upstairs offers four well-sized bedrooms and two full baths (plus a main-level half bath). Thoughtful floorplan, quality finishes, and a prime location make this an excellent choice for families or buyers seeking convenience.

957 Lower Mill Rd Road Hixson, TN 37343
Property Description
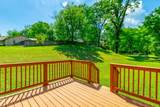
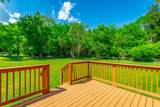
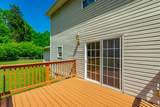
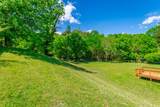
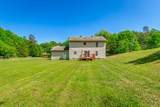
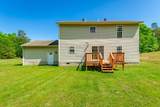
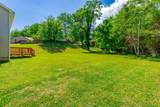
Architectural Style Other Attached Garage YN Yes Carport YN No Construction Materials BrickVinyl Siding Exterior Features Rain Gutters Fencing None Foundation Details Block Garage YN Yes Lot Features Back YardFront YardLevel Other Structures [] Parking Features DrivewayGarage Faces Front Patio And Porch Features CoveredDeckFront Porch Pool Features None Pool Features None Yes Roof Shingle Roof Shingle Yes Spa YN No Structure Type House View [] View YN No Waterfront Features [] Waterfront YN No
Accessibility Features [] Appliances Water HeaterElectric RangeDishwasher Basement Crawl Space Basement YN No Building Area Total 1904 Cooling Central AirElectricMulti Units Cooling YN Yes Fireplace Features [] Fireplace YN No Flooring CarpetHardwoodTile Heating CentralElectric Heating YN Yes Interior Features Ceiling Fan(s)Separate Dining RoomTub/shower ComboWalk-In Closet(s)Whirlpool Tub Laundry Features Laundry Closet Levels Two Rooms Primary Bedroom (Second Level) Primary Bathroom (Second Level) Bathroom (Second Level) Bedroom (Second Level) Bedroom (Second Level) Bedroom (Second Level) Dining Room (First Level) Kitchen (First Level) Living Room (First Level) Den (First Level) Bath Half (First Level) Window Features Insulated Windows
Additional Parcels YN No Association Amenities [] Association YN2 No Auction YN2 No Community Features None Grazing Permits BLMYN No Grazing Permits Private YN No Green Energy Efficient [] Green Energy Generation [] Green Sustainability [] Green Water Conservation [] Listing Terms CashConventionalFHAVA Loan New Construction YN No Other Equipment [] Property Sub Type Single Family Residence Security Features Smoke Detector(s) Senior Community YN No Sewer Public Sewer Special Listing Conditions [] Tax Annual Amount 2571 Utilities Electricity ConnectedSewer ConnectedWater Connected Utilities Sewer Connected Yes Water Source Public

Listing information © 2026 The Multiple Listing Service of Chattanooga, Inc.
Listing courtesy of Crye-Leike, REALTORS: 423-870-5202.
