



Description
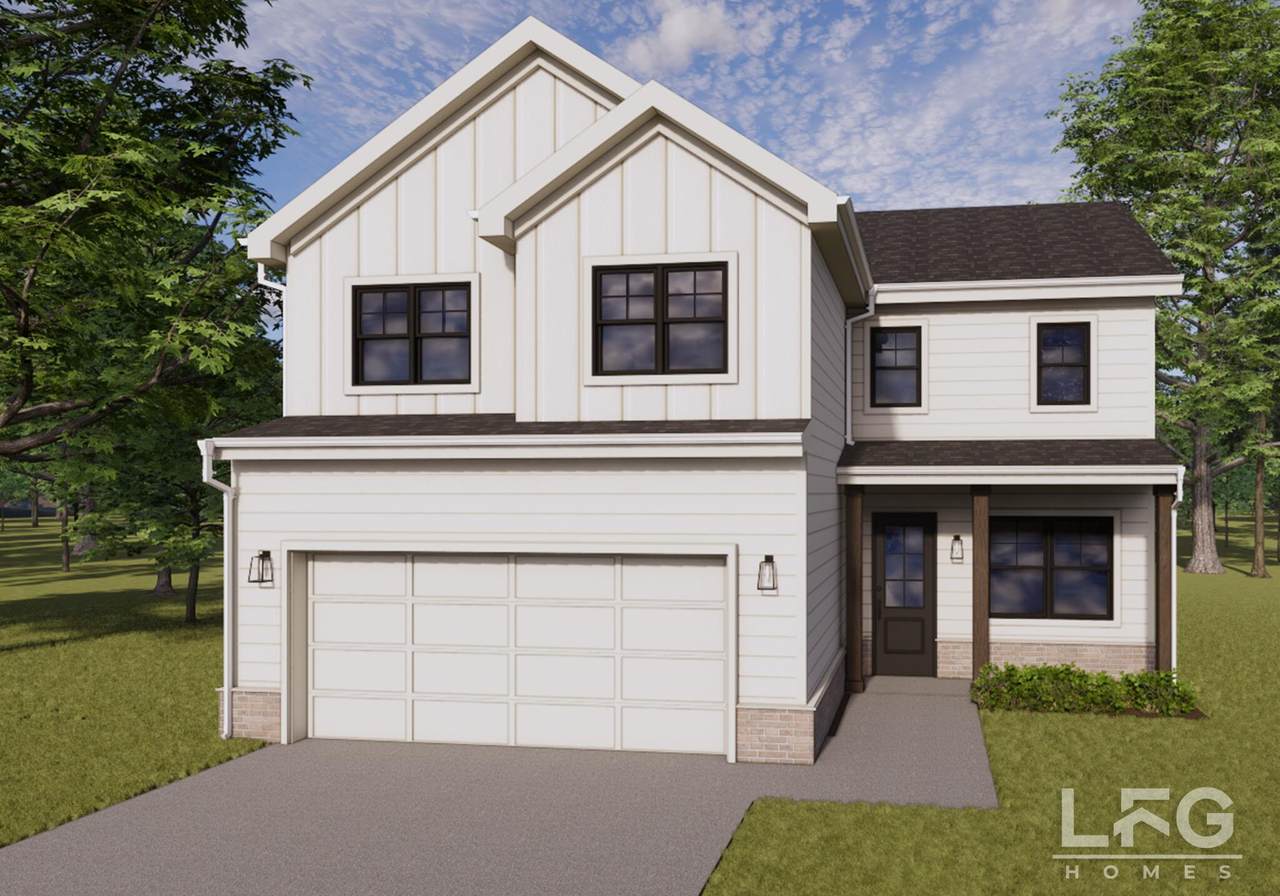
$20,000!! Builder Incentive towards upgrades, rate buydown or purchase price!! The Barrett A by LFG Homes on Lot 108 offers a smart, flexible layout paired with elevated finishes, an ideal opportunity for buyers seeking new construction with thoughtful upgrades already in place. This two-story home features 3 bedrooms, 2.5 baths, and a 2-car garage. The main level is designed for everyday living and entertaining, with an open layout, walk-in pantry, and seamless access to the outdoor patio. A dedicated office nook and additional flex space provide versatility for working from home, a reading area, or creative use.Ups tairs, all bedrooms are privately situated, including a spacious primary suite with an ensuite bathroom and walk-in closet. Additional walk-in closets throughout offer ample storage. Upgrades include a striking Onyx kitchen island, Delta fixtures, and a primary shower with Arborador and Alpine accent wall finishes. Ecru carpet throughout the upstairs adds a soft, cohesive feel. An unfinished 180 sqft storage area offers future potential, perfect for a game room, media room, or additional living space. Exterior elevations, finishes, and upgrades vary by lot and may include options such as a covered front porch, expanded patio, fenced-in yard, or side-entry garage depending on lot availability and buyer selections. All finishes, materials, and options are subject to change at the builder's discretion. All information deemed reliable but not guaranteed. Purchaser to verify all information important to them independently.
-
3BEDS
-
0.12ACRES
-
2BATHS
-
11/2 BATHS
-
2,450SQFT
-
$182$/SQFT
School Information
Description
$20,000!! Builder Incentive towards upgrades, rate buydown or purchase price!! The Barrett A by LFG Homes on Lot 108 offers a smart, flexible layout paired with elevated finishes, an ideal opportunity for buyers seeking new construction with thoughtful upgrades already in place. This two-story home features 3 bedrooms, 2.5 baths, and a 2-car garage. The main level is designed for everyday living and entertaining, with an open layout, walk-in pantry, and seamless access to the outdoor patio. A dedicated office nook and additional flex space provide versatility for working from home, a reading area, or creative use.Ups tairs, all bedrooms are privately situated, including a spacious primary suite with an ensuite bathroom and walk-in closet. Additional walk-in closets throughout offer ample storage. Upgrades include a striking Onyx kitchen island, Delta fixtures, and a primary shower with Arborador and Alpine accent wall finishes. Ecru carpet throughout the upstairs adds a soft, cohesive feel. An unfinished 180 sqft storage area offers future potential, perfect for a game room, media room, or additional living space. Exterior elevations, finishes, and upgrades vary by lot and may include options such as a covered front porch, expanded patio, fenced-in yard, or side-entry garage depending on lot availability and buyer selections. All finishes, materials, and options are subject to change at the builder's discretion. All information deemed reliable but not guaranteed. Purchaser to verify all information important to them independently.

9330-Lot 108 Orrin Avenue Ooltewah, TN 37363
Property Description
Architectural Style Other Attached Garage YN Yes Carport YN No Construction Materials BrickHardiPlank Type Exterior Features Rain Gutters Fencing [] Foundation Details Slab Garage YN Yes Lot Features LandscapedLevel Other Structures [] Parking Features DrivewayGarageGarage Door OpenerGarage Faces Front Patio And Porch Features Front PorchRear Porch Pool Features [] Roof Shingle Roof Shingle Yes Spa YN No Structure Type House View [] View YN No Waterfront Features Pond Waterfront YN No
Accessibility Features [] Appliances Gas Water HeaterENERGY STAR Qualified Appliances Basement [] Basement YN No Building Area Total 2450 Cooling Central Air Cooling YN Yes Fireplace Features [] Fireplace YN Yes Flooring Luxury VinylTile Heating Central Heating YN Yes Interior Features Double ClosetsDouble VanityHigh CeilingsHigh Speed InternetKitchen IslandPantryPlumbed Laundry Features Electric Dryer HookupGas Dryer HookupLaundry RoomWasher Hookup Levels Two Rooms Dining Room (First Level) Kitchen (First Level) Living Room (First Level) Office (First Level) Bath Half (First Level) Laundry Bedroom Bedroom (Second Level) Primary Bedroom (Second Level) Primary Bathroom (Second Level) Bathroom (Second Level) Window Features Double Pane Windows
Additional Parcels YN No Association Amenities [] Association YN2 No Auction YN2 No Community Features CurbsFishingSidewalksPond Grazing Permits BLMYN Yes Grazing Permits Private YN No Green Energy Efficient [] Green Energy Generation [] Green Sustainability [] Green Water Conservation [] Listing Terms CashConventionalFHAVA Loan New Construction YN Yes Other Equipment [] Property Sub Type Single Family Residence Security Features Gated Community Security Features Gated Community Yes Senior Community YN No Sewer Public Sewer Special Listing Conditions [] Tax Annual Amount 0 Utilities Electricity ConnectedNatural Gas ConnectedSewer ConnectedWater ConnectedUnderground Utilities Utilities Sewer Connected Yes Utilities Underground Utilities Yes Water Source PublicSee Remarks

Listing information © 2026 The Multiple Listing Service of Chattanooga, Inc.
Listing courtesy of Keller Williams Realty: 423-664-1900.
