







Description
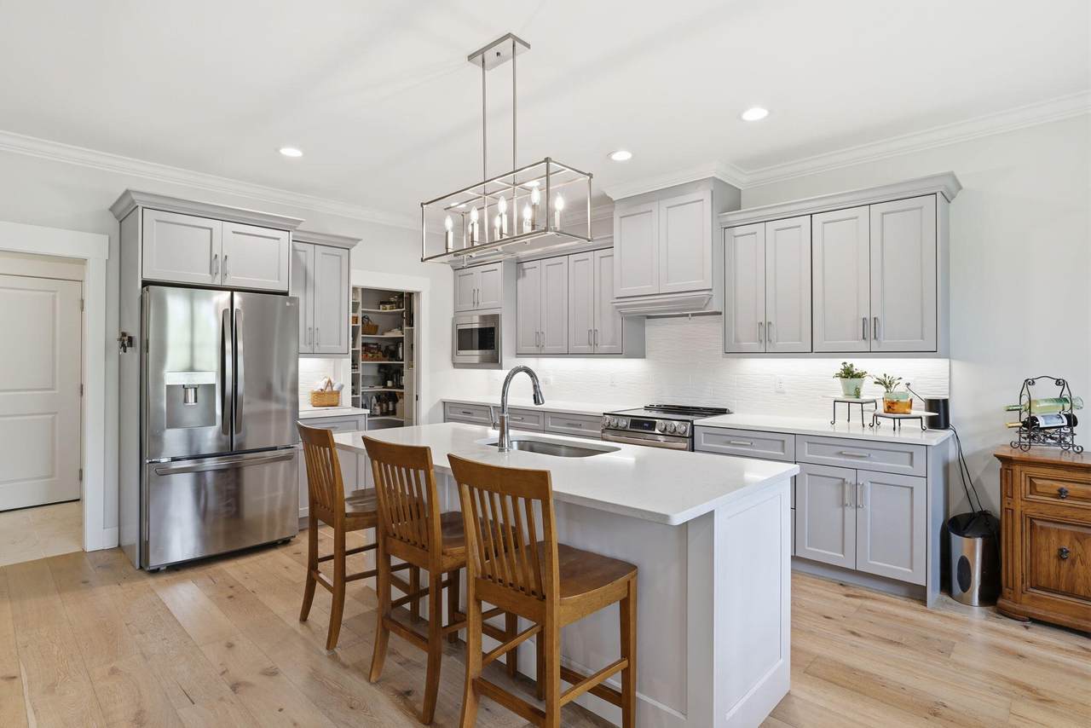
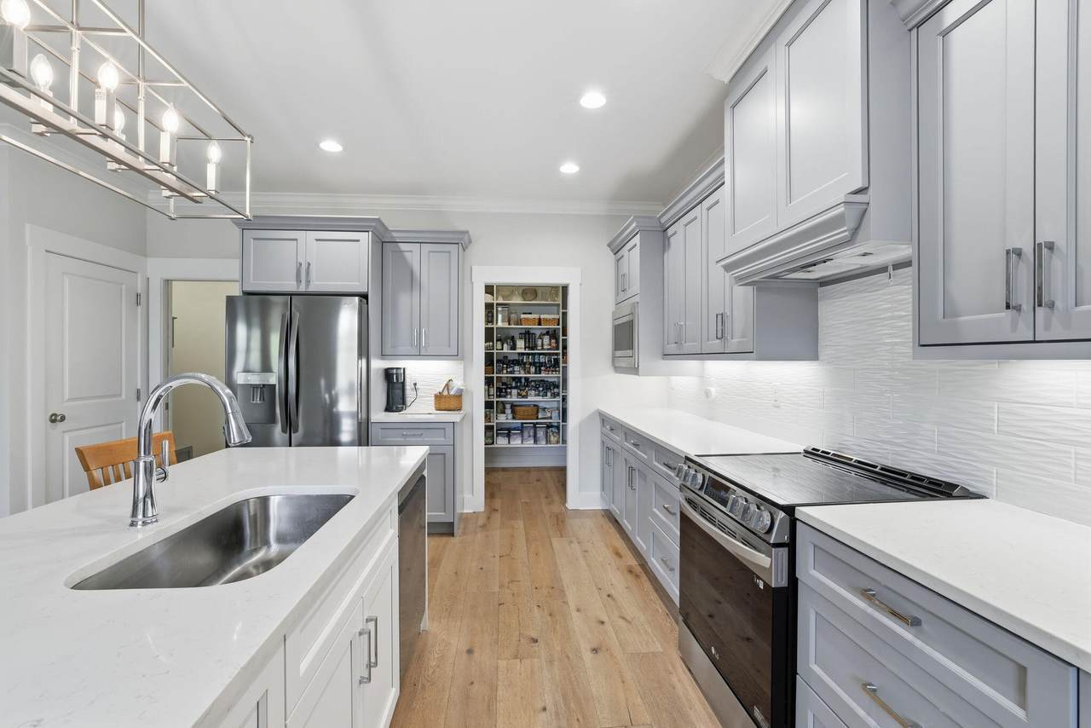
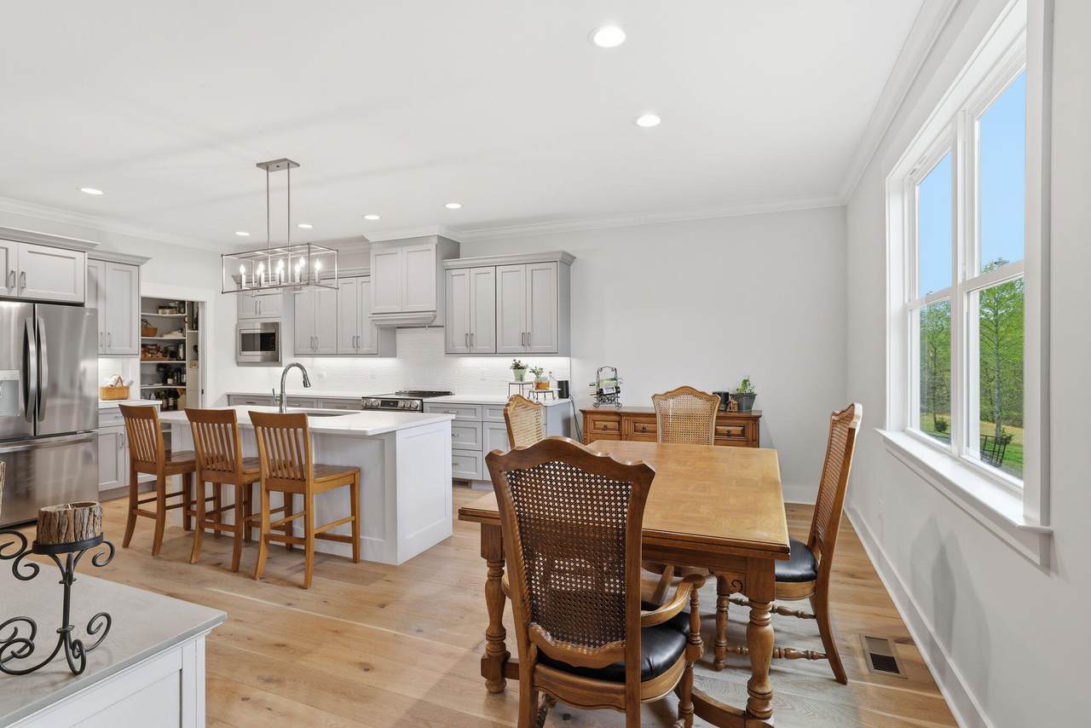
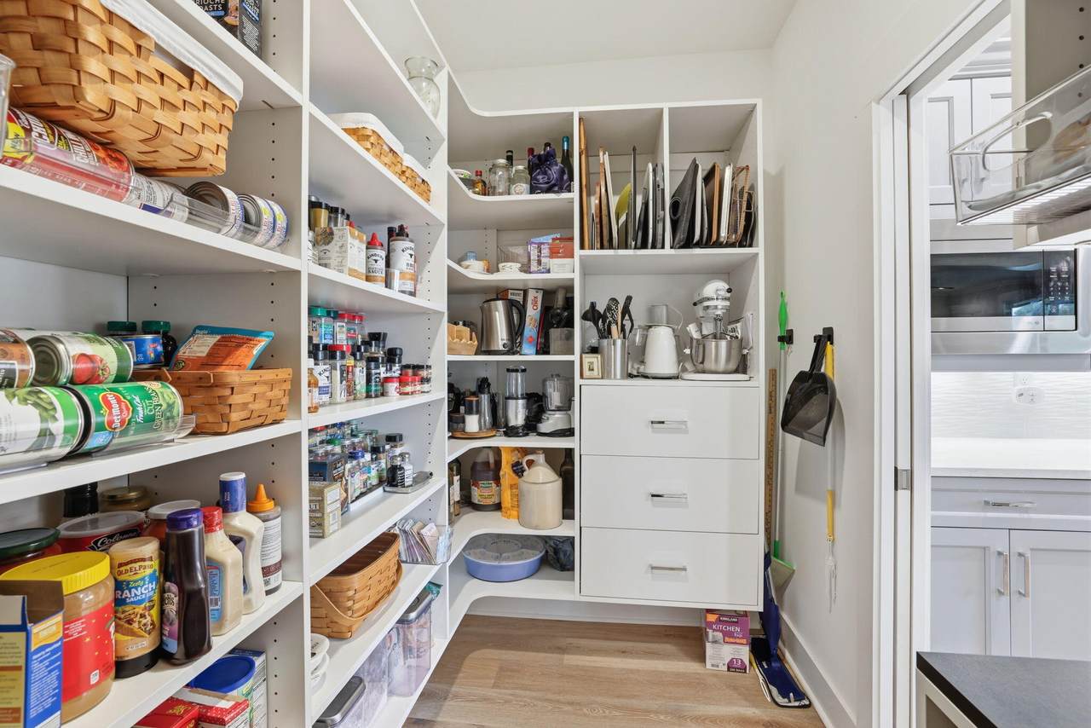
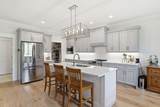
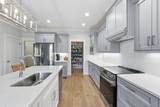
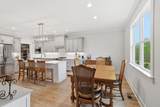
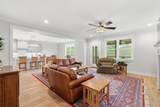
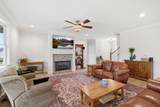
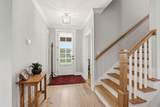
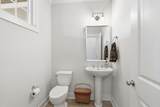
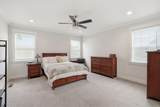
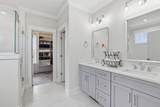
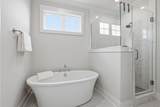
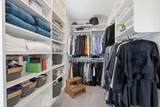
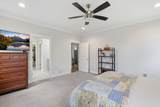
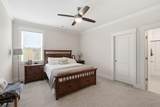
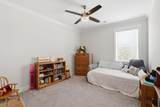
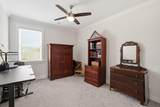
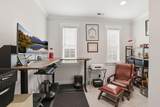
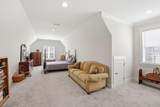
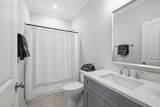
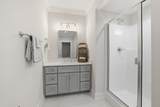
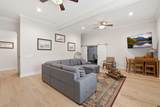
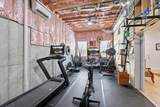
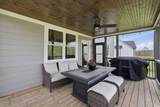
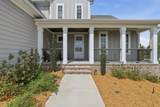
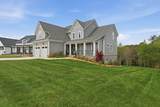
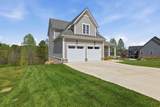
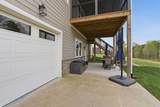
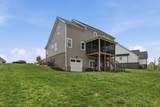
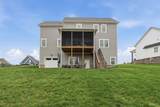
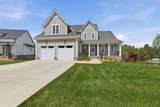
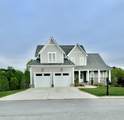
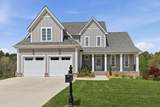
Just Reduced ......... Seller relocating ....Welcome home to The Farm in Soddy Daisy. Located 5-7 +/- minutes to Hwy 27, and near public lake access, marinas, Steve's Landing, Chattanooga and Dayton. This beautifully maintained 5 bedroom, 4.5 bath home. The seller has made a significant investment in the property by completing the basement, adding a full bathroom, movie room, full workout room ,Also updating the pantry, and enhancing the primary closet. . The main level features open, comfortable living with abundant natural light and a functional layout designed for everyday living and entertaining.The living room with a gas log fireplace, eat-in kitchen with stainless appliances, island, granite countertops and pantry, main-level primary bedroom with en suite, attached 2-car garage and utility garage, covered deck, and more. The finished walkout basement adds significant additional living space and versatility. It includes a full bathroom, a private movie/media room, a dedicated workout room, and a spacious storage area that also serves as a storm shelter, providing both convenience and peace of mind. Outdoor living is enhanced with a screened-in deck, allowing for comfortable year-round enjoyment, along with a concrete pad on the lower level for additional outdoor use and flexibility. A built-in sprinkler system adds convenience and helps maintain a beautifully landscaped yard. Sauna in workout room is negotiable with an acceptable offer. Buyer is responsible to do their due diligence to verify that all information is correct, accurate and for obtaining any and all restrictions for the property. The number of bedrooms listed above complies with local appraisal standards only.
-
5BEDS
-
0.62ACRES
-
4BATHS
-
11/2 BATHS
-
3,455SQFT
-
$213$/SQFT
School Information
Description
Just Reduced ......... Seller relocating ....Welcome home to The Farm in Soddy Daisy. Located 5-7 +/- minutes to Hwy 27, and near public lake access, marinas, Steve's Landing, Chattanooga and Dayton. This beautifully maintained 5 bedroom, 4.5 bath home. The seller has made a significant investment in the property by completing the basement, adding a full bathroom, movie room, full workout room ,Also updating the pantry, and enhancing the primary closet. . The main level features open, comfortable living with abundant natural light and a functional layout designed for everyday living and entertaining.The living room with a gas log fireplace, eat-in kitchen with stainless appliances, island, granite countertops and pantry, main-level primary bedroom with en suite, attached 2-car garage and utility garage, covered deck, and more. The finished walkout basement adds significant additional living space and versatility. It includes a full bathroom, a private movie/media room, a dedicated workout room, and a spacious storage area that also serves as a storm shelter, providing both convenience and peace of mind. Outdoor living is enhanced with a screened-in deck, allowing for comfortable year-round enjoyment, along with a concrete pad on the lower level for additional outdoor use and flexibility. A built-in sprinkler system adds convenience and helps maintain a beautifully landscaped yard. Sauna in workout room is negotiable with an acceptable offer. Buyer is responsible to do their due diligence to verify that all information is correct, accurate and for obtaining any and all restrictions for the property. The number of bedrooms listed above complies with local appraisal standards only.

912 Equestrian Drive Soddy Daisy, TN 37379
Property Description
Architectural Style Contemporary Attached Garage YN Yes Carport YN No Construction Materials BrickFiber Cement Exterior Features None Fencing [] Foundation Details Concrete Perimeter Garage YN Yes Lot Features Gentle SlopingLevelSprinklers In FrontSprinklers In Rear Other Structures [] Parking Features Garage Door OpenerKitchen LevelUtility Garage Patio And Porch Features CoveredDeckFront PorchPatioPorchPorch - CoveredScreened Pool Features [] Roof Shingle Roof Shingle Yes Structure Type Free Standing Building View [] View YN No Waterfront Features [] Waterfront YN No
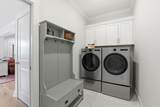
Accessibility Features [] Appliances Tankless Water HeaterMicrowaveGas Water HeaterFree-Standing Electric RangeDishwasher Basement FinishedFull Basement YN Yes Building Area Total 3455 Cooling Central AirElectricMulti Units Cooling YN Yes Fireplace Features Gas LogLiving Room Fireplace YN Yes Fireplaces Total 1 Flooring CarpetHardwoodTile Heating ElectricNatural Gas Heating YN Yes Interior Features Breakfast NookEat-in KitchenEn SuiteGranite CountersHigh CeilingsPantryPrimary DownstairsSeparate ShowerSoaking TubTub/shower ComboWalk-In Closet(s) Laundry Features Electric Dryer HookupLaundry RoomWasher Hookup Levels Two Rooms Bathroom (First Level) Bathroom (First Level) Bathroom (Second Level) Bathroom (Second Level) Living Room (First Level) Laundry (First Level) Primary Bedroom (First Level) Bedroom (Second Level) Bedroom (Second Level) Bedroom (Second Level) Bedroom (Second Level) Office (Second Level) Media Room (Basement Level) Exercise Room (Basement Level) Other (Basement Level) Bathroom (Basement Level) Window Features Vinyl Frames
Additional Parcels YN No Association Amenities [] Association YN2 No Auction YN2 No Community Features [] Grazing Permits BLMYN No Grazing Permits Private YN No Green Energy Efficient [] Green Energy Generation [] Green Sustainability [] Green Water Conservation [] Listing Terms CashConventional New Construction YN No Other Equipment [] Property Sub Type Single Family Residence Security Features Smoke Detector(s) Senior Community YN No Sewer Septic Tank Special Listing Conditions [] Structure Type Free Standing Building Yes Tax Annual Amount 2488.49 Utilities Cable AvailableCable ConnectedElectricity ConnectedPhone AvailableUnderground Utilities Utilities Underground Utilities Yes Water Source Public

Listing information © 2026 The Multiple Listing Service of Chattanooga, Inc.
Listing courtesy of Crye-Leike, REALTORS: 423-870-5202.
