









Description
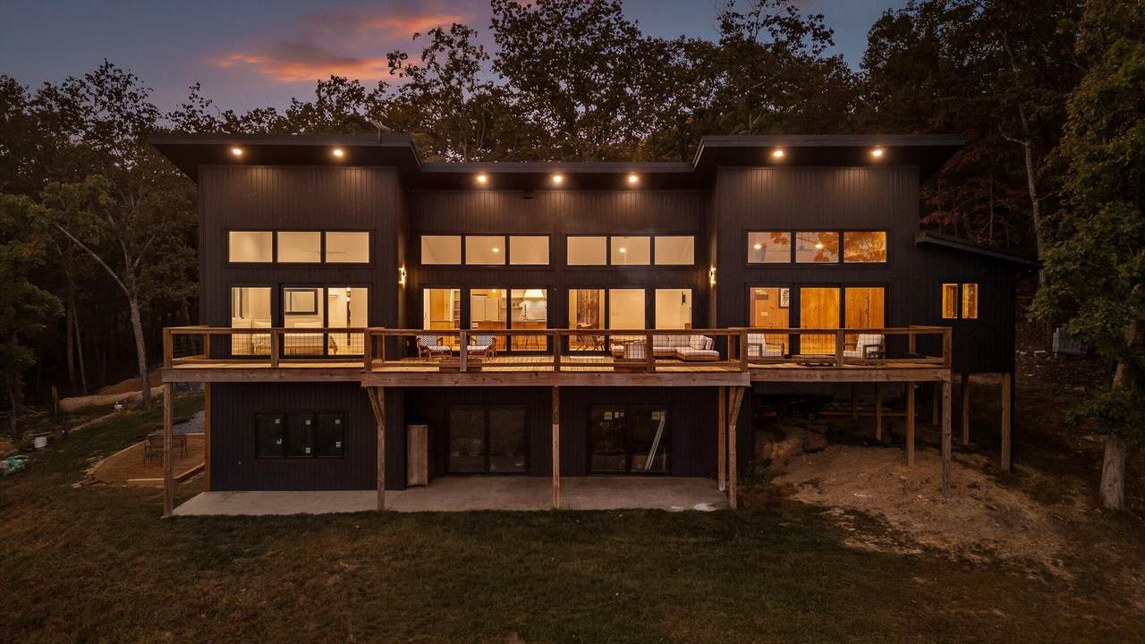
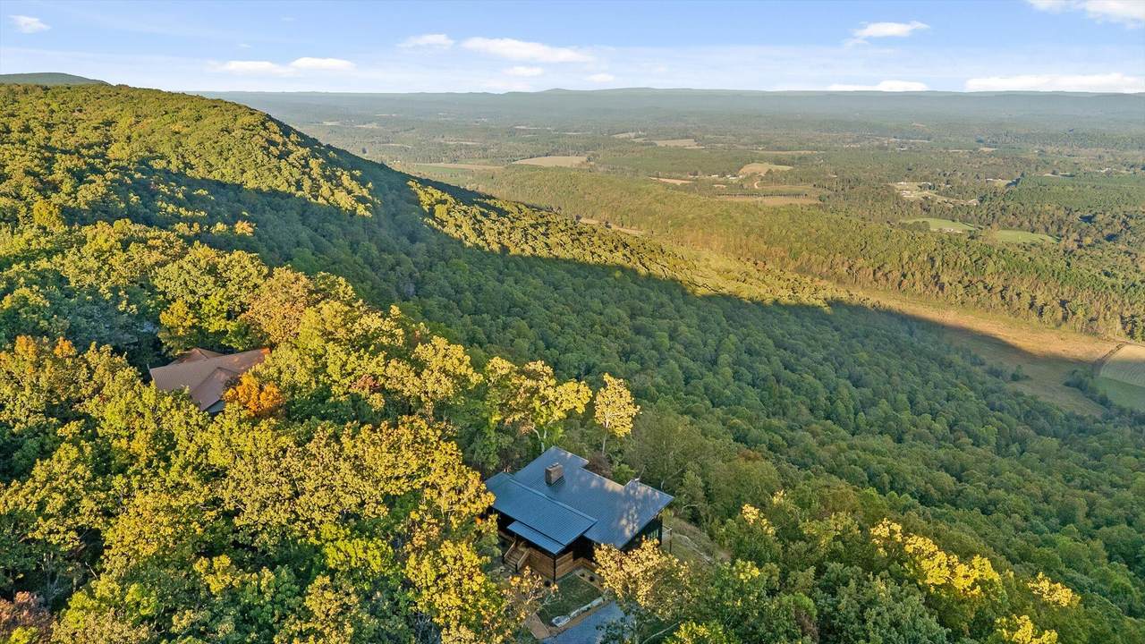
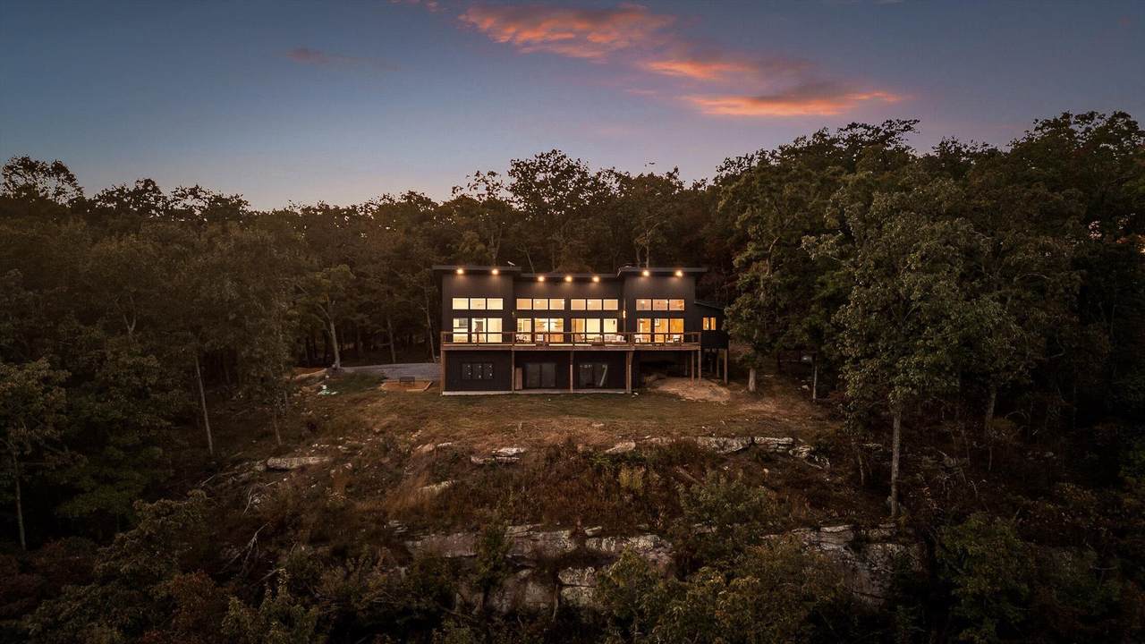
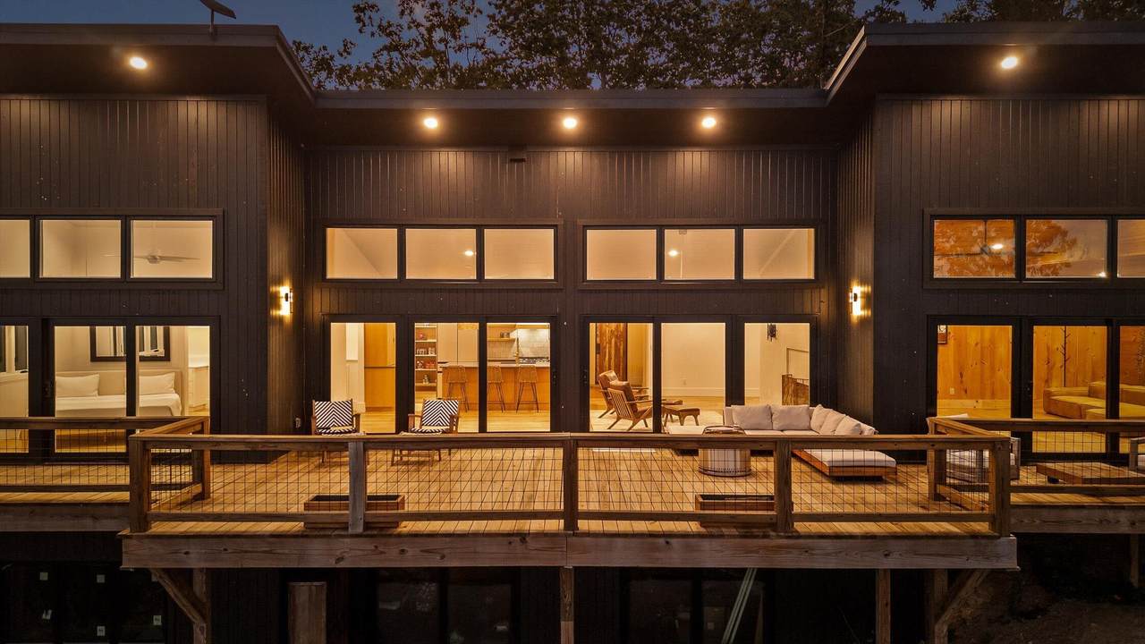
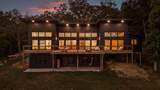
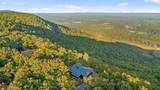
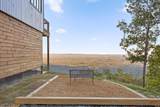
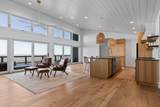
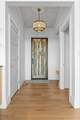
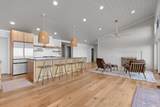
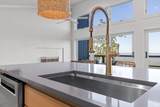
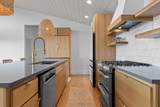
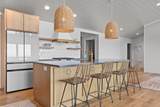
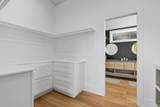
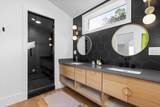
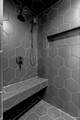
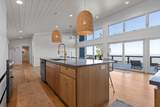
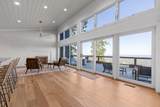
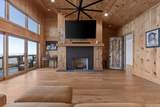
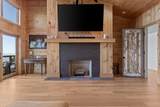
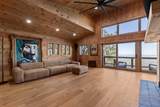
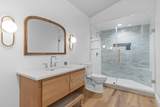
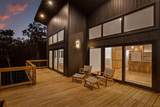
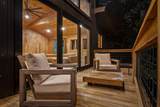
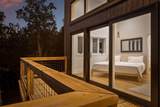
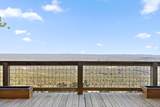
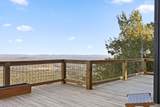
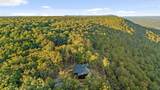
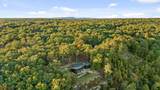
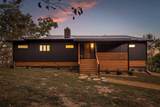
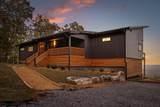
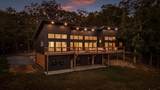
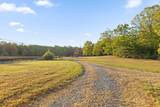
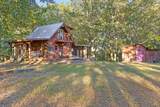
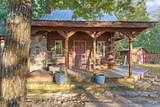
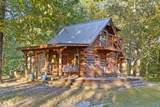
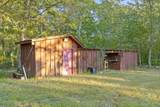
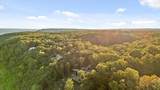
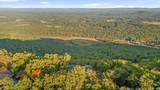
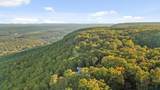
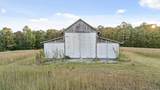
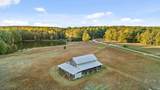
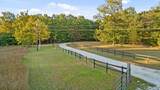
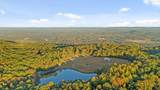
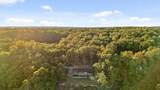
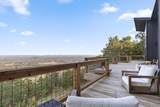
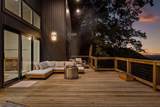
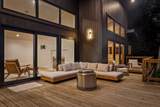
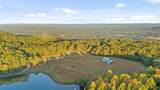
Perched on the brow of Lookout Mountain just 20 minutes from McLemore Resort, this 2023 mid-century inspired residence delivers breathtaking 180-degree valley views and is truly one of a kind. Cypress siding, a black metal roof, and an open-concept interior of wide plank white oak floors, shiplap pine ceilings, and a statement fireplace set the tone immediately. The designer kitchen features quartz countertops, custom cabinetry, and Wi-Fi enabled appliances, while the primary suite captures unforgettable views and a spa-like ensuite with STEAMIST steam shower. A full-length sunset deck and walk-out basement extend the living experience outdoors -- and a fully plumbed and wired unfinished basement, already roughed in for a third fireplace, offers room to grow. The 49.78 acres match the home in every way: rolling pasture, wooded privacy, three spring-fed ponds, estate fencing, and a large barn with RV-height doors. Six parcels convey in total, including an additional brow lot and a 1,245 sq ft log cabin perfect as a potential guesthouse or hobby house. Just 20 minutes from McLemore Resort & Golf Club, 30 minutes from Cloudland Canyon, 60 minutes from Chattanooga, and 2 hours from Atlanta. Schedule your private showing today!
-
2BEDS
-
49.78ACRES
-
2BATHS
-
01/2 BATHS
-
2,300SQFT
-
$652$/SQFT
School Information
Description
Perched on the brow of Lookout Mountain just 20 minutes from McLemore Resort, this 2023 mid-century inspired residence delivers breathtaking 180-degree valley views and is truly one of a kind. Cypress siding, a black metal roof, and an open-concept interior of wide plank white oak floors, shiplap pine ceilings, and a statement fireplace set the tone immediately. The designer kitchen features quartz countertops, custom cabinetry, and Wi-Fi enabled appliances, while the primary suite captures unforgettable views and a spa-like ensuite with STEAMIST steam shower. A full-length sunset deck and walk-out basement extend the living experience outdoors -- and a fully plumbed and wired unfinished basement, already roughed in for a third fireplace, offers room to grow. The 49.78 acres match the home in every way: rolling pasture, wooded privacy, three spring-fed ponds, estate fencing, and a large barn with RV-height doors. Six parcels convey in total, including an additional brow lot and a 1,245 sq ft log cabin perfect as a potential guesthouse or hobby house. Just 20 minutes from McLemore Resort & Golf Club, 30 minutes from Cloudland Canyon, 60 minutes from Chattanooga, and 2 hours from Atlanta. Schedule your private showing today!

895 Hidden Brow Road Menlo, GA 30731
Property Description
Architectural Style Contemporary Attached Garage YN No Carport YN No Construction Materials BlockWood Siding Exterior Features LightingStorageOther Exterior Features Lighting Yes Fencing Fenced Fencing Fenced Yes Foundation Details Block Garage YN No Lot Features BluffBrow LotGentle SlopingLevelMeadowPastureSlopedViewsWooded Lot Features Brow Lot Yes Lot Features Wooded Yes Other Structures Barn(s)OutbuildingSecond Residence Parking Features DrivewayGravelRV Access/ParkingOther Patio And Porch Features DeckPorch - Covered Pool Features [] Roof Metal Roof Metal Yes Structure Type CabinHouseSee Remarks View MeadowMountain(s)PanoramicPondTrees/WoodsValley View YN Yes Waterfront Features Pond Waterfront YN No
Accessibility Features [] Appliances Smart Appliance(s)Washer/DryerRefrigeratorRange HoodMicrowaveGas RangeDishwasher Basement FullUnfinished Basement YN Yes Building Area Total 2300 Cooling Central Air Cooling YN Yes Fireplace Features Living RoomOther Fireplace YN Yes Fireplaces Total 3 Flooring Tile Heating Central Heating YN Yes Interior Features Built-in FeaturesCathedral Ceiling(s)Double VanityEn SuiteHigh CeilingsKitchen IslandNatural WoodworkOpen FloorplanPantryPlumbedRecessed LightingSteam ShowerVaulted Ceiling(s)Walk-In Closet(s)Other Laundry Features Laundry Room Levels [] Rooms Living Room (First Level) Kitchen (First Level) Primary Bedroom Primary Bathroom (First Level) Bonus Room (First Level) Bedroom (First Level) Laundry (First Level) Other (Basement Level) Window Features []
Additional Parcels YN Yes Association Amenities [] Association YN2 No Auction YN2 No Community Features [] Grazing Permits BLMYN No Grazing Permits Private YN No Green Energy Efficient AppliancesInsulation Green Energy Generation [] Green Sustainability [] Green Water Conservation [] Listing Terms CashConventional New Construction YN No Other Equipment [] Property Sub Type Single Family Residence Security Features [] Senior Community YN No Sewer Septic Tank Special Listing Conditions [] Tax Annual Amount 1578.36 Utilities Electricity ConnectedNatural Gas ConnectedWater Connected Water Source PrivatePublic

Listing information © 2026 The Multiple Listing Service of Chattanooga, Inc.
Listing courtesy of REAL Broker: 844-591-7325.
