




Description
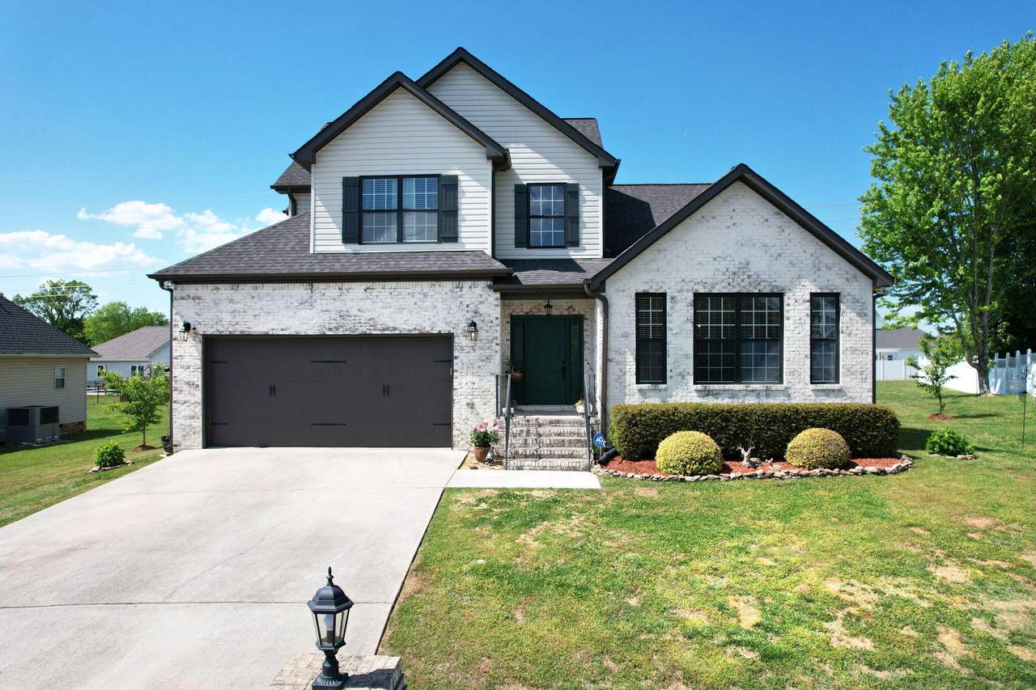
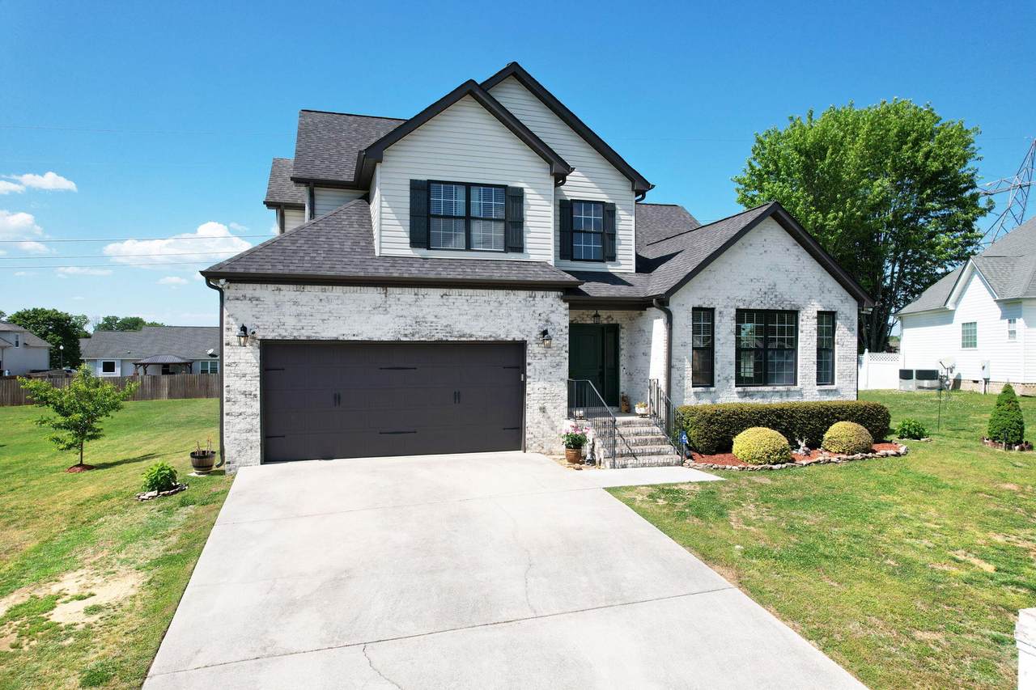
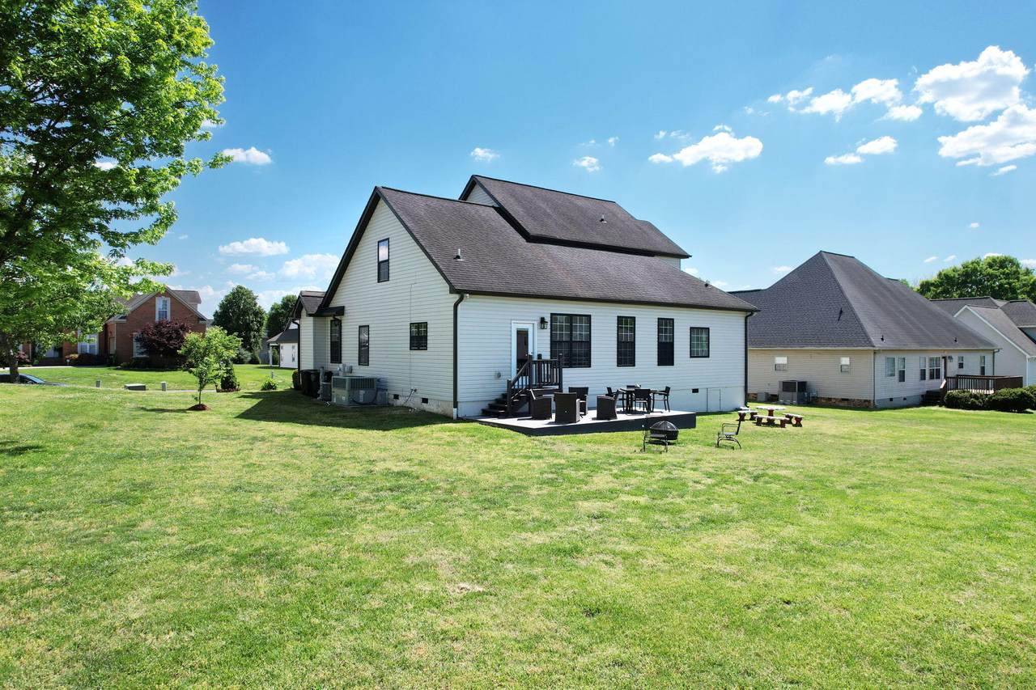
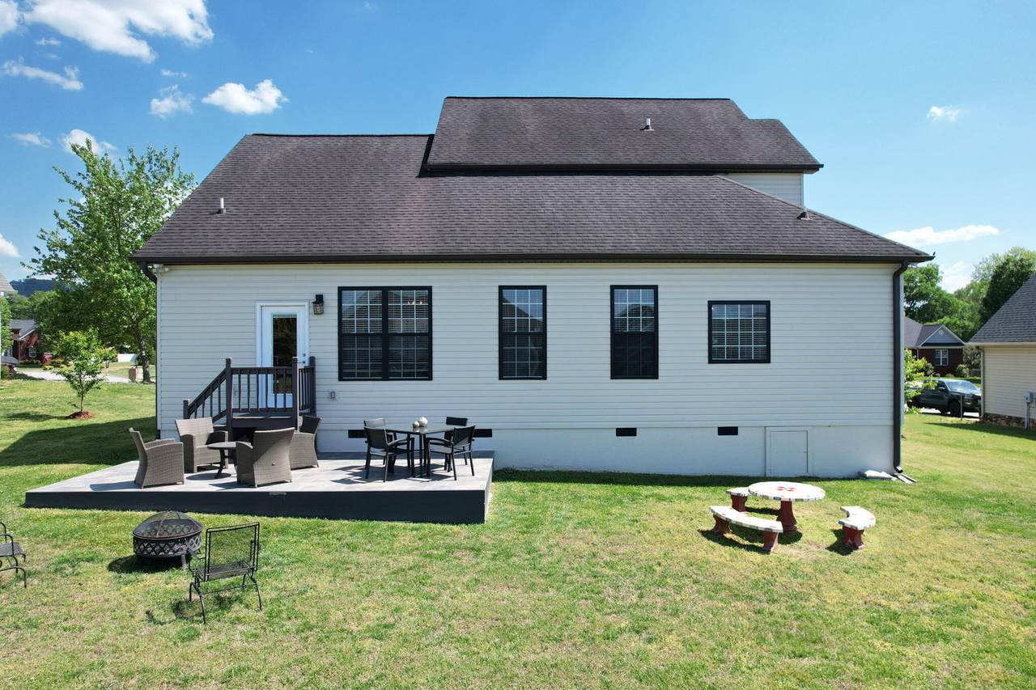
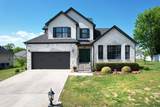
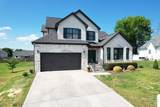
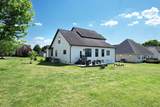
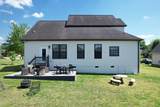
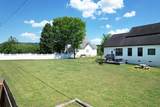
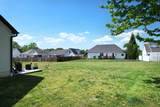
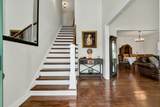
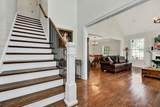
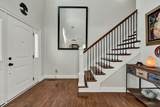
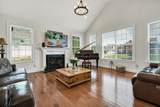
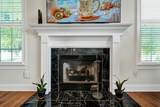
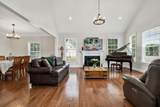
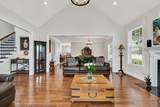
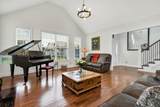
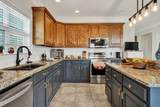
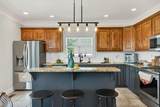
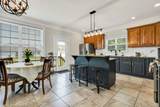
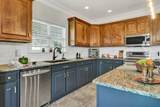
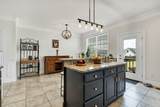
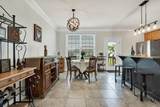
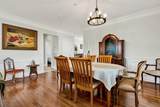
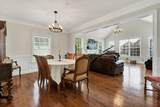
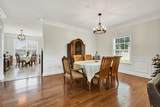
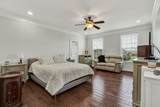
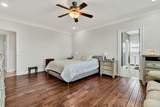
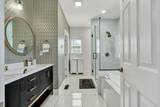
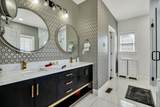
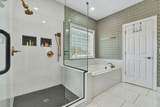
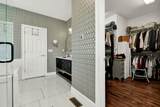
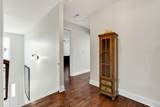
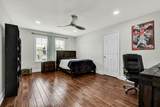
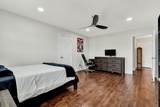
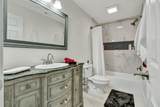
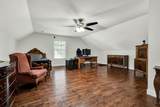
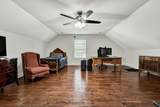
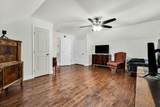
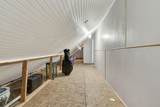
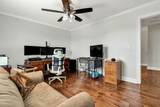
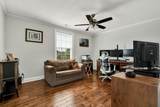
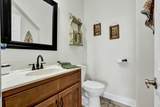
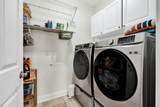
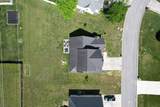
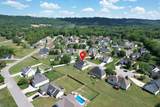
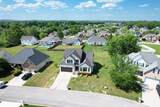
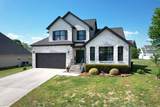
**PRICE IMPROVEMENT!** Discover this beautifully UPDATED, Move-In-Ready, Turnkey Ooltewah home featuring hardwood floors, abundant natural light, fresh professional paint, and stylishly updated bathrooms! The bright, spacious great room showcases soaring cathedral ceilings, oversized windows, and a cozy gas fireplace, creating a warm and inviting place to gather. Enjoy a desirable main-level primary suite with a private ensuite featuring a jetted tub, separate shower, and heated floors. With no carpet, a spacious kitchen with granite countertops and a center island, and an oversized bonus room with a closet, there's room to work, relax, entertain, and make yourself at home. Located minutes from Cambridge Square, enjoy local dining, live music, shopping, and convenient access to I-75, Enterprise South Nature Park, and White Oak Mountain trails. **Main-Level Living:** The primary suite features tray ceilings and a private ensuite with a jetted tub, separate shower, and heated floors. **Flexible Space:** The large upstairs bonus room with closet and attic access offers versatility for a home office, gym, media room, hobby space, or additional storage. Step outside to a large, level backyard and tiled patio, ideal for grilling, entertaining, and enjoying time outdoors. **Home Highlights & Updates:** * Updated HVAC system * Refrigerator, stove, and dishwasher updated approximately 2 years ago * Fresh professional interior paint, including doors * Updated primary ensuite and upstairs full bathroom * Upgraded high-efficiency front door * Partial crawlspace encapsulation with a 2026 dehumidifier * Quality shelving throughout closets and garage * Spacious garage * Quality front-load washer and dryer with pedestal drawers included in the sale Enjoy the space, comfort, and updates this home has to offer. Schedule your private tour today!
-
3BEDS
-
0.37ACRES
-
2BATHS
-
11/2 BATHS
-
2,900SQFT
-
$165$/SQFT
School Information
Description
**PRICE IMPROVEMENT!** Discover this beautifully UPDATED, Move-In-Ready, Turnkey Ooltewah home featuring hardwood floors, abundant natural light, fresh professional paint, and stylishly updated bathrooms! The bright, spacious great room showcases soaring cathedral ceilings, oversized windows, and a cozy gas fireplace, creating a warm and inviting place to gather. Enjoy a desirable main-level primary suite with a private ensuite featuring a jetted tub, separate shower, and heated floors. With no carpet, a spacious kitchen with granite countertops and a center island, and an oversized bonus room with a closet, there's room to work, relax, entertain, and make yourself at home. Located minutes from Cambridge Square, enjoy local dining, live music, shopping, and convenient access to I-75, Enterprise South Nature Park, and White Oak Mountain trails. **Main-Level Living:** The primary suite features tray ceilings and a private ensuite with a jetted tub, separate shower, and heated floors. **Flexible Space:** The large upstairs bonus room with closet and attic access offers versatility for a home office, gym, media room, hobby space, or additional storage. Step outside to a large, level backyard and tiled patio, ideal for grilling, entertaining, and enjoying time outdoors. **Home Highlights & Updates:** * Updated HVAC system * Refrigerator, stove, and dishwasher updated approximately 2 years ago * Fresh professional interior paint, including doors * Updated primary ensuite and upstairs full bathroom * Upgraded high-efficiency front door * Partial crawlspace encapsulation with a 2026 dehumidifier * Quality shelving throughout closets and garage * Spacious garage * Quality front-load washer and dryer with pedestal drawers included in the sale Enjoy the space, comfort, and updates this home has to offer. Schedule your private tour today!

8749 Cody Dan Court Ooltewah, TN 37363
Property Description
Architectural Style Other Attached Garage YN Yes Carport YN No Construction Materials Brick VeneerVinyl Siding Exterior Features None Fencing [] Foundation Details Block Garage YN Yes Lot Features Back YardLevelRolling Slope Other Structures [] Parking Features GarageGarage Door OpenerGarage Faces Front Patio And Porch Features Patio Pool Features None Pool Features None Yes Roof [] Structure Type [] View [] View YN No Waterfront Features [] Waterfront YN No
Accessibility Features [] Appliances WasherStainless Steel Appliance(s)RefrigeratorMicrowaveExhaust FanElectric Water HeaterElectric RangeDryerDisposalDishwasher Basement [] Basement YN No Building Area Total 2900 Cooling Central Air Cooling YN Yes Fireplace Features [] Fireplace YN Yes Fireplaces Total 1 Flooring Ceramic TileHardwood Heating Central Heating YN Yes Interior Features Breakfast BarCathedral Ceiling(s)Ceiling Fan(s)ChandelierCrown MoldingDouble VanityHigh CeilingsKitchen IslandPantryPrimary DownstairsSeparate Dining RoomTray Ceiling(s)Vaulted Ceiling(s)Walk-In Closet(s)Whirlpool Tub Laundry Features Laundry RoomLower Level Levels One and One Half Rooms Living Room (First Level) Dining Room (First Level) Kitchen (First Level) Primary Bedroom (First Level) Primary Bathroom (First Level) Laundry (First Level) Bath Half (First Level) Bedroom (Second Level) Bedroom (Second Level) Bonus Room (Second Level) Bathroom (Second Level) Window Features []
Additional Parcels YN No Association Amenities [] Association Fee 100 Association Fee Frequency Annually Association YN2 Yes Auction YN2 No Community Features [] Grazing Permits BLMYN No Grazing Permits Private YN No Green Energy Efficient [] Green Energy Generation [] Green Sustainability [] Green Water Conservation [] Listing Terms CashConventionalFHAVA Loan New Construction YN No Other Equipment [] Property Sub Type Single Family Residence Security Features [] Senior Community YN No Sewer Public Sewer Special Listing Conditions [] Tax Annual Amount 1675.23 Utilities Cable ConnectedElectricity ConnectedSewer ConnectedWater Connected Utilities Sewer Connected Yes Water Source Public

Listing information © 2026 The Multiple Listing Service of Chattanooga, Inc.
Listing courtesy of EXP Realty LLC: 888-519-5113.
