

Description
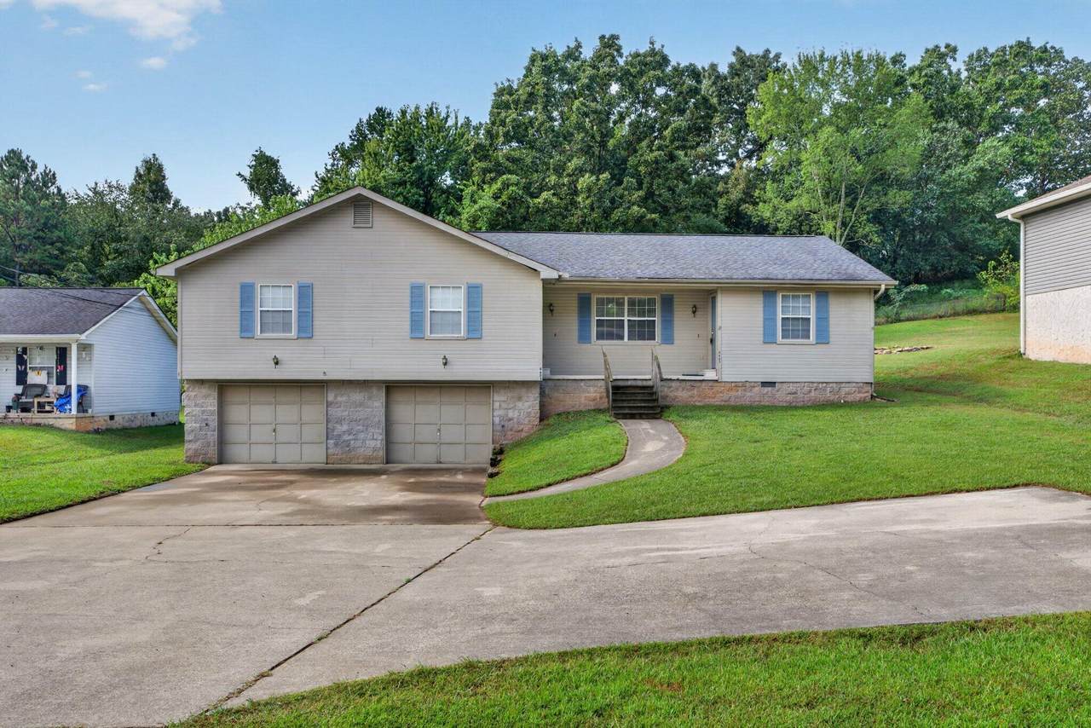
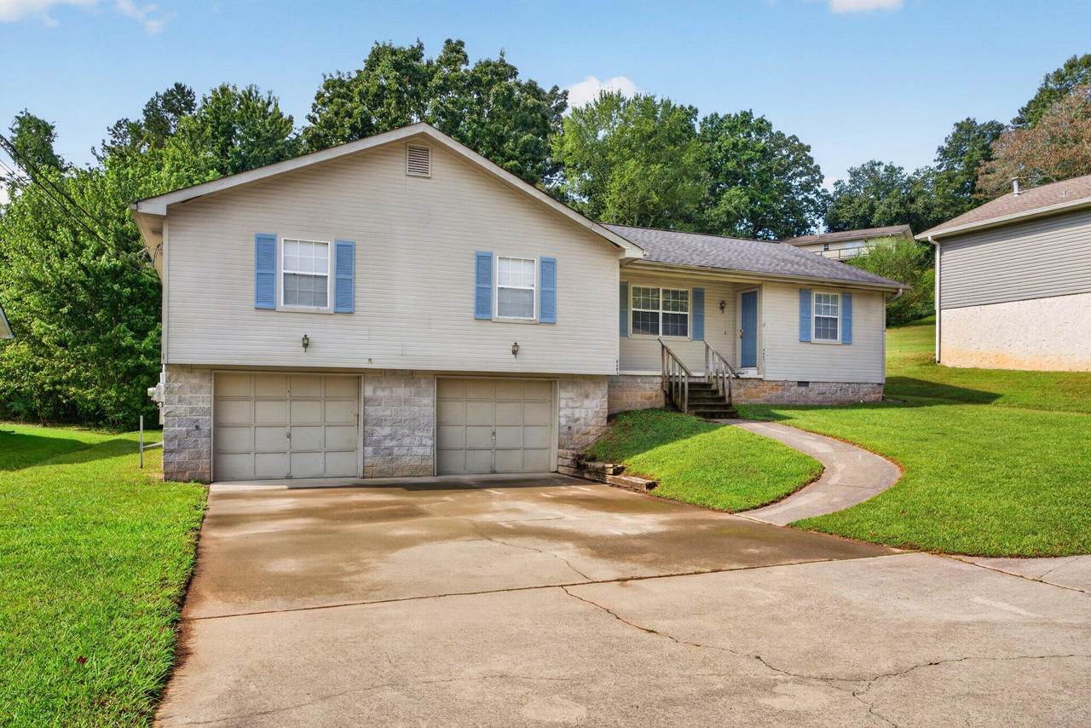
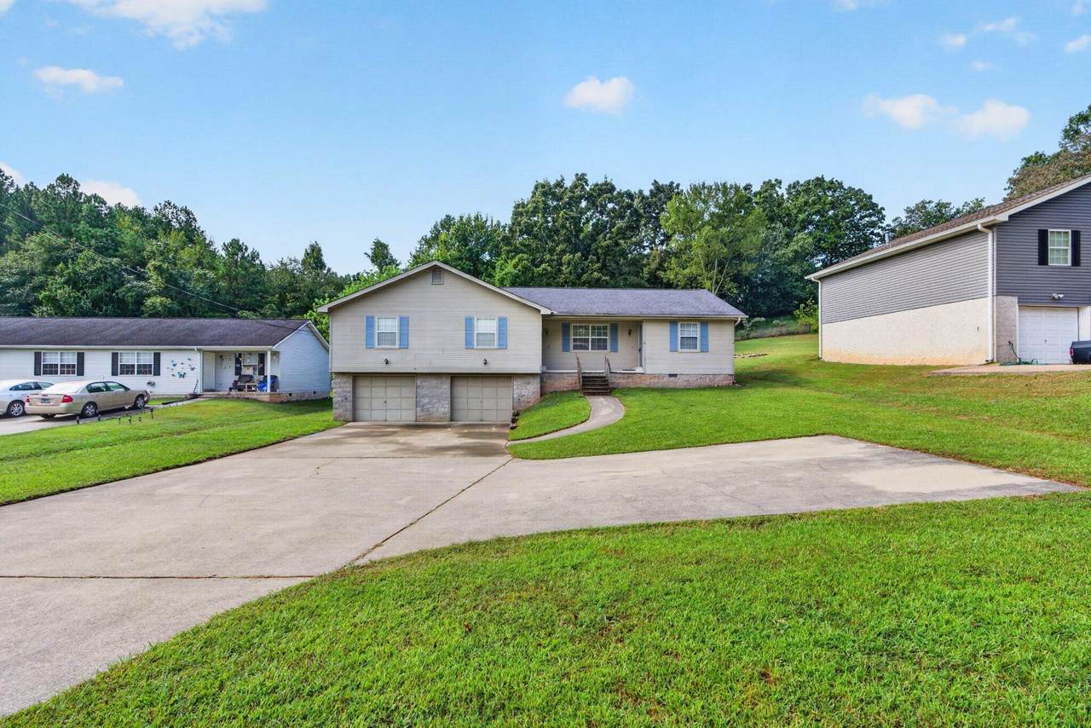
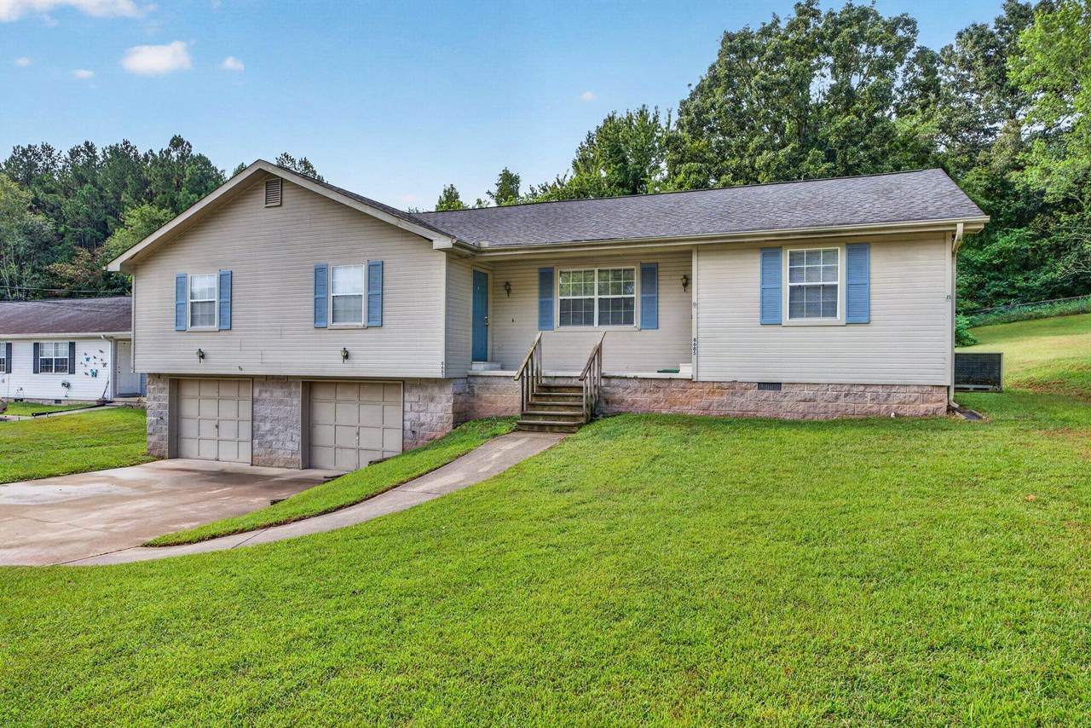
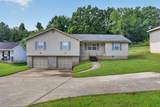
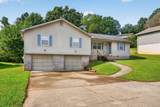
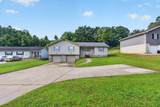
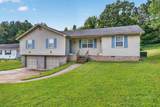
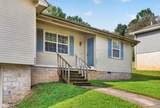
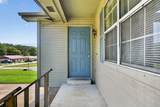
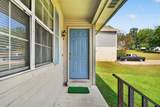
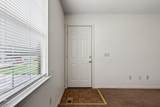
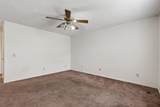
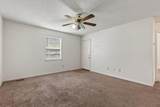
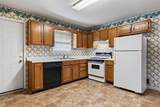
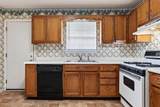
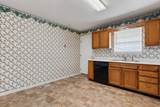
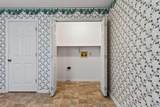
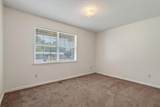
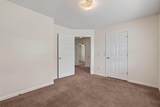
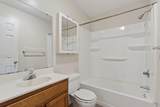
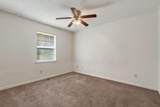
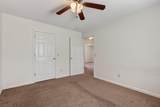
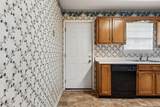
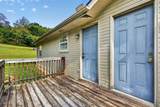
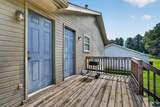
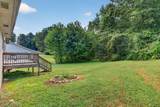
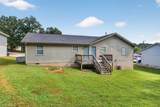
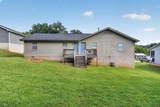
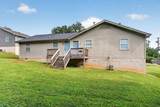
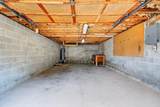
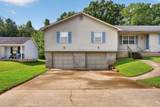
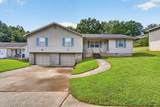
Investment opportunity in the north Hixson area, close to schools, shopping, restaurants and medical facilities and convenient to both Hixson Pike and Hwy 27. Live in one side and rent the other in this one level duplex over a 2-bay garage on a .43 +/- acre lot. Each side features a living room, eat-in kitchen with laundry closet, plus 2 bedrooms and a full hall bath. A shared deck has access to the back yard. Each side also gets a large single bay garage and there is a driveway with an extra parking pad for additional parking. One tenant has just moved out, and this unit can be shown easily at this time, so please call for more information and to schedule a showing today. Information is deemed reliable but not guaranteed. Buyer to verify any and all information they deem important.
-
4BEDS
-
0.43ACRES
-
0BATHS
-
01/2 BATHS
-
1,826SQFT
-
$158$/SQFT
School Information
Description
Investment opportunity in the north Hixson area, close to schools, shopping, restaurants and medical facilities and convenient to both Hixson Pike and Hwy 27. Live in one side and rent the other in this one level duplex over a 2-bay garage on a .43 +/- acre lot. Each side features a living room, eat-in kitchen with laundry closet, plus 2 bedrooms and a full hall bath. A shared deck has access to the back yard. Each side also gets a large single bay garage and there is a driveway with an extra parking pad for additional parking. One tenant has just moved out, and this unit can be shown easily at this time, so please call for more information and to schedule a showing today. Information is deemed reliable but not guaranteed. Buyer to verify any and all information they deem important.

8683 Daisy Dallas Road Hixson, TN 37343
Property Description
Architectural Style Ranch Attached Garage YN Yes Carport YN No Construction Materials StoneVinyl Siding Exterior Features Rain Gutters Fencing [] Foundation Details Block Garage YN Yes Lot Features Back YardGentle Sloping Other Structures [] Parking Features BasementDrivewayGarage Faces FrontOff Street Patio And Porch Features DeckFront Porch Pool Features [] Roof AsphaltShingle Roof Asphalt Yes Roof Shingle Yes Structure Type Duplex View [] View YN No Waterfront Features [] Waterfront YN No
Accessibility Features [] Appliances RefrigeratorFree-Standing Gas OvenDishwasher Basement PartialUnfinished Basement YN Yes Building Area Total 1826 Cooling Central AirElectric Cooling YN Yes Fireplace Features [] Fireplace YN No Flooring CarpetVinyl Heating Central Heating YN Yes Interior Features Ceiling Fan(s)Eat-in KitchenLaminate CountersPantryPrimary DownstairsTub/shower ComboSee Remarks Laundry Features In KitchenLaundry ClosetMain Level Levels One Window Features Aluminum Frames
Additional Parcels YN No Association Amenities [] Association YN2 No Auction YN2 No Community Features [] Green Energy Efficient [] Green Sustainability [] Green Water Conservation [] Listing Terms CashConventional New Construction YN No Other Equipment [] Property Sub Type Duplex Security Features [] Senior Community YN No Sewer Septic Tank Special Listing Conditions Standard Tax Annual Amount 1691.33 Utilities Cable AvailableElectricity ConnectedNatural Gas ConnectedPhone AvailableWater Connected Water Source Public

Listing information © 2026 The Multiple Listing Service of Chattanooga, Inc.
Listing courtesy of Keller Williams Realty: 423-664-1900.
