



Description
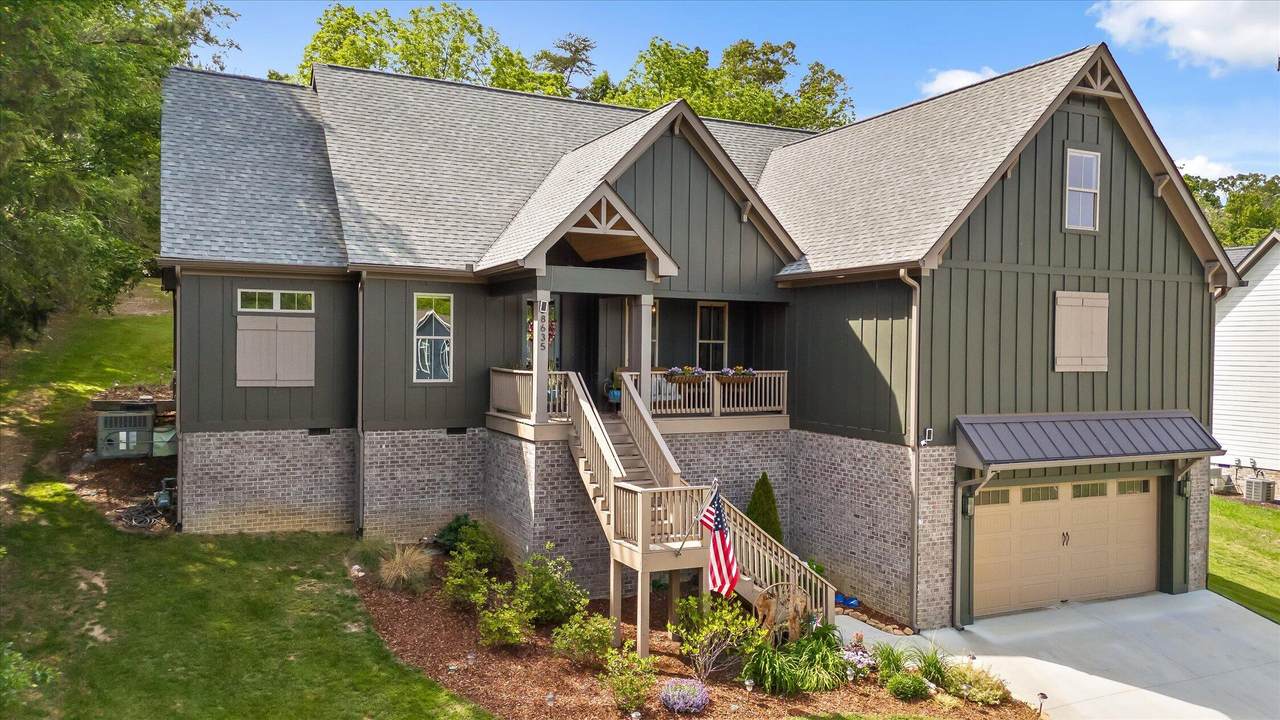
Welcome to 8635 Woodbury Acre Court, a beautifully crafted custom home in the desirable Woodbury Subdivision, zoned for the highly regarded Ooltewah School District. Situated on approximately 1.5 acres, this exceptional property offers the perfect combination of refined design, spacious living, privacy, and an incredible outdoor lifestyle, all just minutes from Chattanooga-area conveniences and recreation. Offering approximately 3,431 square feet, 4 bedrooms, and 2.5 bathrooms, this thoughtfully designed home features upscale finishes and an abundance of flexible living space. The gourmet kitchen is the heart of the home, showcasing granite countertops, custom soft-close cabinetry, elegant gold hardware, a premium stainless steel appliance package, and a gas range--perfect for both everyday living and entertaining. The main-level primary suite provides a luxurious private retreat with an oversized walk-in shower and spacious walk-in closet. A dedicated study on the main level makes an ideal home office or library, while an additional generously sized bedroom with its own walk-in closet offers flexibility for guests or family members. Upstairs, two additional bedrooms share a Jack-and-Jill bathroom, and a large bonus room provides endless possibilities for a media room, playroom, home gym, or entertainment space. Outside is where this property truly shines. The property features a well-maintained, fully stocked pond, creating a peaceful setting for fishing, relaxing, and enjoying the outdoors right at home. A walking path winds through the woods toward Food City, offering a unique and convenient way to enjoy the surrounding area. The spacious backyard also features thoughtfully designed landscaping and several seller enhancements, including a newly added back deck, a screened-in back porch, strategically placed rock to help control soil erosion, and a charming small bridge that adds character and creates a beautiful transition through the outdoor space.
-
4BEDS
-
1.57ACRES
-
2BATHS
-
11/2 BATHS
School Information
Description
Welcome to 8635 Woodbury Acre Court, a beautifully crafted custom home in the desirable Woodbury Subdivision, zoned for the highly regarded Ooltewah School District. Situated on approximately 1.5 acres, this exceptional property offers the perfect combination of refined design, spacious living, privacy, and an incredible outdoor lifestyle, all just minutes from Chattanooga-area conveniences and recreation. Offering approximately 3,431 square feet, 4 bedrooms, and 2.5 bathrooms, this thoughtfully designed home features upscale finishes and an abundance of flexible living space. The gourmet kitchen is the heart of the home, showcasing granite countertops, custom soft-close cabinetry, elegant gold hardware, a premium stainless steel appliance package, and a gas range--perfect for both everyday living and entertaining. The main-level primary suite provides a luxurious private retreat with an oversized walk-in shower and spacious walk-in closet. A dedicated study on the main level makes an ideal home office or library, while an additional generously sized bedroom with its own walk-in closet offers flexibility for guests or family members. Upstairs, two additional bedrooms share a Jack-and-Jill bathroom, and a large bonus room provides endless possibilities for a media room, playroom, home gym, or entertainment space. Outside is where this property truly shines. The property features a well-maintained, fully stocked pond, creating a peaceful setting for fishing, relaxing, and enjoying the outdoors right at home. A walking path winds through the woods toward Food City, offering a unique and convenient way to enjoy the surrounding area. The spacious backyard also features thoughtfully designed landscaping and several seller enhancements, including a newly added back deck, a screened-in back porch, strategically placed rock to help control soil erosion, and a charming small bridge that adds character and creates a beautiful transition through the outdoor space.

8635 Woodbury Acre Court Harrison, TN 37341
Property Description
Architectural Style [] Attached Garage YN Yes Carport YN No Construction Materials BrickFiber Cement Exterior Features Private Yard Fencing [] Foundation Details Block Garage YN Yes Lot Features Gentle Sloping Other Structures [] Parking Features DrivewayGarageGarage Door Opener Patio And Porch Features CoveredDeckPatioPorchPorch - CoveredScreened Pool Features [] Roof AsphaltShingle Roof Asphalt Yes Roof Shingle Yes Structure Type [] View Pond View YN Yes Waterfront Features Pond Waterfront YN No
Accessibility Features [] Appliances MicrowaveFree-Standing Gas RangeElectric Water HeaterDisposalDishwasher Basement Crawl Space Basement YN Yes Building Area Total 3431 Cooling Central AirMulti Units Cooling YN Yes Fireplace Features Gas LogGreat Room Fireplace YN Yes Fireplaces Total 1 Flooring Tile Heating Central Heating YN Yes Interior Features Double VanityEn SuiteGranite CountersHigh CeilingsLow Flow Plumbing FixturesOpen FloorplanPantryPrimary DownstairsTub/shower ComboWalk-In Closet(s) Laundry Features Electric Dryer HookupGas Dryer HookupLaundry RoomWasher Hookup Levels Two Rooms Living Room (First Level) Dining Room (First Level) Kitchen (First Level) Primary Bedroom (First Level) Primary Bathroom (First Level) Laundry (First Level) Office (First Level) Bedroom (First Level) Bath Half (First Level) Other (First Level) Other (First Level) Bedroom (Second Level) Bedroom (Second Level) Bonus Room (Second Level) Bathroom (Second Level) Window Features Low-Emissivity WindowsVinyl Frames
Additional Parcels YN No Association Amenities [] Association Fee 250 Association Fee Frequency Annually Association YN2 Yes Community Features Sidewalks Green Energy Efficient [] Green Energy Generation [] New Construction YN No Other Equipment [] Property Sub Type Single Family Residence Security Features Smoke Detector(s) Senior Community YN No Sewer Septic Tank Special Listing Conditions [] Tax Annual Amount 2182.13 Utilities Cable AvailableElectricity AvailablePhone AvailableWater ConnectedUnderground Utilities Utilities Underground Utilities Yes Water Source Public

Listing information © 2026 The Multiple Listing Service of Chattanooga, Inc.
Listing courtesy of Keller Williams Realty: 423-664-1900.
