


Description
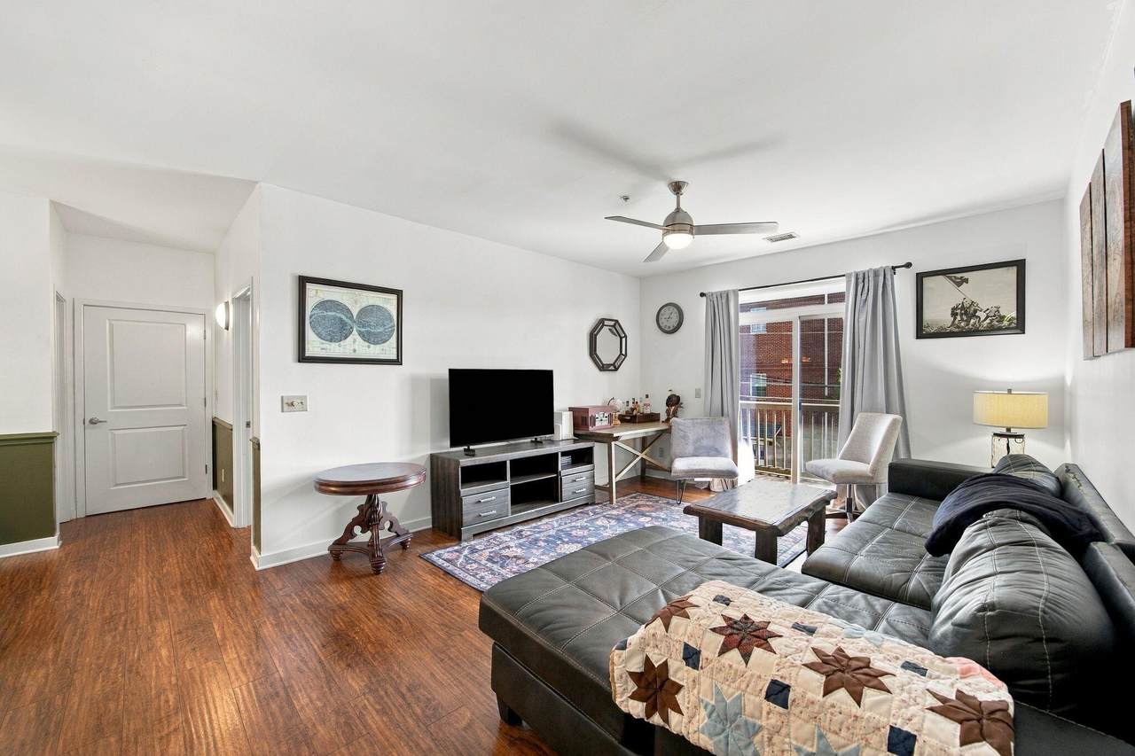
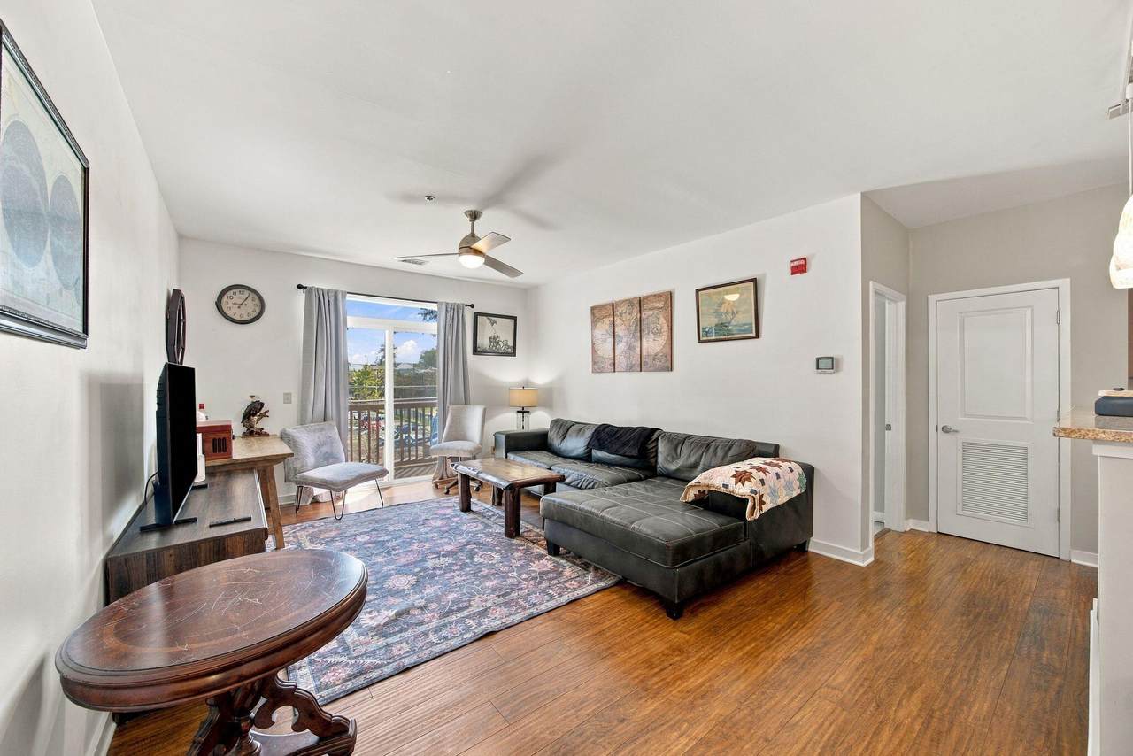
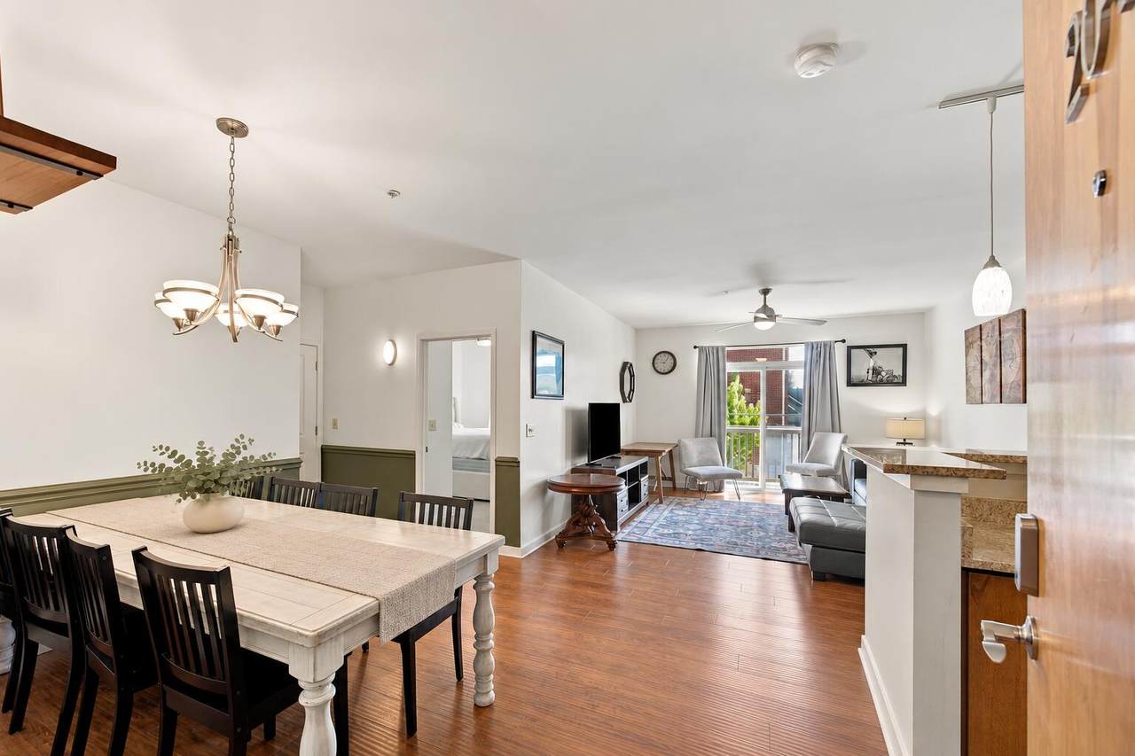
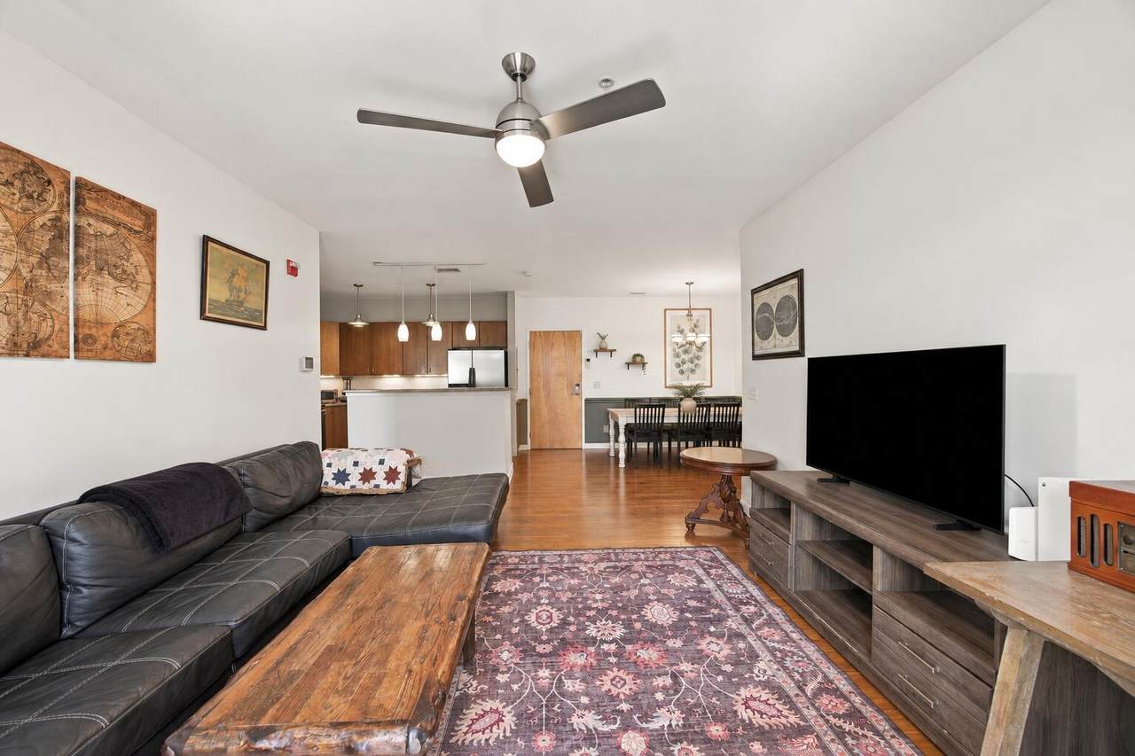
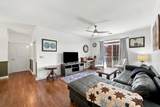
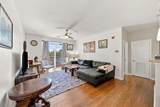
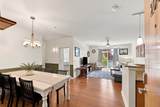
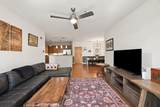
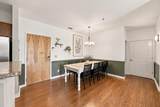
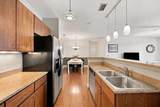
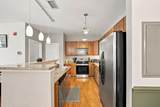
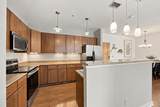
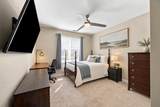
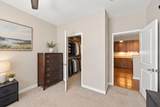
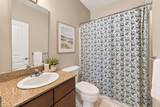
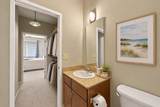
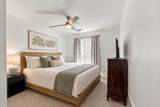
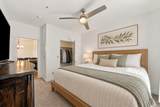
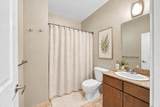
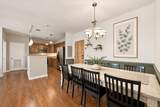
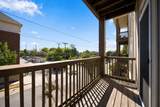
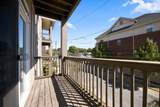
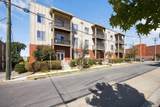
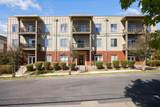
This modern two bedroom condo puts downtown Chattanooga right at your doorstep in this spacious two-bedroom unit-- a convenient walk to UTC and all the shops, restaurants, and gathering spots along MLK Blvd! Whether you're looking for a place to call home or a solid low maintenance rental investment, this unit with two private bedroom suites offers a flexible layout for roommates or guests. Nine-foot ceilings and hardwood flooring create an inviting, open living and dining area, complemented by a kitchen with granite countertops, stainless steel appliances, abundant cabinetry, and bar-top seating. The primary suite features a spacious walk-in closet leading to its private full bath, while sliding glass doors open the living room to a covered deck. Add to this an in-unit stackable washer and dryer, reserved off-street parking, and secure building access for everyday convenience. Pets are allowed, and the unit is eligible for FHA financing--an appealing opportunity to enjoy downtown living close to campus, dining, and entertainment.
-
2BEDS
-
N/AACRES
-
2BATHS
-
01/2 BATHS
-
1,020SQFT
-
$284$/SQFT
School Information
Description
This modern two bedroom condo puts downtown Chattanooga right at your doorstep in this spacious two-bedroom unit-- a convenient walk to UTC and all the shops, restaurants, and gathering spots along MLK Blvd! Whether you're looking for a place to call home or a solid low maintenance rental investment, this unit with two private bedroom suites offers a flexible layout for roommates or guests. Nine-foot ceilings and hardwood flooring create an inviting, open living and dining area, complemented by a kitchen with granite countertops, stainless steel appliances, abundant cabinetry, and bar-top seating. The primary suite features a spacious walk-in closet leading to its private full bath, while sliding glass doors open the living room to a covered deck. Add to this an in-unit stackable washer and dryer, reserved off-street parking, and secure building access for everyday convenience. Pets are allowed, and the unit is eligible for FHA financing--an appealing opportunity to enjoy downtown living close to campus, dining, and entertainment.

863-Apt 204 Flynn Street Chattanooga, TN 37403
Property Description
Architectural Style [] Attached Garage YN No Carport YN No Construction Materials Brick Exterior Features Balcony Exterior Features Balcony Yes Fencing [] Foundation Details Block Garage YN No Lot Features [] Other Structures [] Parking Features Off Street Patio And Porch Features CoveredDeckPatio Pool Features [] Roof Rolled/Hot Mop Roof Rolled Hot Mop Yes Structure Type [] View [] View YN No Waterfront Features [] Waterfront YN No
Accessibility Features [] Appliances WasherMicrowaveFree-Standing Electric RangeElectric Water HeaterDryerDishwasher Basement None Basement YN No Building Area Total 1020 Cooling Central AirElectric Cooling YN Yes Fireplace Features [] Fireplace YN No Flooring CarpetTile Heating CentralElectric Heating YN Yes Interior Features ElevatorGranite CountersHigh CeilingsOpen FloorplanSplit BedroomsTub/shower ComboWalk-In Closet(s) Laundry Features Electric Dryer HookupGas Dryer HookupLaundry ClosetWasher Hookup Levels One Rooms Bathroom (First Level) Bathroom (First Level) Dining Room (First Level) Living Room (First Level) Bedroom (First Level) Bedroom (First Level) Window Features Insulated Windows
Additional Parcels YN No Association Amenities [] Association Fee 165 Association Fee Frequency Monthly Association YN2 Yes Auction YN2 No Community Features Sidewalks Grazing Permits BLMYN No Grazing Permits Private YN No Green Energy Efficient [] Green Energy Generation [] Green Sustainability [] Green Water Conservation [] Listing Terms CashConventionalFHAVA LoanOwner May Carry New Construction YN No Other Equipment [] Property Sub Type Condominium Security Features [] Senior Community YN No Sewer Public Sewer Special Listing Conditions [] Tax Annual Amount 2447.3 Utilities Cable AvailableElectricity AvailablePhone AvailableSewer Connected Utilities Sewer Connected Yes Water Source Public

Listing information © 2026 The Multiple Listing Service of Chattanooga, Inc.
Listing courtesy of EXP Realty LLC: 888-519-5113.
