


Description
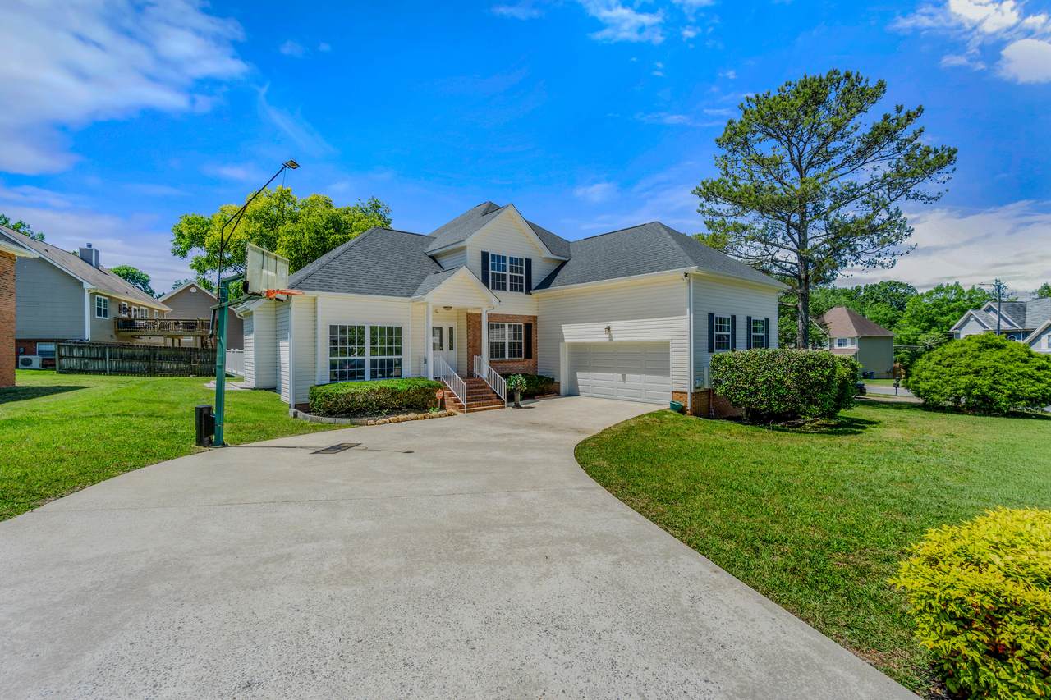
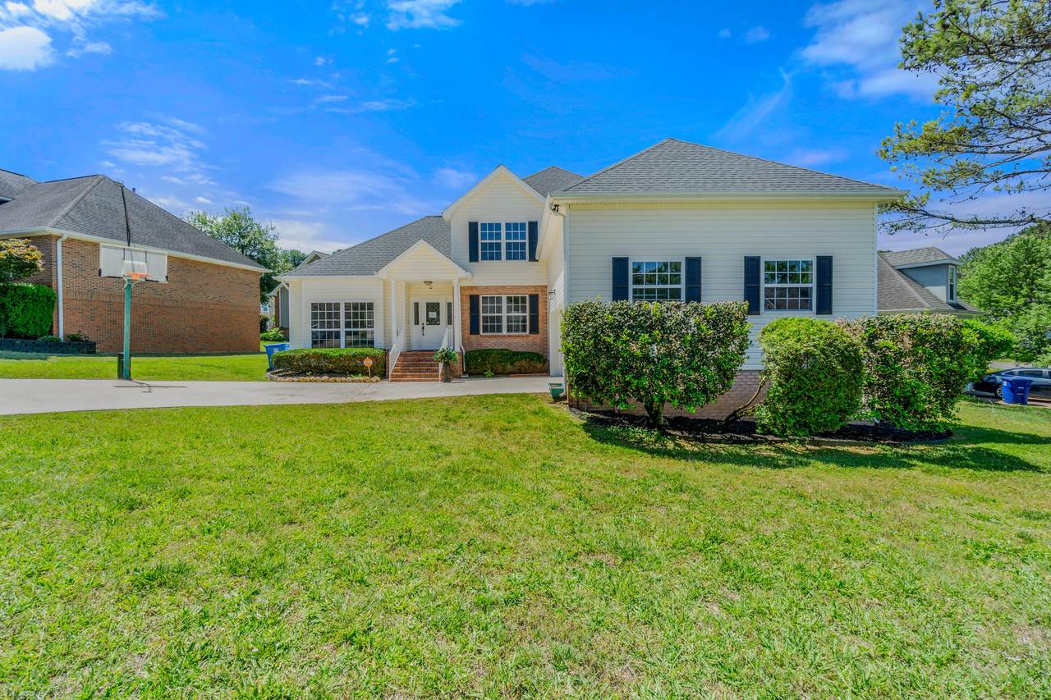
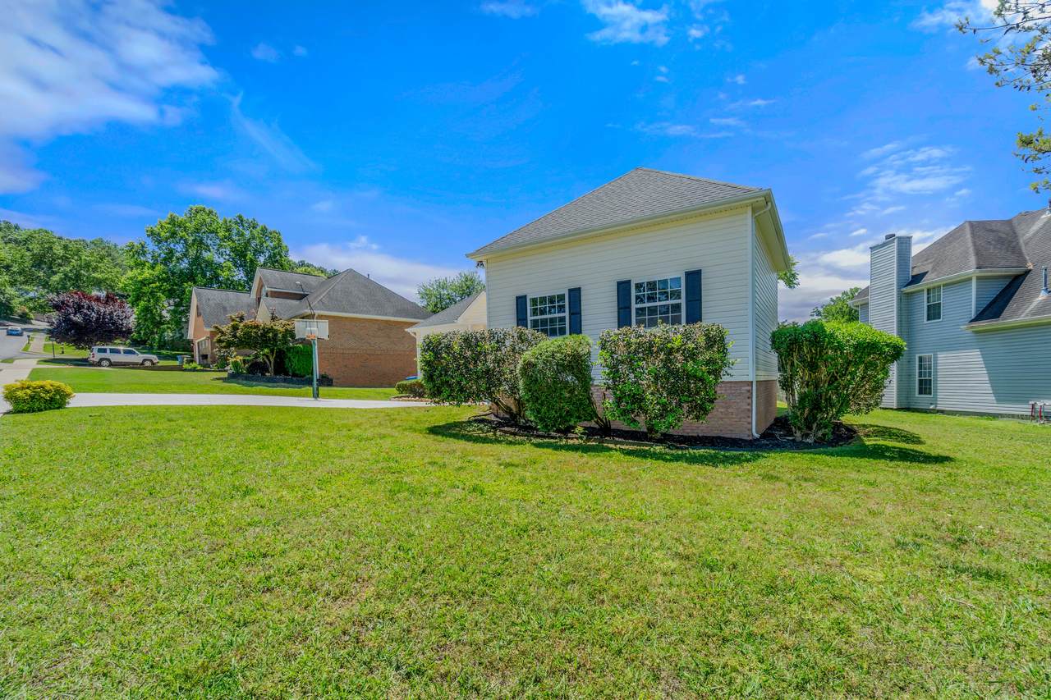
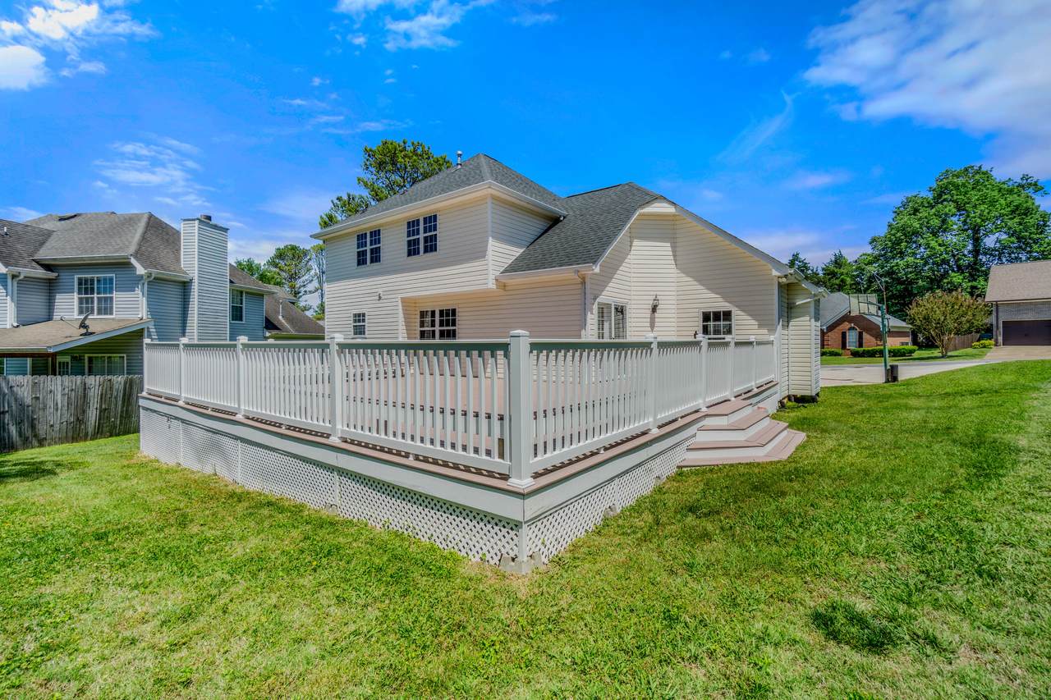
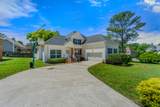
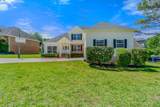
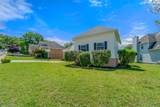
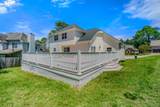
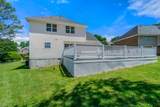
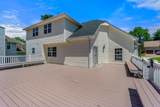
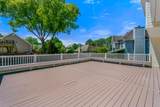
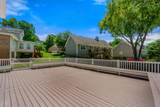
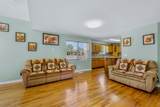
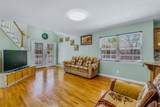
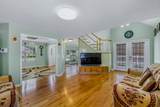
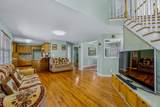
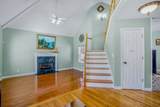
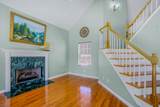
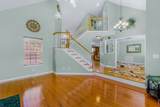
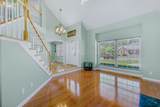
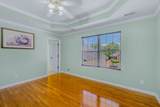
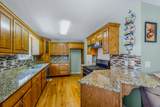
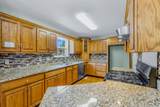
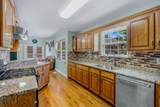
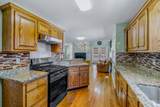
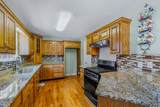
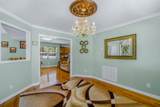
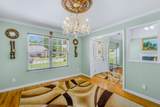
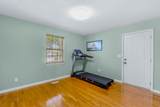
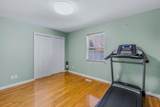
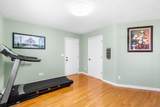
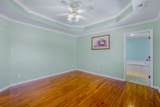
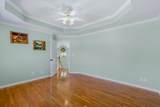
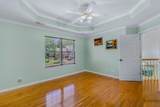
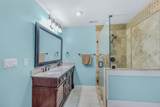
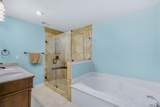
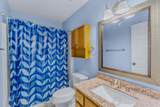
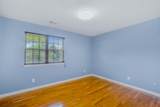
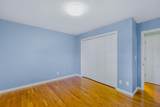
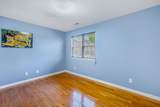
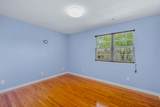
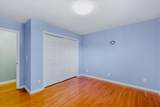
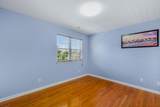
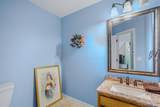
Lovely house in the heart of East Brainerd, in the desirable George Town Trace Subdivision. This home reminds me of King George. Zoned for Westview and East Hamilton Schools. It's close to shopping and restaurants. Hardwood floors throughout most of the home, with tile floors in bathrooms. The kitchen is updated with granite counter tops. The bathrooms have been updated. The main bathroom has large walk-in shower and jetted tub. There's a large deck in the back.
-
4BEDS
-
0.38ACRES
-
2BATHS
-
11/2 BATHS
-
2,179SQFT
-
$211$/SQFT
School Information
Description
Lovely house in the heart of East Brainerd, in the desirable George Town Trace Subdivision. This home reminds me of King George. Zoned for Westview and East Hamilton Schools. It's close to shopping and restaurants. Hardwood floors throughout most of the home, with tile floors in bathrooms. The kitchen is updated with granite counter tops. The bathrooms have been updated. The main bathroom has large walk-in shower and jetted tub. There's a large deck in the back.

8623 Georgetown Trace Lane Chattanooga, TN 37421
Property Description
Architectural Style [] Attached Garage YN Yes Carport YN No Construction Materials BrickVinyl Siding Exterior Features Rain Gutters Fencing [] Foundation Details Brick/Mortar Garage YN Yes Lot Features Back YardLevel Other Structures [] Parking Features ConcreteGarage Door Opener Patio And Porch Features DeckPatioPorch Pool Features [] Roof AsphaltShingle Roof Asphalt Yes Roof Shingle Yes Spa YN No Structure Type [] View [] View YN No Waterfront Features [] Waterfront YN No
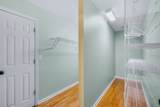
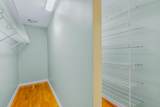
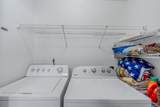
Accessibility Features [] Appliances Washer/DryerGas Water HeaterGas RangeDryerDisposalDishwasher Basement Crawl Space Basement YN No Building Area Total 2179 Cooling Ceiling Fan(s)Central AirElectric Cooling YN Yes Fireplace Features Gas LogLiving Room Fireplace YN Yes Fireplaces Total 1 Flooring HardwoodTile Heating CentralNatural Gas Heating YN Yes Interior Features Cathedral Ceiling(s)Ceiling Fan(s)Central VacuumCrown MoldingEntrance FoyerHigh CeilingsPantrySeparate Dining RoomWalk-In Closet(s) Laundry Features Laundry ClosetMain Level Levels Two Rooms Family Room (First Level) Primary Bedroom (Second Level) Bedroom (Second Level) Primary Bathroom (Second Level) Bedroom (First Level) Bathroom (Second Level) Bath Half (First Level) Den (Basement Level) Window Features Insulated WindowsVinyl Frames
Additional Parcels YN No Association Amenities [] Association YN2 No Auction YN2 No Community Features Sidewalks Grazing Permits BLMYN No Grazing Permits Private YN No Green Energy Efficient [] Green Energy Generation [] Green Sustainability [] Green Water Conservation [] Listing Terms Conventional New Construction YN No Other Equipment [] Property Sub Type Single Family Residence Security Features Smoke Detector(s) Senior Community YN No Sewer Public Sewer Special Listing Conditions Standard Tax Annual Amount 2617.22 Utilities Cable AvailableNatural Gas ConnectedSewer ConnectedWater Connected Utilities Sewer Connected Yes Water Source Public

Listing information © 2026 The Multiple Listing Service of Chattanooga, Inc.
Listing courtesy of Legacy Real Estate & Development/Residential, LLC: 423-531-7754.
