





Description
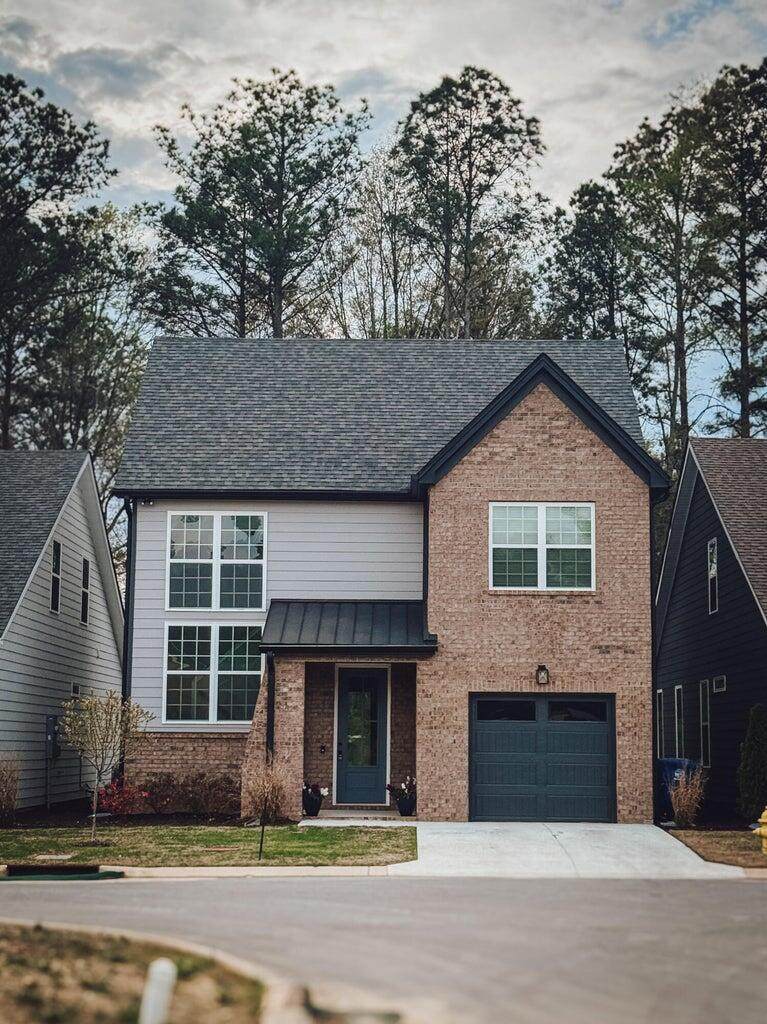
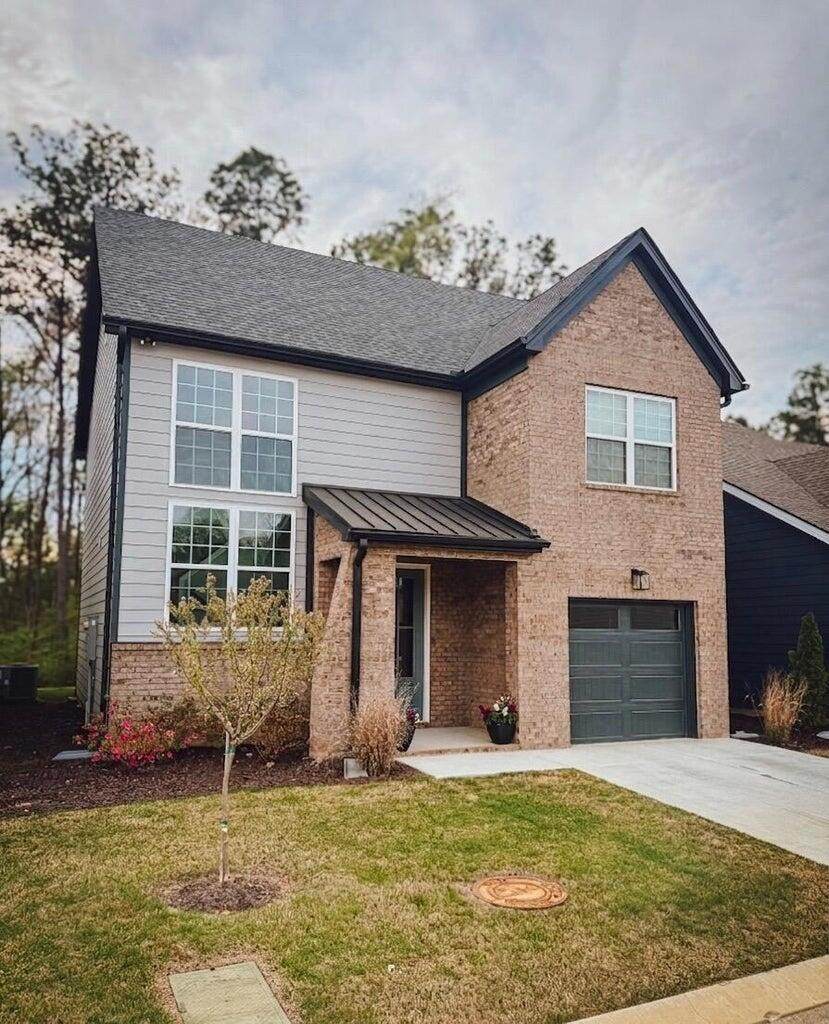
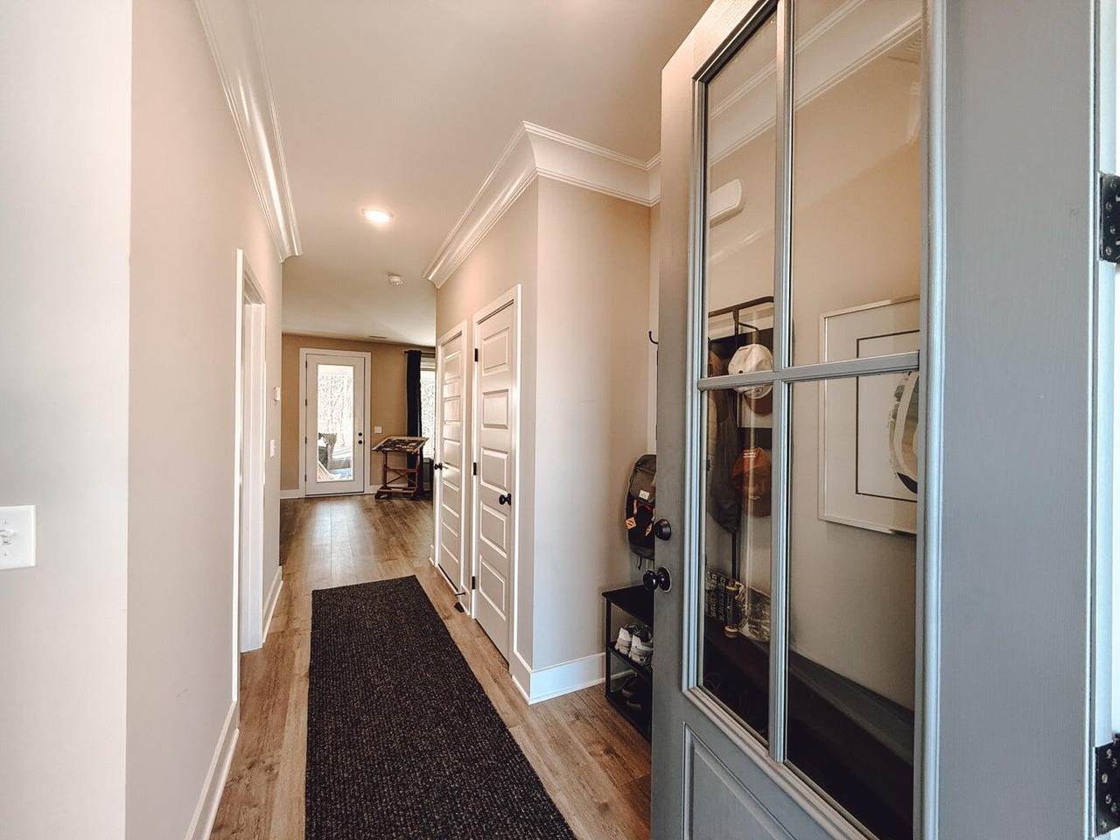
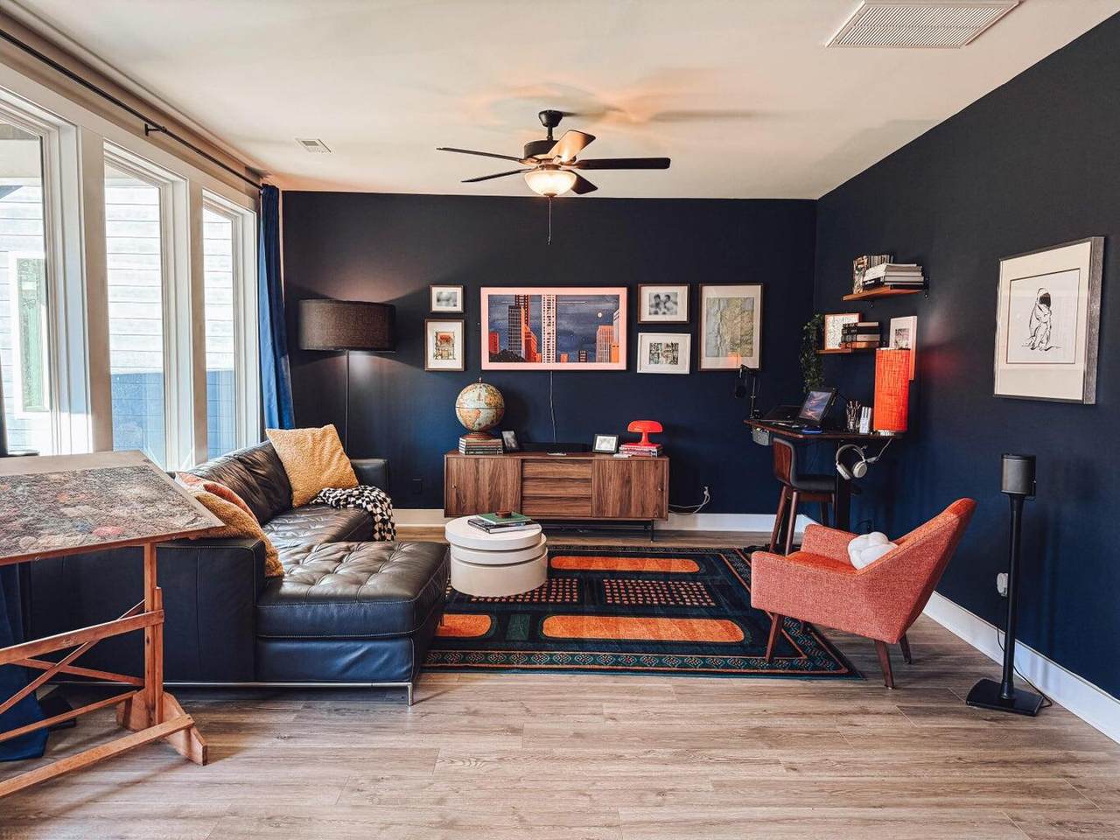
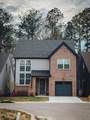
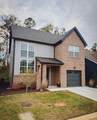
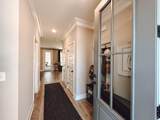
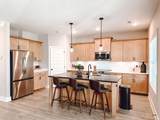
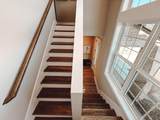
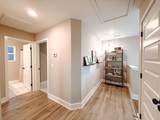
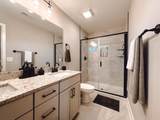
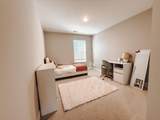
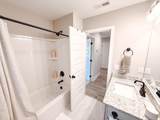
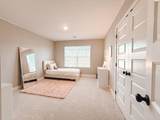
Stunning new construction featuring 3 spacious bedrooms and 2.5 beautifully appointed baths. This home showcases high-end luxury finishes throughout, including a designer kitchen with quartz countertops, premium cabinetry, and an expansive open floor plan perfect for modern living and entertaining. Thoughtfully designed with elegance and functionality in mind-move-in ready and built to impress. LEASE PURCHASE AVAIABLE !!
-
3BEDS
-
1ACRES
-
2BATHS
-
11/2 BATHS
School Information
Description
Stunning new construction featuring 3 spacious bedrooms and 2.5 beautifully appointed baths. This home showcases high-end luxury finishes throughout, including a designer kitchen with quartz countertops, premium cabinetry, and an expansive open floor plan perfect for modern living and entertaining. Thoughtfully designed with elegance and functionality in mind-move-in ready and built to impress. LEASE PURCHASE AVAIABLE !!

8529 Ari Lane Chattanooga, TN 37421
Property Description
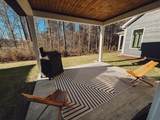
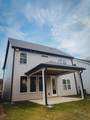
Architectural Style Cape Cod Attached Garage YN Yes Carport YN No Construction Materials Brick Veneer Exterior Features Rain Gutters Fencing None Foundation Details Slab Garage YN Yes Lot Features Paved Other Structures None Parking Features ConcreteDrivewayGarage Patio And Porch Features CoveredPorch - CoveredRear Porch Pool Features None Pool Features None Yes Roof Shingle Roof Shingle Yes Structure Type House View [] View YN No Waterfront Features [] Waterfront YN No
Accessibility Features [] Appliances WasherMicrowaveElectric OvenElectric CooktopDryerDishwasher Basement None Basement YN No Building Area Total 2000 Cooling Central Air Cooling YN Yes Fireplace Features [] Fireplace YN No Flooring CarpetHardwood Heating Central Heating YN Yes Interior Features Ceiling Fan(s)High CeilingsKitchen IslandPantryWalk-In Closet(s) Laundry Features Laundry Room Levels Two Window Features []
Additional Parcels YN No Association Amenities Jogging Path Association Fee 0 Association Fee Frequency Monthly Association YN2 Yes Community Features None Green Energy Efficient [] Green Energy Generation [] New Construction YN Yes Other Equipment None Property Sub Type Single Family Residence Security Features Fire AlarmSmoke Detector(s) Senior Community YN No Sewer Public Sewer Special Listing Conditions Standard Utilities Electricity ConnectedSewer ConnectedWater Connected Utilities Sewer Connected Yes Water Source Public

Listing information © 2026 The Multiple Listing Service of Chattanooga, Inc.
Listing courtesy of Weathersbee Realty: 423-364-0018.
