










Description
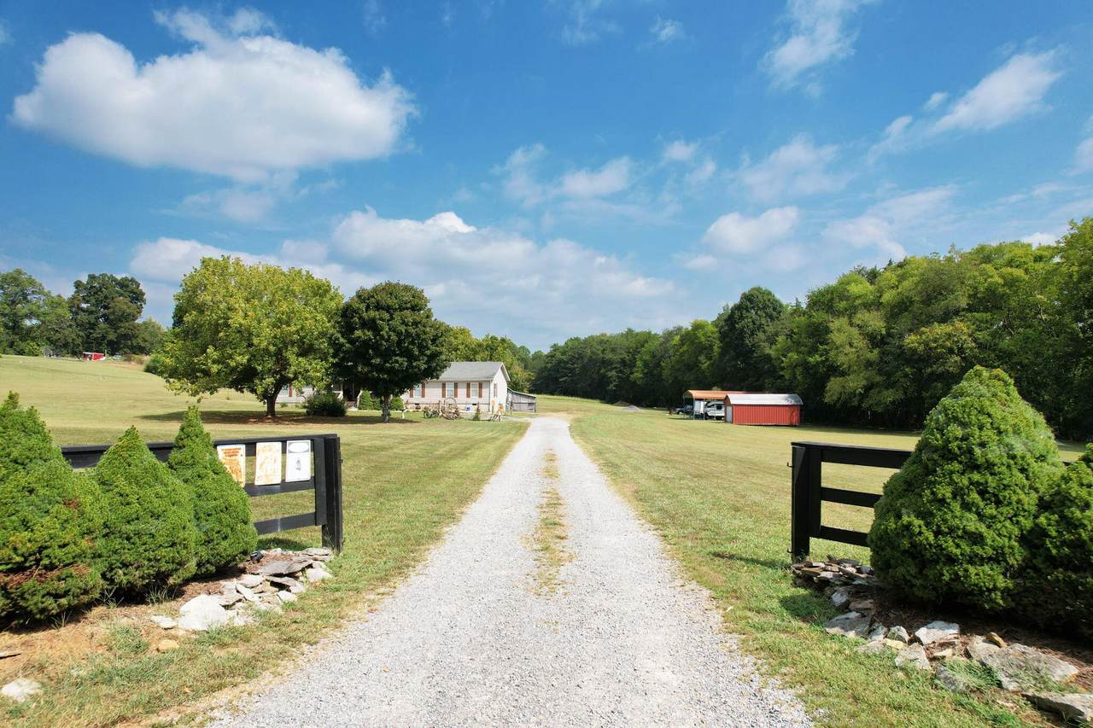
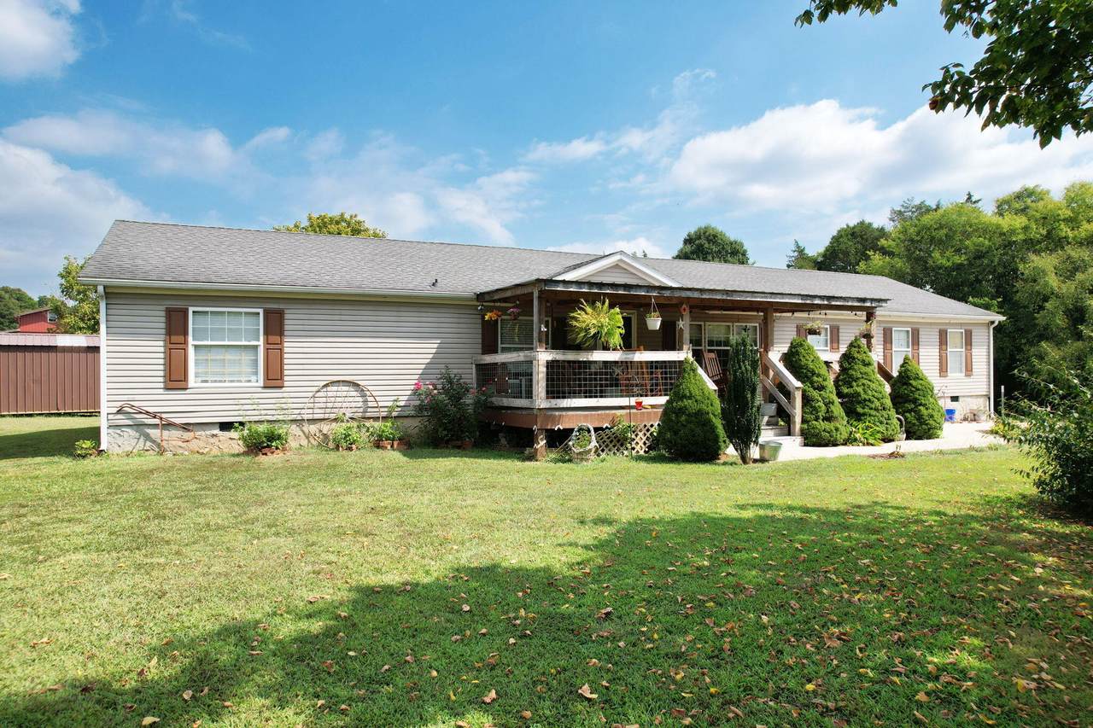
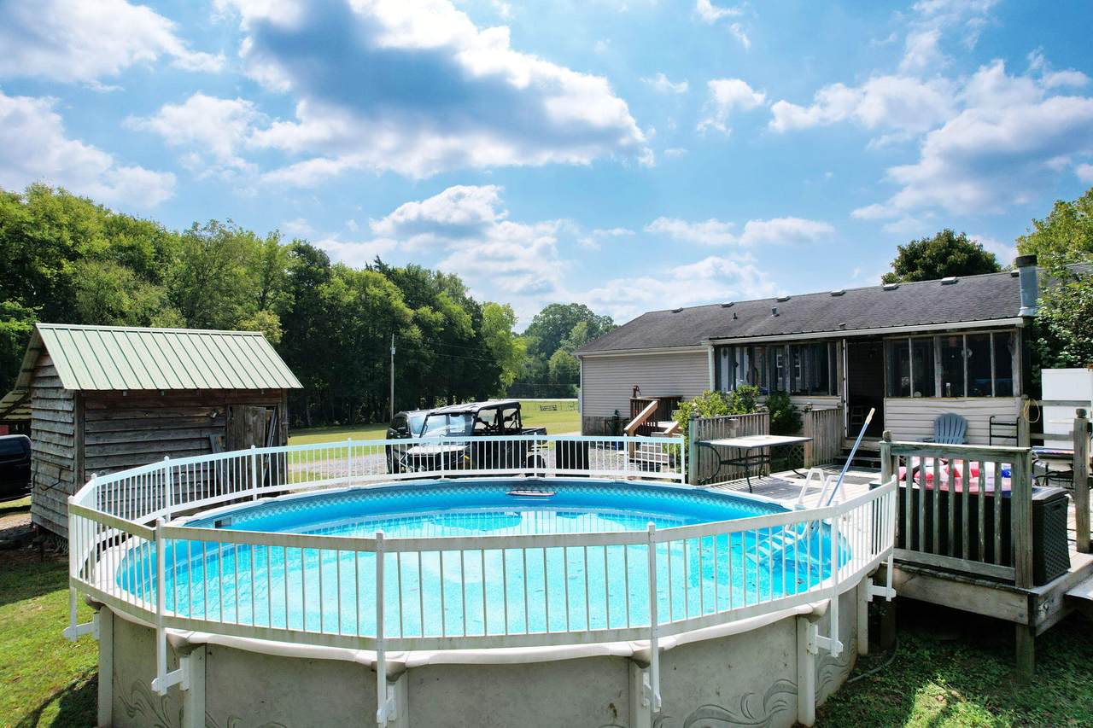
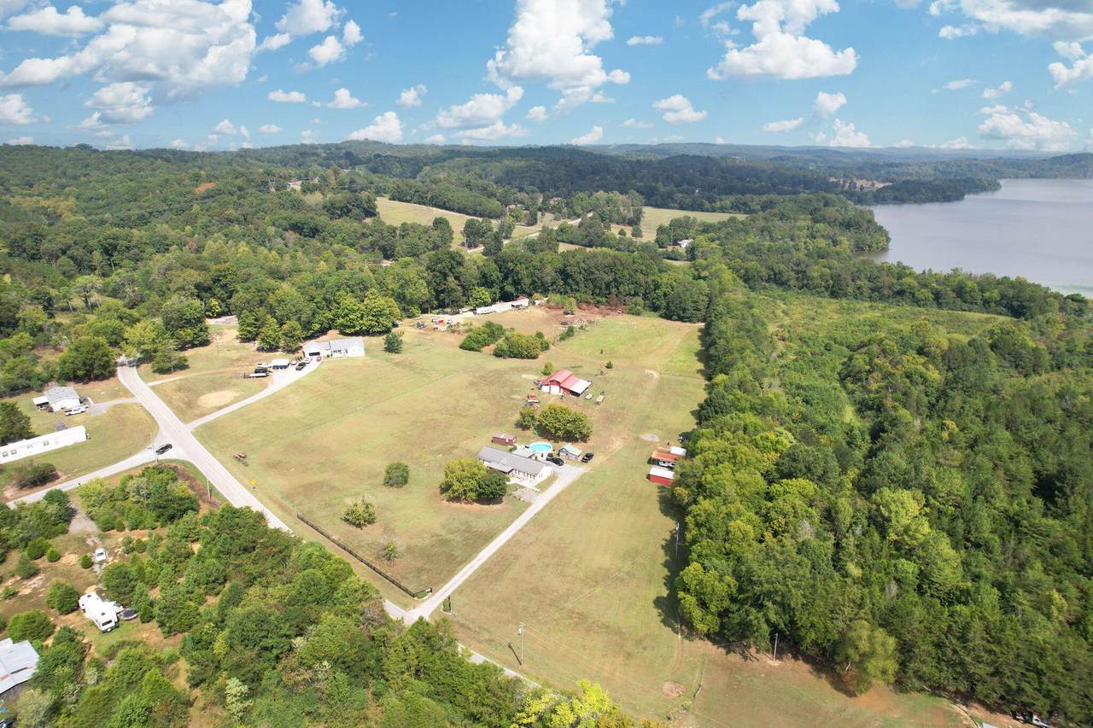
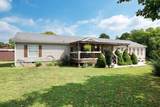
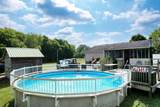
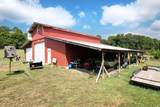
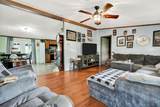
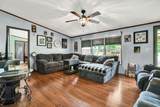
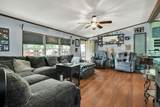
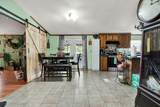
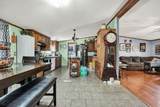
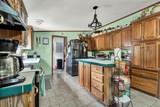
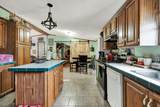
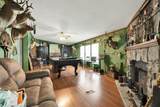
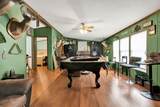
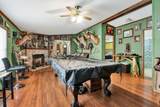
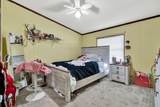
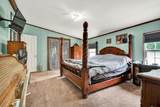
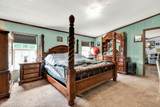
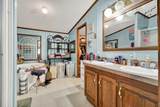
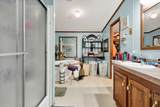
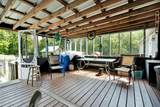
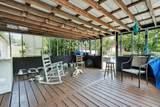
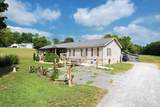
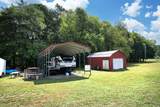
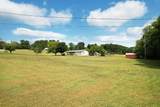
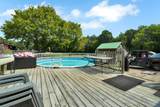
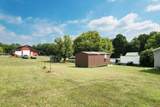
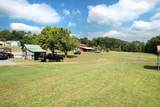
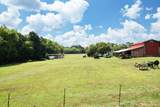
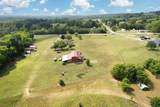
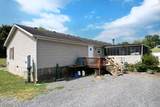
Welcome to 850 Blythe Ferry Lane! This updated 3-bedroom, 2-bath manufactured home sits on a permanent foundation and offers approximately 2,128 square feet of comfortable living space on five fenced acres. Inside, you'll find two spacious living areas, including a larger room currently used as a pool-table room, plus an office or sitting area connected to the primary suite through French doors. The primary suite also features a large walk-in closet. Outside, enjoy a covered front porch, screened back porch, and connecting deck leading to the above-ground pool. The property also includes a large barn with electricity, generous storage on both sides, and an enclosed section. With room to spread out, and inviting outdoor areas, this property offers a versatile combination of country living, a mini farm, recreation, and functionality.
-
3BEDS
-
5.58ACRES
-
2BATHS
-
01/2 BATHS
-
2,128SQFT
-
$188$/SQFT
School Information
Description
Welcome to 850 Blythe Ferry Lane! This updated 3-bedroom, 2-bath manufactured home sits on a permanent foundation and offers approximately 2,128 square feet of comfortable living space on five fenced acres. Inside, you'll find two spacious living areas, including a larger room currently used as a pool-table room, plus an office or sitting area connected to the primary suite through French doors. The primary suite also features a large walk-in closet. Outside, enjoy a covered front porch, screened back porch, and connecting deck leading to the above-ground pool. The property also includes a large barn with electricity, generous storage on both sides, and an enclosed section. With room to spread out, and inviting outdoor areas, this property offers a versatile combination of country living, a mini farm, recreation, and functionality.

850 Blythe Ferry Lane Georgetown, TN 37336
Property Description
Architectural Style Other Attached Garage YN No Carport Spaces 1 Carport YN Yes Construction Materials BlockVinyl Siding Exterior Features Private YardStorage Fencing FencedFront YardFull Fencing Fenced Yes Foundation Details BlockPermanent Garage YN No Lot Features Back YardFront YardGardenLevelPrivateRural Other Structures Mobile HomeStorageWorkshop Parking Features GravelOff Street Patio And Porch Features DeckFront PorchRear PorchScreened Pool Features Above Ground Pool Features Above Ground Yes Roof Shingle Roof Shingle Yes Spa YN No Structure Type Manufactured House View PastureRuralTrees/Woods View YN Yes Waterfront Features [] Waterfront YN No
Accessibility Features [] Appliances Electric Water HeaterElectric RangeElectric OvenDishwasher Basement Crawl SpaceNone Basement YN No Building Area Total 2128 Cooling Ceiling Fan(s) Cooling YN Yes Fireplace Features Gas Log Fireplace YN Yes Fireplaces Total 1 Flooring CarpetLaminateVinyl Heating CentralElectric Heating YN Yes Interior Features Split BedroomsStorage Laundry Features Electric Dryer HookupLaundry RoomMain LevelWasher Hookup Levels One Window Features []
Additional Parcels YN No Association Amenities [] Association YN2 No Auction YN2 No Community Features [] Grazing Permits BLMYN No Grazing Permits Private YN No Green Energy Efficient [] Green Energy Generation [] Green Sustainability [] Green Water Conservation [] Listing Terms CashConventionalFHAUSDA LoanVA Loan New Construction YN No Other Equipment None Property Sub Type Single Family Residence Security Features [] Senior Community YN No Sewer Septic Tank Special Listing Conditions [] Tax Annual Amount 588.44 Utilities Cable ConnectedElectricity ConnectedWater Connected Water Source Public

Listing information © 2026 The Multiple Listing Service of Chattanooga, Inc.
Listing courtesy of EXP Realty LLC: 888-519-5113.
