






Description
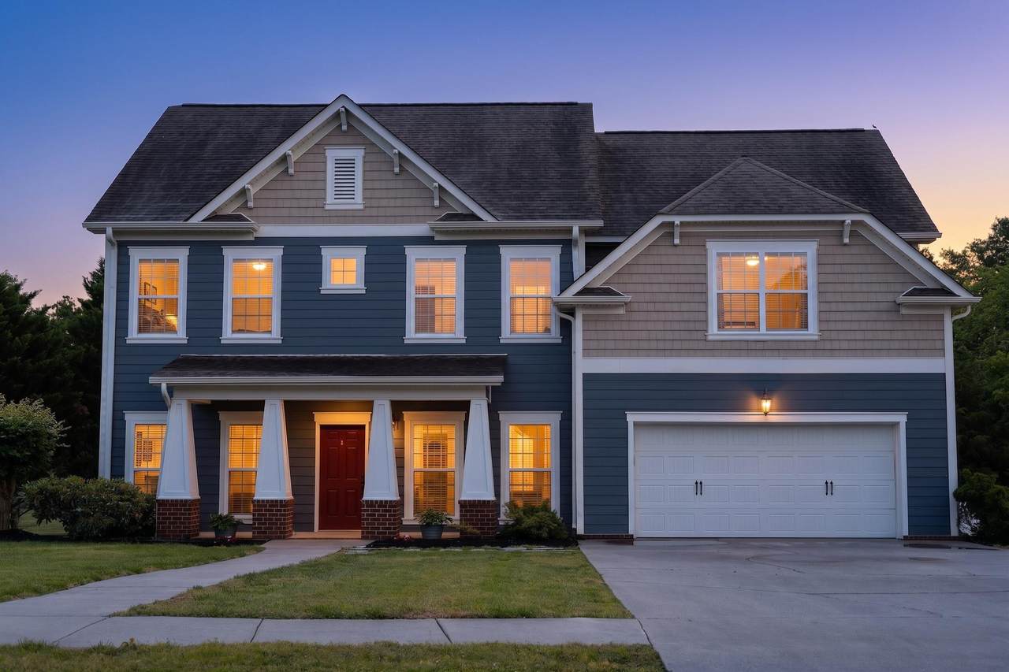
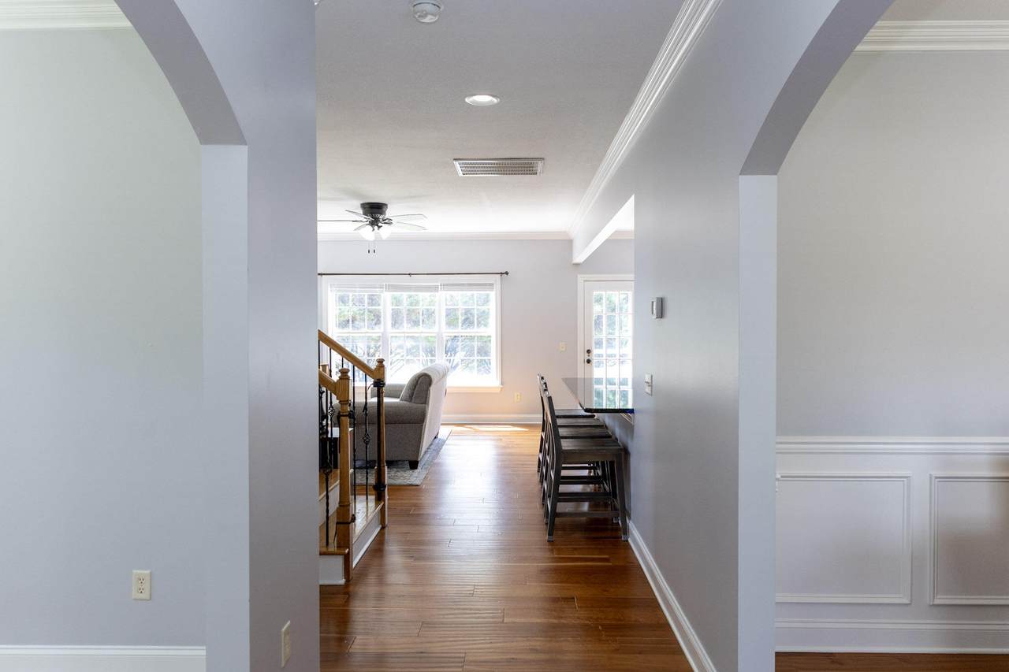
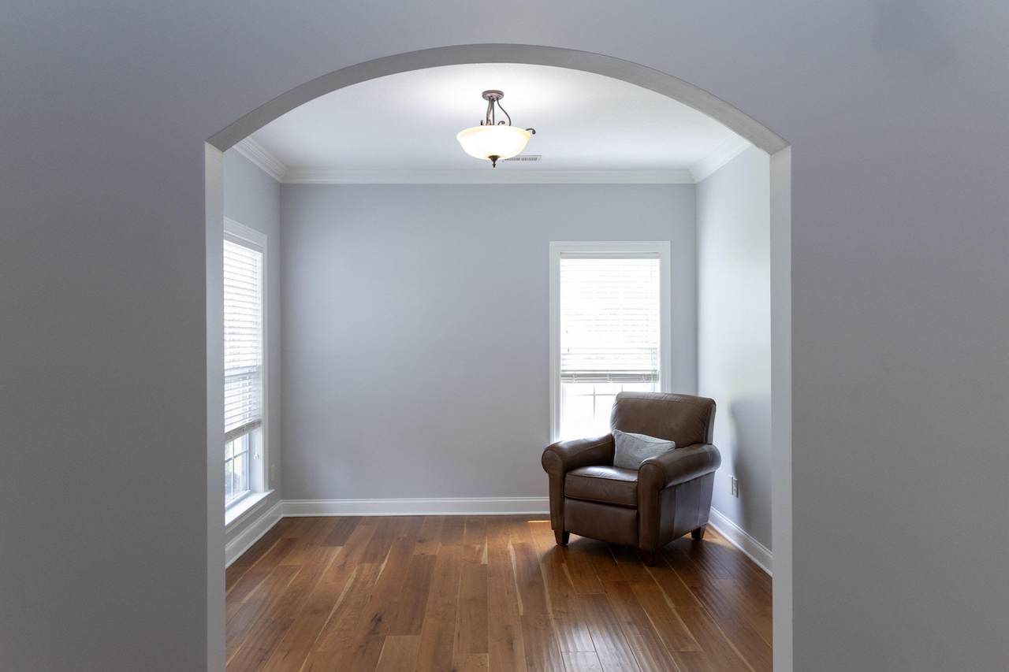
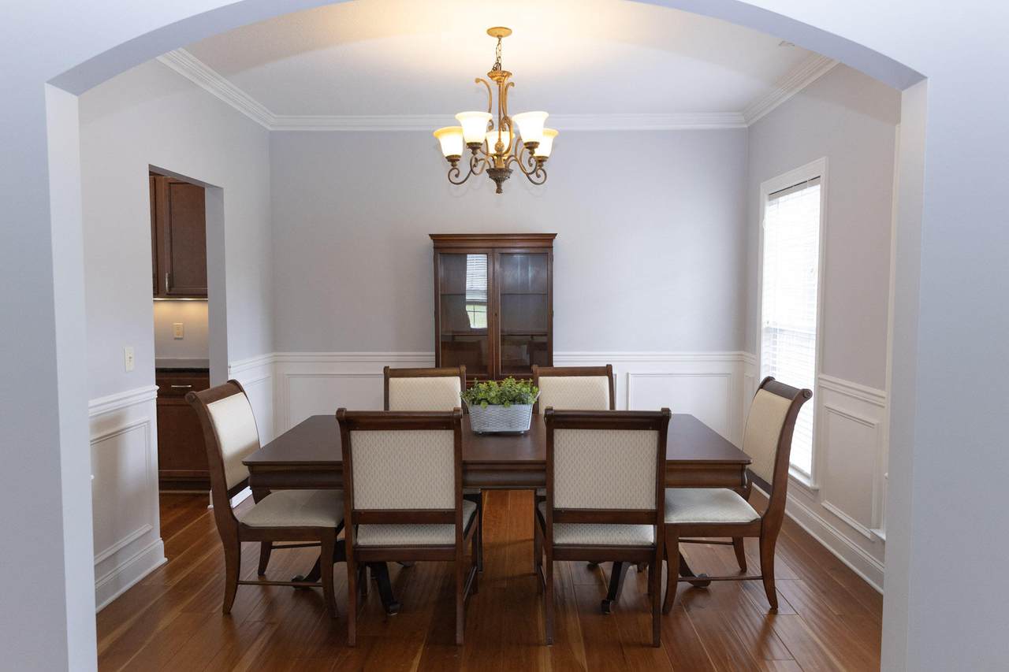
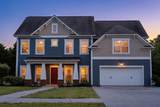
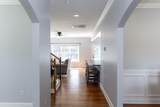
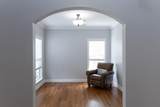
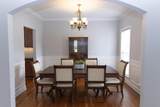
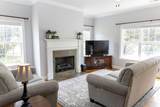
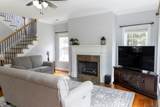
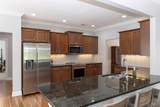
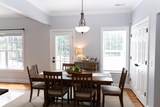
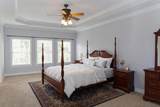
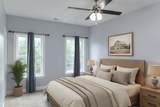
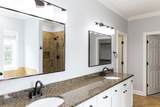
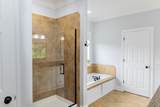
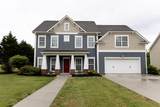
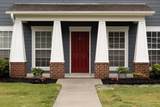
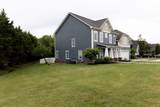
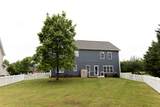
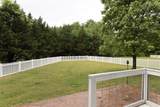
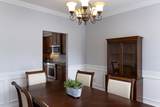
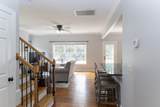
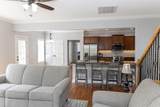
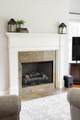
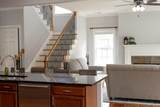
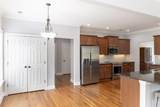
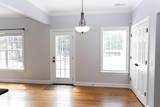
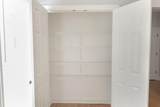
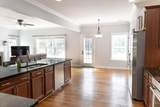
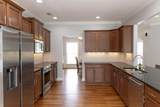
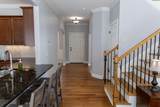
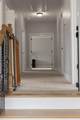
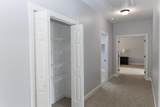
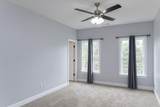
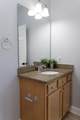
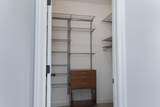
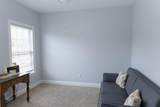
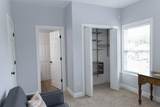
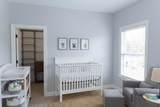
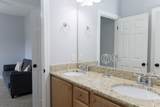
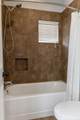
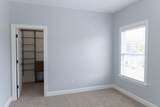
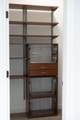
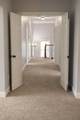
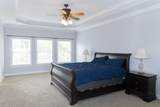
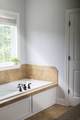
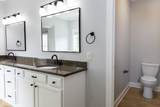
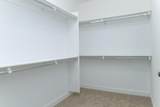
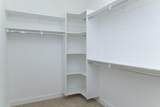
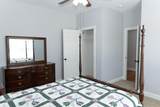
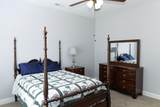
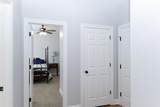
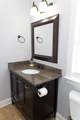
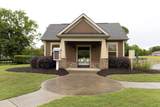
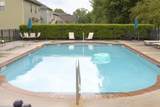
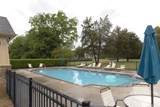
** Update: ** Free one-year temporary rate buydown or $2500 closing costs credit with our preferred lender, Christina Lane, with Movement Mortgage. This turnkey, beautifully updated home in a sought-after Ooltewah subdivision is truly a must-see! Fresh and well-maintained from top to bottom, this home offers a move-in ready experience with nothing left to do. Perfectly positioned as the first home in the neighborhood, enjoy added privacy on one side, along with the convenience of being located directly across from the community pool. Step inside to a welcoming foyer with elegant arched entryways leading to a dedicated study and formal dining room. The spacious family room is filled with natural light, creating a warm and inviting atmosphere--perfect for relaxing by the fireplace or entertaining guests. The kitchen is both stylish and functional, featuring stainless steel appliances, granite countertops, under-cabinet lighting, a large pantry, and a bright breakfast nook with easy access to the patio--ideal for indoor/outdoor living. A main-level bedroom offers flexibility for a guest suite, home office, or playroom. Upstairs, the primary suite includes a comfortable sitting area and two walk-in closets with amazing custom organizers, providing exceptional storage and organization. The en-suite bath offers spa-like features, including a whirlpool tub and separate tiled shower. This home truly checks all the boxes--updated, spacious, and turnkey ready in a prime location. Schedule your showing today!
-
5BEDS
-
0.9ACRES
-
4BATHS
-
01/2 BATHS
-
3,295SQFT
-
$178$/SQFT
School Information
Description
** Update: ** Free one-year temporary rate buydown or $2500 closing costs credit with our preferred lender, Christina Lane, with Movement Mortgage. This turnkey, beautifully updated home in a sought-after Ooltewah subdivision is truly a must-see! Fresh and well-maintained from top to bottom, this home offers a move-in ready experience with nothing left to do. Perfectly positioned as the first home in the neighborhood, enjoy added privacy on one side, along with the convenience of being located directly across from the community pool. Step inside to a welcoming foyer with elegant arched entryways leading to a dedicated study and formal dining room. The spacious family room is filled with natural light, creating a warm and inviting atmosphere--perfect for relaxing by the fireplace or entertaining guests. The kitchen is both stylish and functional, featuring stainless steel appliances, granite countertops, under-cabinet lighting, a large pantry, and a bright breakfast nook with easy access to the patio--ideal for indoor/outdoor living. A main-level bedroom offers flexibility for a guest suite, home office, or playroom. Upstairs, the primary suite includes a comfortable sitting area and two walk-in closets with amazing custom organizers, providing exceptional storage and organization. The en-suite bath offers spa-like features, including a whirlpool tub and separate tiled shower. This home truly checks all the boxes--updated, spacious, and turnkey ready in a prime location. Schedule your showing today!

8431 Front Gate Circle Circle Ooltewah, TN 37363
Property Description
Architectural Style [] Attached Garage YN Yes Carport Spaces 0 Carport YN Yes Construction Materials BrickFiber CementOther Exterior Features Private YardRain Gutters Fencing Back YardFencedVinyl Fencing Fenced Yes Foundation Details Brick/MortarConcrete PerimeterSlab Garage YN Yes Lot Features Back YardClose to ClubhouseFront YardLevelSplit PossibleSprinklers In FrontSprinklers In Rear Other Structures [] Parking Features Garage Door OpenerKitchen Level Patio And Porch Features DeckPatioPorch Pool Features CommunityNone Pool Features None Yes Roof AsphaltShingle Roof Asphalt Yes Roof Shingle Yes Spa YN No Structure Type [] View [] View YN No Waterfront Features [] Waterfront YN No
Accessibility Features [] Appliances Water HeaterWarming DrawerRefrigeratorMicrowaveInduction CooktopFree-Standing Electric RangeElectric Water HeaterDisposalDishwasherConvection Oven Basement None Basement YN No Building Area Total 3295 Cooling Central AirElectricMulti Units Cooling YN Yes Fireplace Features Gas LogLiving Room Fireplace YN Yes Fireplaces Total 1 Flooring CarpetHardwoodTile Heating CentralElectric Heating YN Yes Interior Features Breakfast NookCeiling Fan(s)Connected Shared BathroomCrown MoldingDouble VanityEat-in KitchenGranite CountersHigh CeilingsPantrySeparate Dining RoomSeparate ShowerSitting AreaSoaking TubTub/shower ComboWalk-In Closet(s)Whirlpool Tub Laundry Features Electric Dryer HookupGas Dryer HookupUpper LevelWasher Hookup Levels Two Rooms Living Room (First Level) Dining Room (First Level) Office (First Level) Primary Bedroom (Second Level) Bedroom (Second Level) Bedroom (Second Level) Bedroom (Second Level) Bedroom (First Level) Laundry (Second Level) Bathroom (First Level) Bathroom (Second Level) Bathroom (Second Level) Bathroom (Second Level) Other (Second Level) Security Features Security System Yes Window Features Insulated WindowsVinyl Frames
Additional Parcels YN No Association Amenities Maintenance GroundsPool Association Fee 605 Association Fee Frequency Annually Association YN2 Yes Auction YN2 No Community Features ClubhousePoolSidewalks Grazing Permits BLMYN No Grazing Permits Private YN No Green Energy Efficient [] Green Energy Generation [] Green Sustainability [] Green Water Conservation [] Listing Terms CashConventionalFHAVA Loan New Construction YN No Other Equipment [] Pool Features Community Yes Property Sub Type Single Family Residence Security Features Security SystemSmoke Detector(s) Senior Community YN No Sewer Public Sewer Special Listing Conditions [] Tax Annual Amount 2093.85 Utilities Cable AvailableElectricity AvailableElectricity ConnectedPhone AvailableSewer ConnectedWater ConnectedUnderground Utilities Utilities Sewer Connected Yes Utilities Underground Utilities Yes Water Source Public

Listing information © 2026 The Multiple Listing Service of Chattanooga, Inc.
Listing courtesy of Keller Williams Realty: 423-664-1900.
