

Description
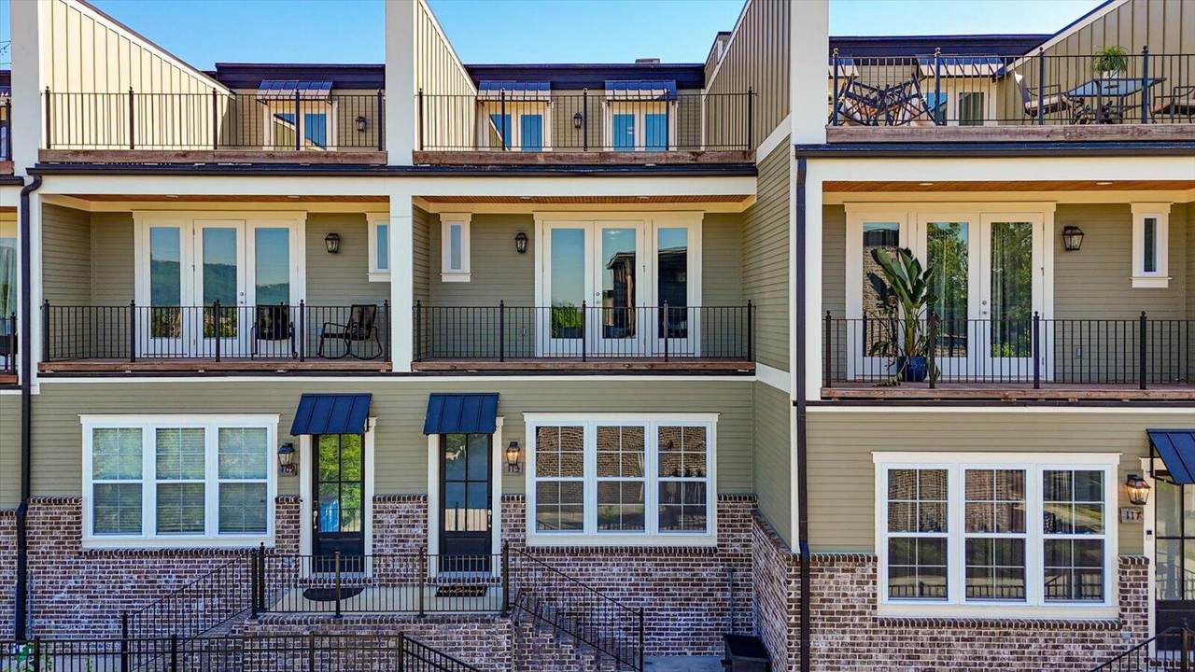
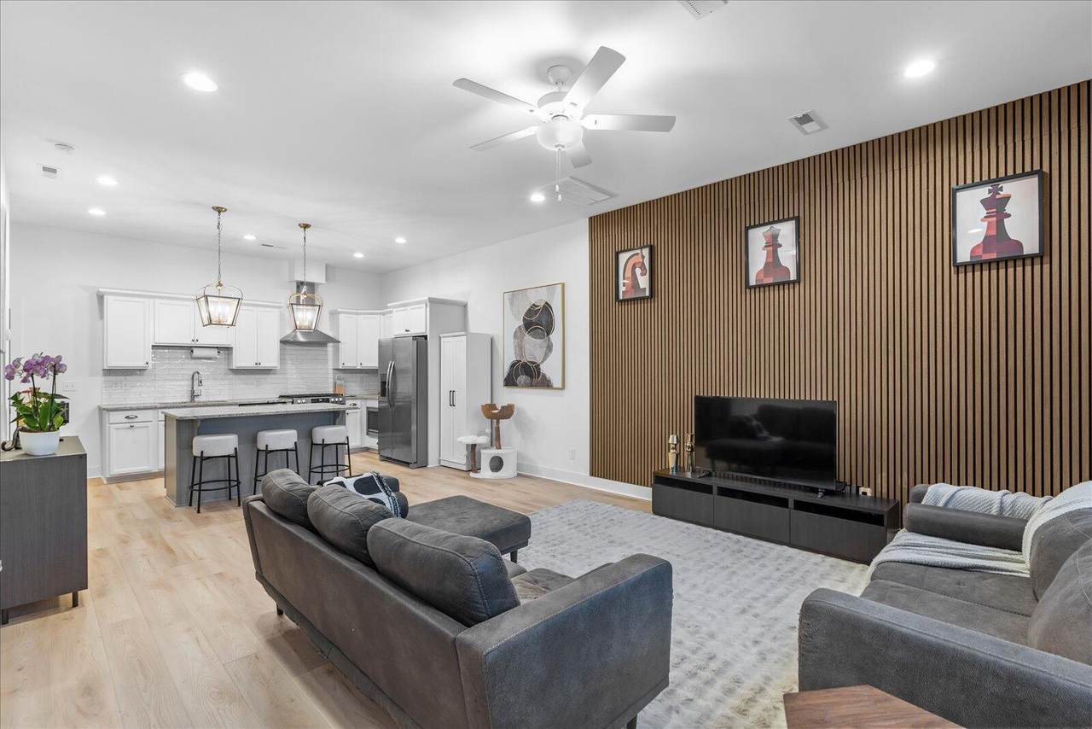
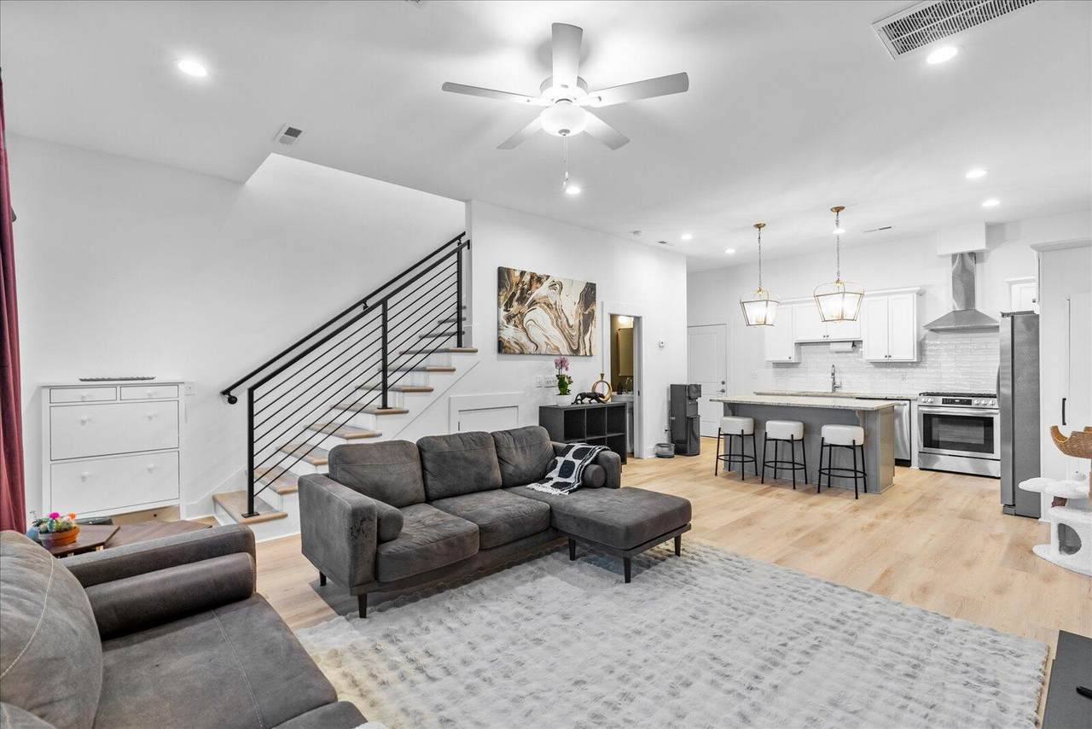
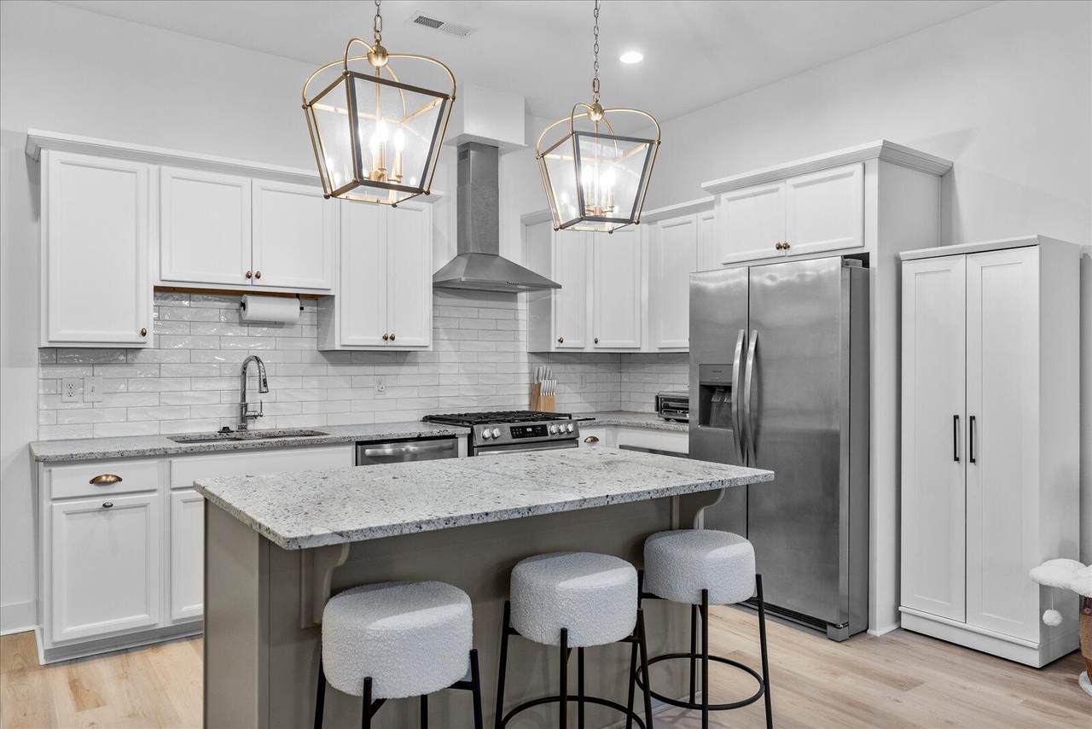
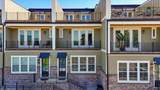
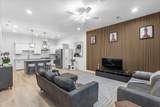
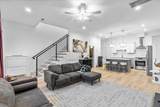
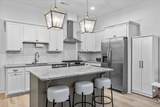
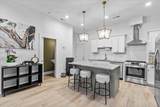
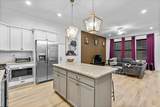
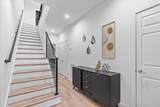
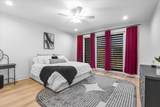
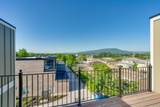
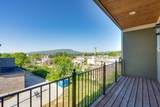
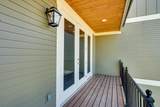
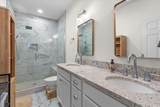
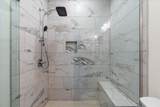
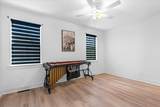
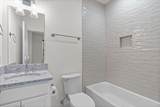
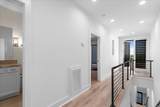
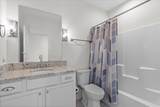
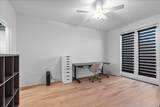
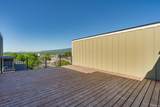
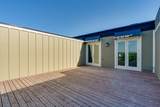
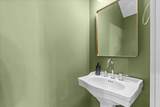
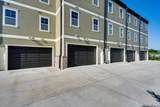
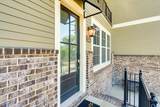
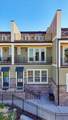
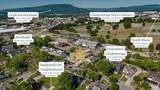
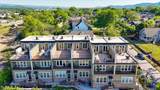
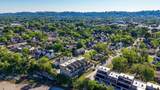
The James Addition Townhomes comprise a boutique collection of just six modern three-story residences, defined by clean architectural lines, striking views, and one of the city's finest addresses. Completed in 2023, Unit 113 offers three spacious bedrooms and three and a half bathrooms within an open, thoughtfully arranged floor plan. A generous third-floor patio overlooks Lookout Mountain and the Southside, complemented by a covered private porch off the second-level primary suite, where the same sweeping views unfold. These sightlines are uniquely safeguarded: a national cemetery lies between the home and the mountain, so the view is expected to remain largely unobstructed for years to come. Interior finishes balance warmth and refinement, with honed granite countertops, a generous kitchen island suited to entertaining, polished chrome fixtures, and a gas range beneath a vented hood. A powder room sits conveniently on the main level, while oversized windows and ten-foot ceilings bring natural light throughout the home. The current owner has invested roughly $28,000 in thoughtful upgrades, including commercial-grade LVP flooring throughout, custom black iron stair railings, a smart front door lock, and an acoustic wood accent wall that lends texture and character. Two of the three bedrooms include en-suite bathrooms, lending flexibility for guests or roommates, while the third-floor bedroom readily serves as a home office, studio, or gym, with direct access to the rooftop deck. An attached two-car garage provides ample parking and storage space. Notably, the home is priced below its recent appraised valuation. ''Potential assumable mortgage opportunity! Seller's existing 10-year ARM originated in 2026 with a 5.375% interest rate. Assumption is subject to lender verification, buyer qualification, and approval. Buyer and buyer's agent to independently verify all loan terms and conduct due diligence. Seller/listing brokerage make no guarantees regarding assumability.
-
3BEDS
-
N/AACRES
-
3BATHS
-
11/2 BATHS
-
2,038SQFT
-
$220$/SQFT
School Information
Description
The James Addition Townhomes comprise a boutique collection of just six modern three-story residences, defined by clean architectural lines, striking views, and one of the city's finest addresses. Completed in 2023, Unit 113 offers three spacious bedrooms and three and a half bathrooms within an open, thoughtfully arranged floor plan. A generous third-floor patio overlooks Lookout Mountain and the Southside, complemented by a covered private porch off the second-level primary suite, where the same sweeping views unfold. These sightlines are uniquely safeguarded: a national cemetery lies between the home and the mountain, so the view is expected to remain largely unobstructed for years to come. Interior finishes balance warmth and refinement, with honed granite countertops, a generous kitchen island suited to entertaining, polished chrome fixtures, and a gas range beneath a vented hood. A powder room sits conveniently on the main level, while oversized windows and ten-foot ceilings bring natural light throughout the home. The current owner has invested roughly $28,000 in thoughtful upgrades, including commercial-grade LVP flooring throughout, custom black iron stair railings, a smart front door lock, and an acoustic wood accent wall that lends texture and character. Two of the three bedrooms include en-suite bathrooms, lending flexibility for guests or roommates, while the third-floor bedroom readily serves as a home office, studio, or gym, with direct access to the rooftop deck. An attached two-car garage provides ample parking and storage space. Notably, the home is priced below its recent appraised valuation. ''Potential assumable mortgage opportunity! Seller's existing 10-year ARM originated in 2026 with a 5.375% interest rate. Assumption is subject to lender verification, buyer qualification, and approval. Buyer and buyer's agent to independently verify all loan terms and conduct due diligence. Seller/listing brokerage make no guarantees regarding assumability.

829-113 S Greenwood Avenue Chattanooga, TN 37404
Property Description
Architectural Style [] Attached Garage YN Yes Carport YN No Construction Materials BrickOther Exterior Features Awning(s)BalconyLightingPrivate EntranceSmart Camera(s)/RecordingSmart Lock(s) Exterior Features Balcony Yes Exterior Features Lighting Yes Fencing None Foundation Details Concrete Perimeter Garage YN Yes Lot Features City LotLevelNear Public TransitViews Other Structures None Parking Features GarageGarage Faces RearKitchen LevelOff StreetPaved Patio And Porch Features Awning(s)CoveredDeckPatioPorchPorch - Covered Pool Features None Pool Features None Yes Roof Rolled/Hot Mop Roof Rolled Hot Mop Yes Structure Type Townhouse View CityHillsMountain(s)PanoramicRidge View YN Yes Waterfront Features [] Waterfront YN No
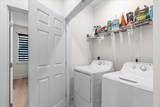
Accessibility Features [] Appliances Water HeaterStainless Steel Appliance(s)RefrigeratorMicrowaveGas RangeFreezerExhaust FanElectric Water HeaterDisposalDishwasherCooktop Basement None Basement YN No Building Area Total 2038 Cooling Ceiling Fan(s)Central AirElectric Cooling YN Yes Fireplace Features [] Fireplace YN No Flooring Luxury VinylTile Heating CentralElectric Heating YN Yes Interior Features Ceiling Fan(s)Double VanityEat-in KitchenEn SuiteGranite CountersHigh CeilingsHigh Speed InternetKitchen IslandOpen FloorplanPantryPlumbedRecessed LightingSeparate ShowerStorageTub/shower ComboWalk-In Closet(s) Laundry Features Electric Dryer HookupGas Dryer HookupIn HallIn UnitInsideLaundry ClosetUpper LevelWasher Hookup Levels Three Or MoreTri-Level Rooms Kitchen (First Level) Living Room (First Level) Dining Room (First Level) Bathroom (First Level) Primary Bedroom (Second Level) Primary Bathroom (Second Level) Bedroom (Second Level) Bathroom (Second Level) Bedroom (Third Level) Bathroom (Third Level) Laundry (Second Level) Window Features BlindsVinyl Frames
Additional Parcels YN No Association Amenities LandscapingMaintenance Association Amenities Maintenance Yes Association Fee 1200 Association Fee Frequency Annually Association YN2 Yes Auction YN2 No Community Features CurbsSidewalksStreet Lights Grazing Permits BLMYN No Grazing Permits Private YN No Green Energy Efficient [] Green Energy Generation [] Green Sustainability [] Green Water Conservation [] Listing Terms CashConventionalFHAVA LoanAssumable Miscellaneous Inclusions Electric water heaterrefrigeratorgas stove/ovenmicrowavedishwasherRing doorbell camera. New Construction YN No Other Equipment None Property Sub Type Townhouse Security Features Carbon Monoxide Detector(s)Smoke Detector(s) Senior Community YN No Sewer Public Sewer Special Listing Conditions Standard Structure Type Townhouse Yes Tax Annual Amount 4209.84 Utilities Cable AvailableElectricity AvailableElectricity ConnectedPhone AvailableSewer AvailableSewer ConnectedWater AvailableWater Connected Utilities Sewer Available Yes Utilities Sewer Connected Yes Water Source Public

Listing information © 2026 The Multiple Listing Service of Chattanooga, Inc.
Listing courtesy of Keller Williams Realty: 423-664-1900.
