













Description
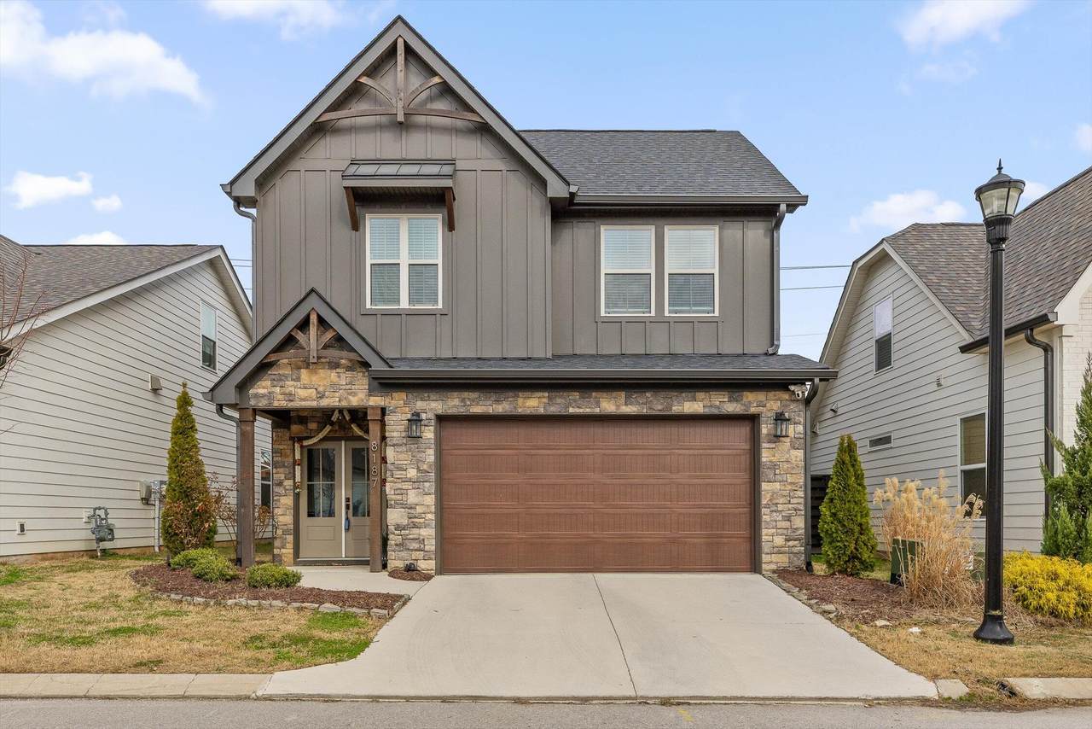
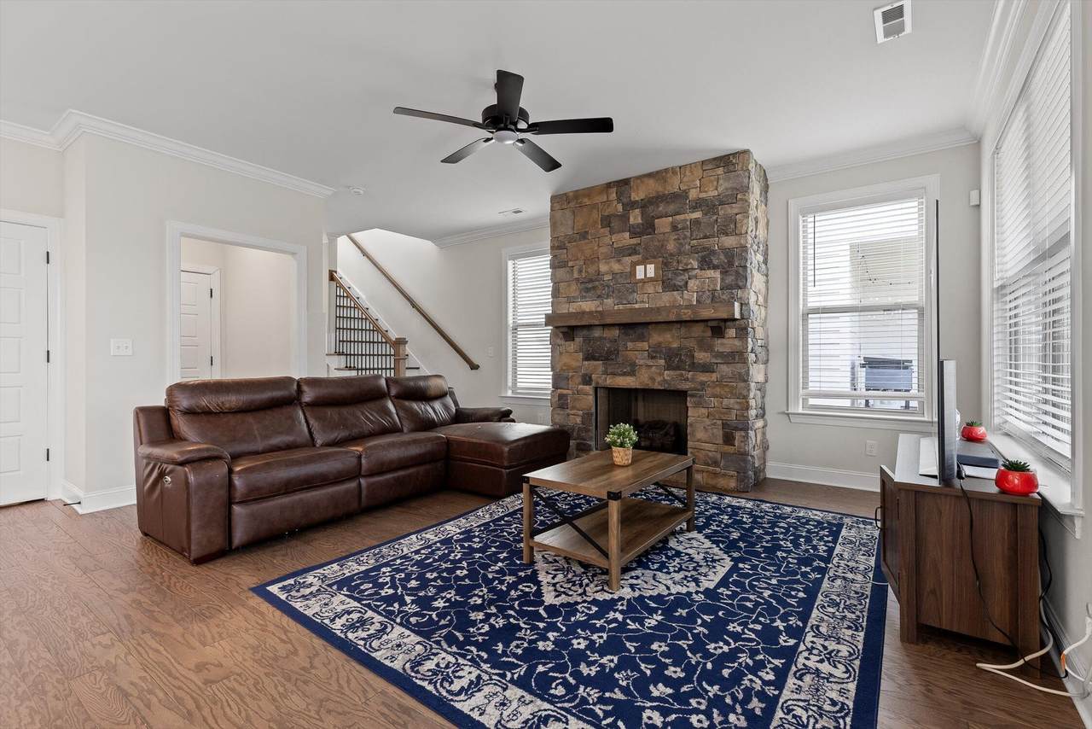
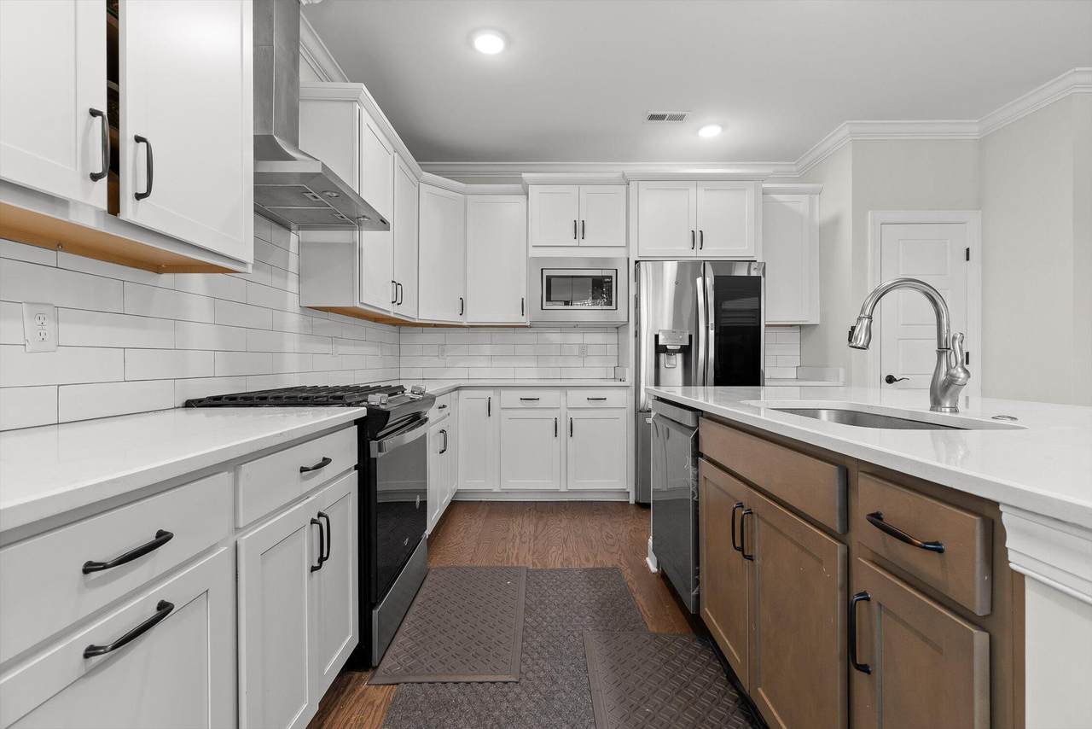
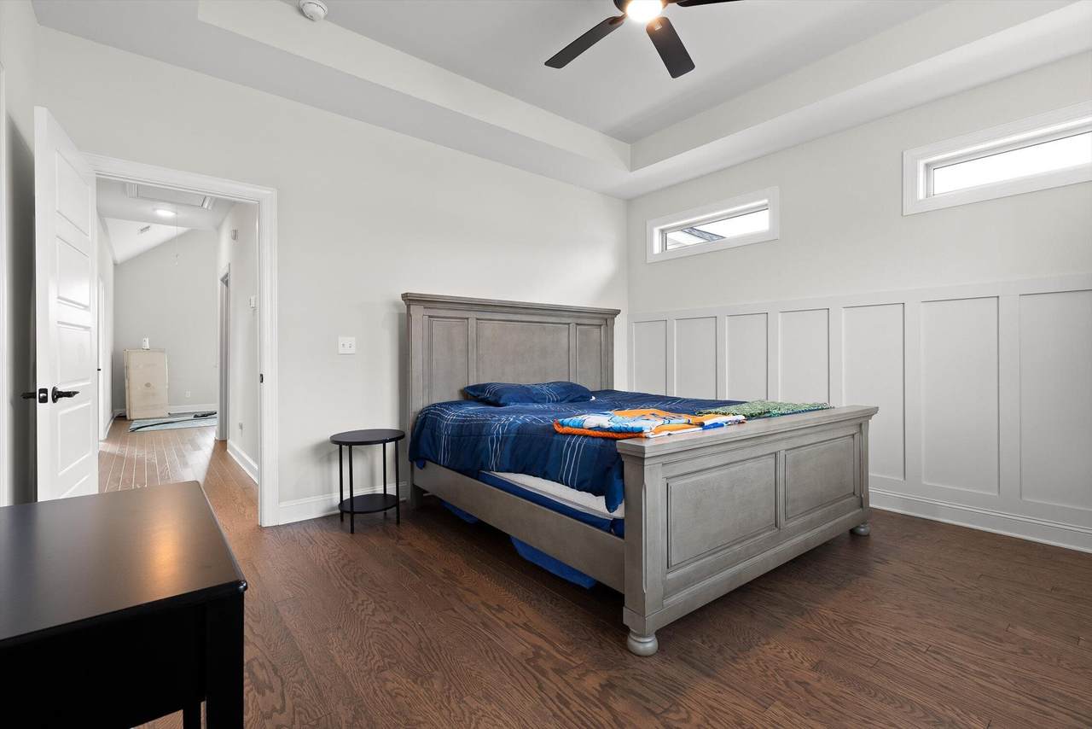
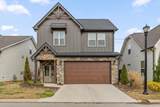
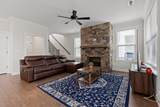
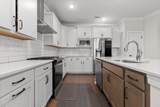
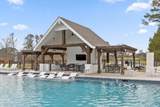
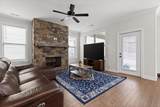
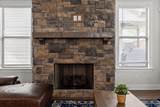
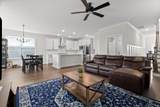
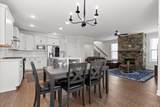
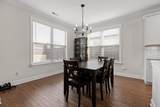
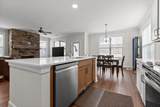
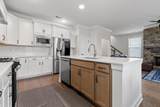
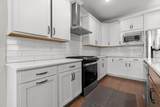
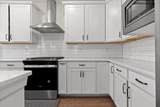
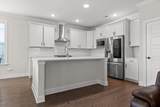
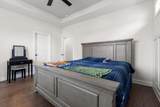
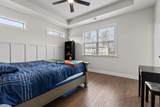
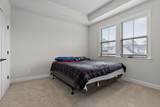
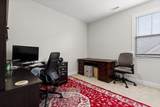
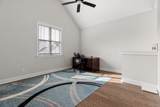
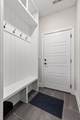
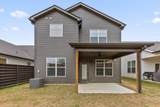
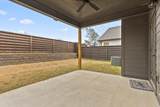
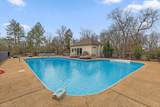
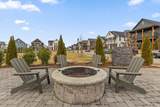
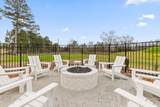
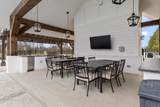
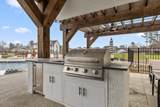
Welcome to 8187 Lemonade Street, a beautifully crafted 2022 home in the highly sought-after Heritage Walk community of East Brainerd. This 3-bedroom, 2.5-bath residence offers 2,200 square feet of thoughtfully designed living space with a bright, open layout that's ideal for both everyday living and entertaining. The main level features engineered hardwood floors, high ceilings, and a seamless flow between the living room, dining area, and kitchen. The kitchen shines with granite countertops, a spacious pantry, modern appliances, and easy access to the covered patio - perfect for outdoor dining or relaxing evenings. Upstairs, the private primary suite provides a peaceful retreat with a walk-in closet and spa-inspired bath featuring double vanities, a soaking tub, and a separate tiled shower. Two additional bedrooms, a versatile loft space ideal for a home office or media area, and a conveniently located laundry room complete the second floor. A cozy gas fireplace, two-car garage, and quality finishes throughout add comfort and style. Heritage Walk is known for its walkable, front-porch lifestyle with sidewalks, green spaces, and access to community amenities including a resort-style pool, clubhouse, and pavilion. The neighborhood connects to Heritage Park's trails and outdoor spaces and is just minutes from shopping, dining, and top-rated East Hamilton schools. This move-in-ready home offers modern living, community charm, and a prime East Brainerd location - an exceptional opportunity you won't want to miss.
-
3BEDS
-
0.09ACRES
-
2BATHS
-
11/2 BATHS
-
2,200SQFT
-
$182$/SQFT
School Information
Description
Welcome to 8187 Lemonade Street, a beautifully crafted 2022 home in the highly sought-after Heritage Walk community of East Brainerd. This 3-bedroom, 2.5-bath residence offers 2,200 square feet of thoughtfully designed living space with a bright, open layout that's ideal for both everyday living and entertaining. The main level features engineered hardwood floors, high ceilings, and a seamless flow between the living room, dining area, and kitchen. The kitchen shines with granite countertops, a spacious pantry, modern appliances, and easy access to the covered patio - perfect for outdoor dining or relaxing evenings. Upstairs, the private primary suite provides a peaceful retreat with a walk-in closet and spa-inspired bath featuring double vanities, a soaking tub, and a separate tiled shower. Two additional bedrooms, a versatile loft space ideal for a home office or media area, and a conveniently located laundry room complete the second floor. A cozy gas fireplace, two-car garage, and quality finishes throughout add comfort and style. Heritage Walk is known for its walkable, front-porch lifestyle with sidewalks, green spaces, and access to community amenities including a resort-style pool, clubhouse, and pavilion. The neighborhood connects to Heritage Park's trails and outdoor spaces and is just minutes from shopping, dining, and top-rated East Hamilton schools. This move-in-ready home offers modern living, community charm, and a prime East Brainerd location - an exceptional opportunity you won't want to miss.

8187 Lemonade Street Chattanooga, TN 37421
Property Description
Architectural Style [] Attached Garage YN Yes Carport YN No Construction Materials BrickFiber CementStone Exterior Features Rain Gutters Fencing [] Foundation Details Slab Garage YN Yes Lot Features LevelSprinklers In FrontSprinklers In Rear Other Structures [] Parking Features DrivewayGarage Door OpenerGarage Faces FrontOff Street Patio And Porch Features CoveredPatioPorchPorch - Covered Pool Features Community Roof Shingle Roof Shingle Yes Spa YN No Structure Type [] View [] View YN No Waterfront Features [] Waterfront YN No
Accessibility Features [] Appliances MicrowaveFree-Standing Gas RangeElectric Water HeaterDisposalDishwasher Basement None Basement YN No Building Area Total 2200 Cooling Central AirElectric Cooling YN Yes Fireplace Features Gas LogLiving Room Fireplace YN Yes Flooring CarpetTile Heating CentralElectric Heating YN Yes Interior Features Double VanityGranite CountersHigh CeilingsOpen FloorplanPantrySeparate ShowerSoaking TubSplit BedroomsTub/shower ComboWalk-In Closet(s) Laundry Features Electric Dryer HookupGas Dryer HookupLaundry RoomWasher Hookup Levels Two Rooms Living Room (First Level) Dining Room (First Level) Kitchen (First Level) Primary Bedroom (Second Level) Bedroom (Second Level) Bedroom (Second Level) Laundry (Second Level) Bathroom (Second Level) Bathroom (Second Level) Bath Half (First Level) Window Features Insulated WindowsVinyl Frames
Additional Parcels YN No Association Amenities [] Association Fee 950 Association Fee Frequency Annually Association YN2 Yes Auction YN2 No Community Features Sidewalks Grazing Permits BLMYN No Grazing Permits Private YN No Green Energy Efficient [] Green Energy Generation [] Green Sustainability [] Green Water Conservation [] Listing Terms CashConventionalFHAVA Loan New Construction YN No Other Equipment [] Pool Features Community Yes Property Sub Type Single Family Residence Security Features [] Senior Community YN No Sewer Public Sewer Special Listing Conditions [] Tax Annual Amount 3567.4 Utilities Cable AvailableElectricity ConnectedWater Connected Water Source Public

Listing information © 2026 The Multiple Listing Service of Chattanooga, Inc.
Listing courtesy of Berkshire Hathaway HomeServices J Douglas Properties: 423-498-5800.
