

Description
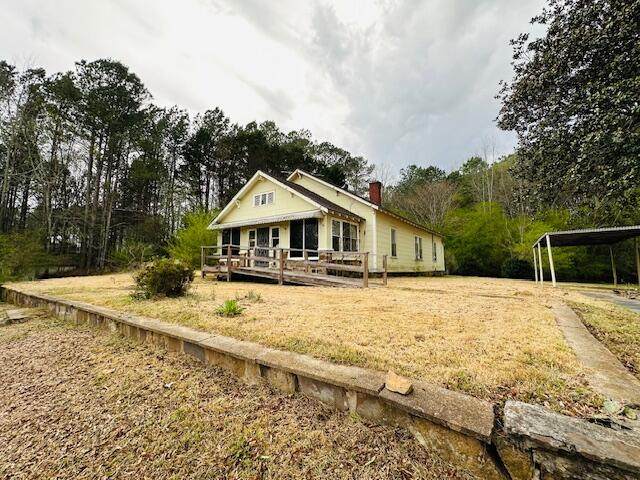
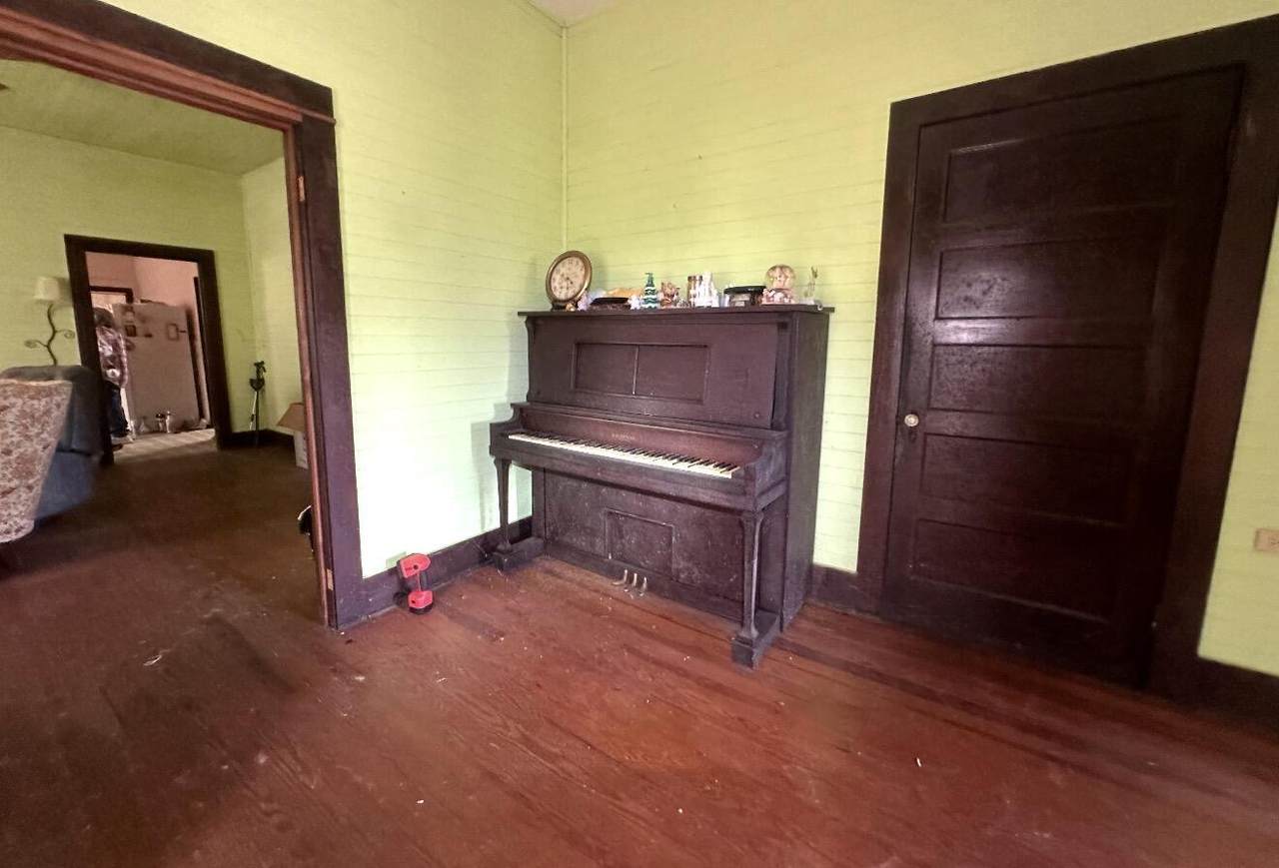
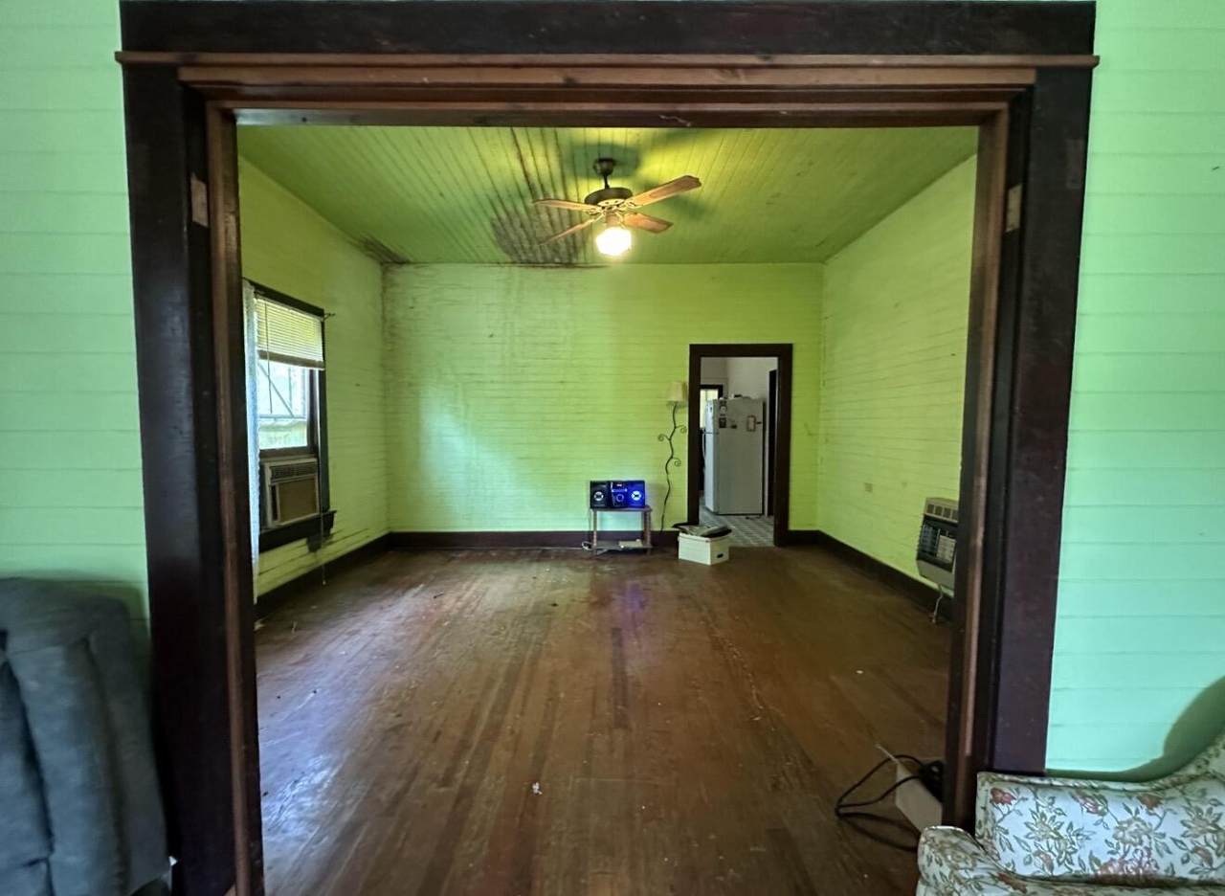
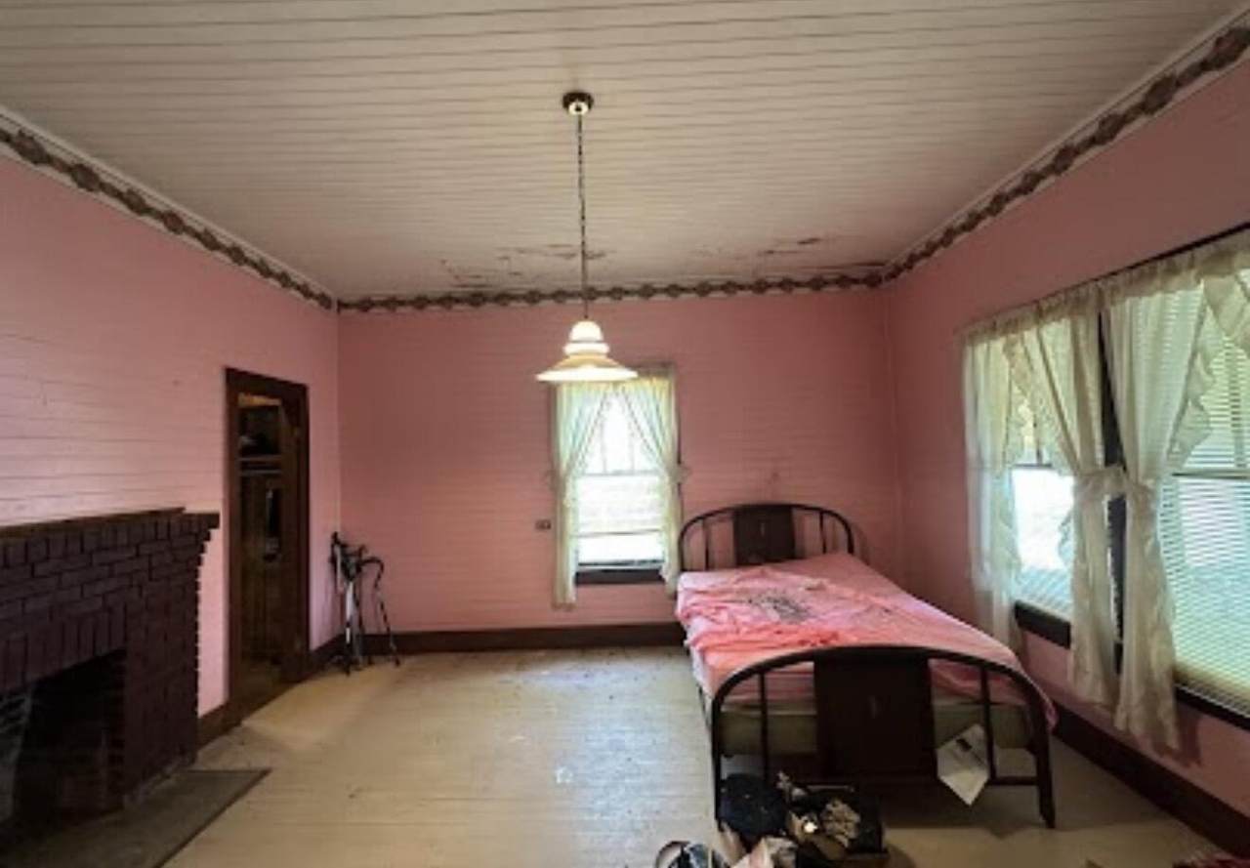
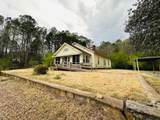
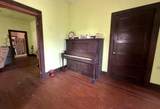
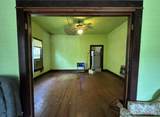
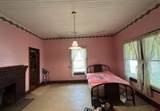
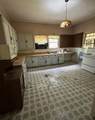
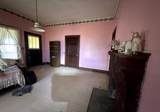
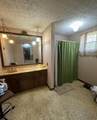
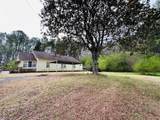
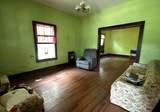
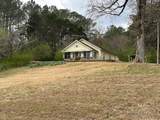
*** BACK ON THE MARKET - NOFAULT OF THE SELLER *** Welcome to your own slice of countryside charm! As it's Nestled on approximately 6 acres--about half of which is beautifully wooded--this adorable single-family home offers both space and serenity. It does need updating and repairs. * New Roof * Water Damage Bring your contractor and your imagination and bring this 1940s farmhouse back to life. The home is full of character and timeless details that make it truly special. Upstairs, you'll find a generously sized flex space ready to fit your needs--whether it's a home office, studio, playroom, or guest retreat, the possibilities are endless. Step outside to enjoy the peaceful setting, complete with a storage shed and an open lean-to--perfect for equipment, hobbies, or additional outdoor use. If you're looking for charm, privacy, and room to roam, this countryside gem is a must-see. Come experience it for yourself! ** CASH Purchase **
-
3BEDS
-
6ACRES
-
1BATHS
-
01/2 BATHS
-
1,632SQFT
-
$91$/SQFT
School Information
Description
*** BACK ON THE MARKET - NOFAULT OF THE SELLER *** Welcome to your own slice of countryside charm! As it's Nestled on approximately 6 acres--about half of which is beautifully wooded--this adorable single-family home offers both space and serenity. It does need updating and repairs. * New Roof * Water Damage Bring your contractor and your imagination and bring this 1940s farmhouse back to life. The home is full of character and timeless details that make it truly special. Upstairs, you'll find a generously sized flex space ready to fit your needs--whether it's a home office, studio, playroom, or guest retreat, the possibilities are endless. Step outside to enjoy the peaceful setting, complete with a storage shed and an open lean-to--perfect for equipment, hobbies, or additional outdoor use. If you're looking for charm, privacy, and room to roam, this countryside gem is a must-see. Come experience it for yourself! ** CASH Purchase **

8121 Gore Subligna Road Summerville, GA 30747
Property Description
Architectural Style Ranch Attached Garage YN No Carport Spaces 1 Carport YN Yes Construction Materials Fiber Cement Exterior Features Private YardStorage Fencing None Foundation Details Block Garage YN No Lot Features AgriculturalBack YardFront YardGentle SlopingIrregular LotMany TreesRuralWooded Lot Features Wooded Yes Other Structures OutbuildingShed(s)StorageWorkshop Parking Features ConcreteDrivewayKitchen Level Patio And Porch Features Awning(s)CoveredEnclosedFront Porch Pool Features [] Roof Shingle Roof Shingle Yes Spa YN No Structure Type House View [] View YN No Waterfront Features [] Waterfront YN No
Accessibility Features Accessible Approach with RampAccessible BedroomAccessible Central Living AreaAccessible Common AreaAccessible Full BathAccessible Kitchen Appliances Water HeaterRefrigeratorElectric Water HeaterElectric Range Basement Crawl Space Basement YN No Building Area Total 1632 Cooling Ceiling Fan(s)Window Unit(s) Cooling YN Yes Fireplace Features Bedroom Fireplace YN Yes Fireplaces Total 2 Flooring CarpetHardwoodLinoleum Heating Space HeaterWood Heating YN Yes Interior Features Ceiling Fan(s)PlumbedPrimary DownstairsSeparate Dining RoomSitting AreaStorage Laundry Features Electric Dryer HookupInsideLaundry RoomMain LevelWasher Hookup Levels Two Window Features Aluminum FramesBlindsDrapes
Accessibility Features Accessible Approachwi Yes Accessibility Features Accessible Common Area Yes Additional Parcels YN No Association Amenities [] Association YN2 No Auction YN2 No Community Features [] Grazing Permits BLMYN No Grazing Permits Private YN No Green Energy Efficient [] Green Energy Generation [] Green Sustainability [] Green Water Conservation [] Listing Terms Cash Miscellaneous Inclusions CarportShedwill remain with the property. New Construction YN No Other Equipment TV Antenna Property Sub Type Single Family Residence Security Features [] Senior Community YN No Sewer Septic Tank Special Listing Conditions [] Tax Annual Amount 840.73 Utilities Cable AvailableElectricity AvailablePhone AvailableSewer ConnectedWater Available Utilities Sewer Connected Yes Water Source Public

Listing information © 2026 The Multiple Listing Service of Chattanooga, Inc.
Listing courtesy of Coldwell Banker Kinard Realty - Ga: 706-935-5599.
