

Description
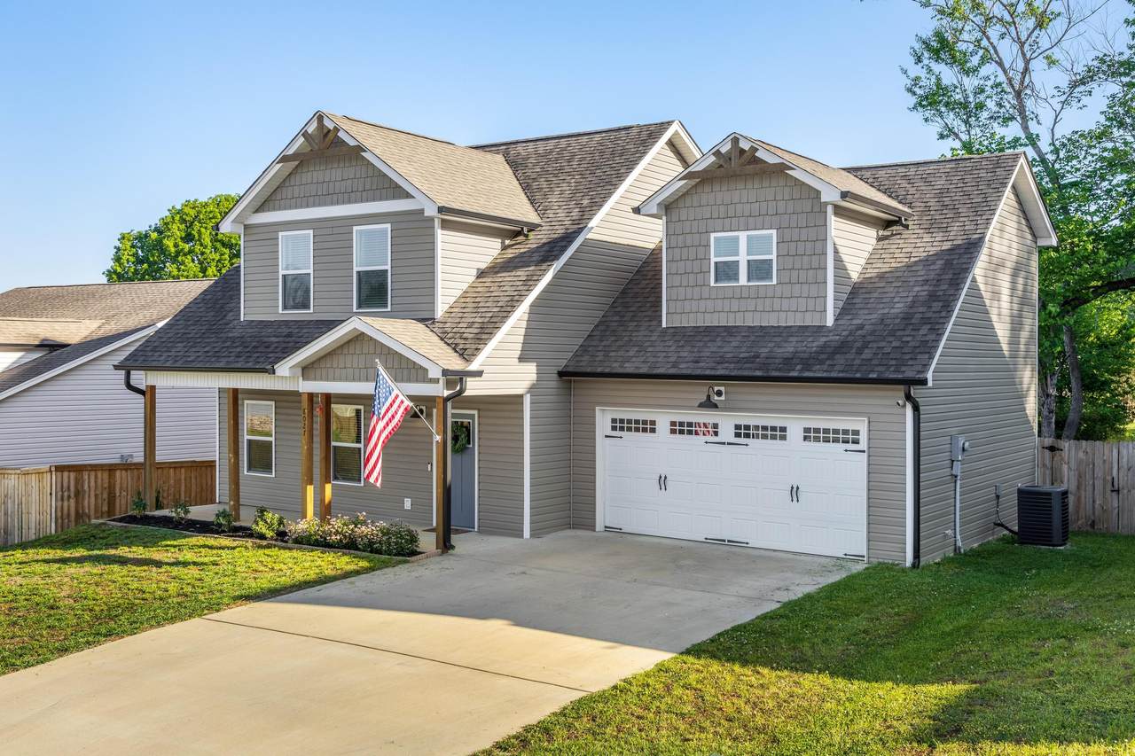
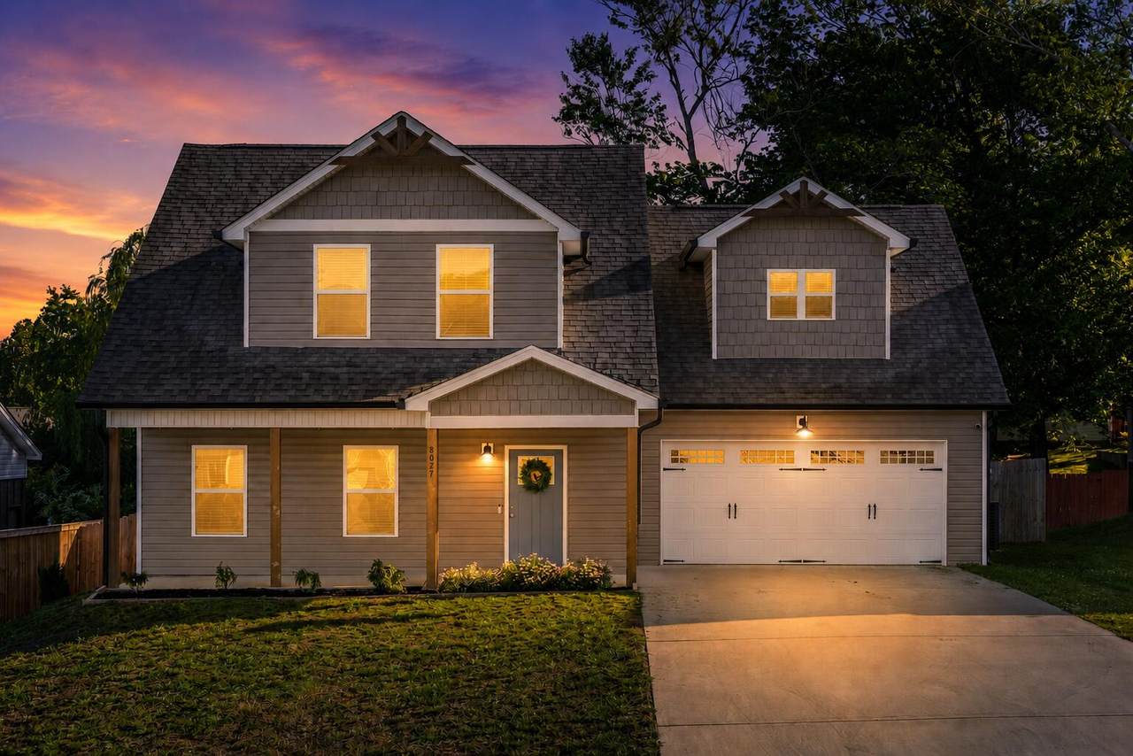
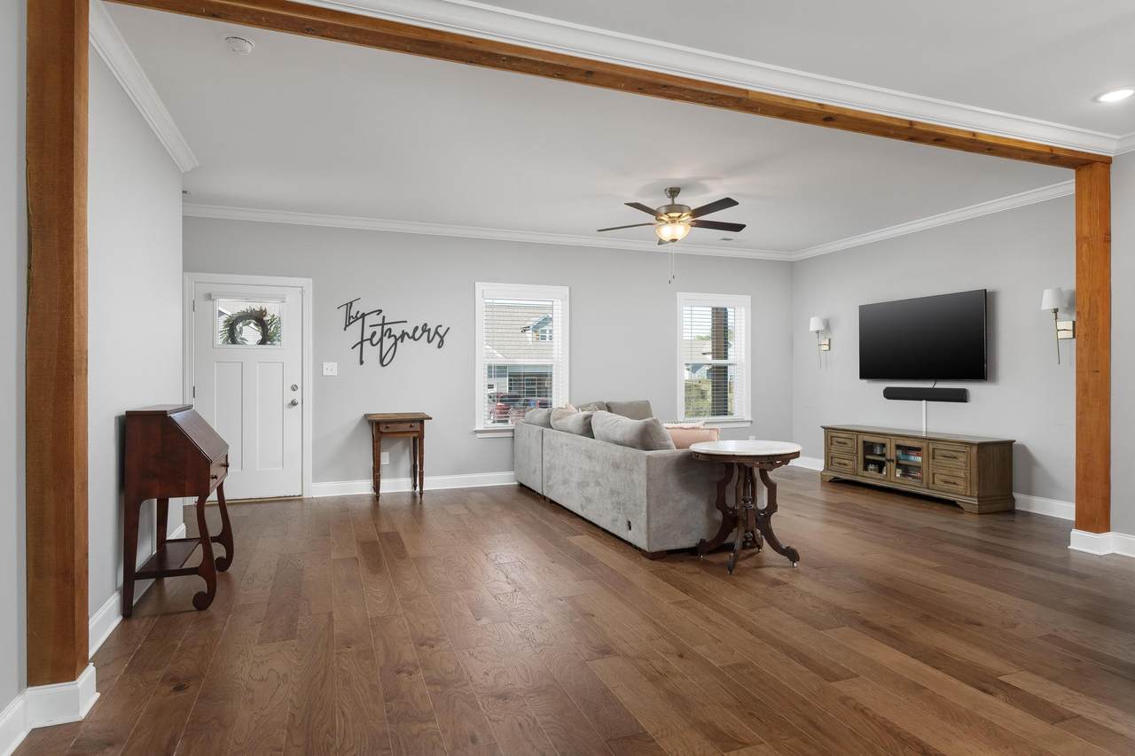
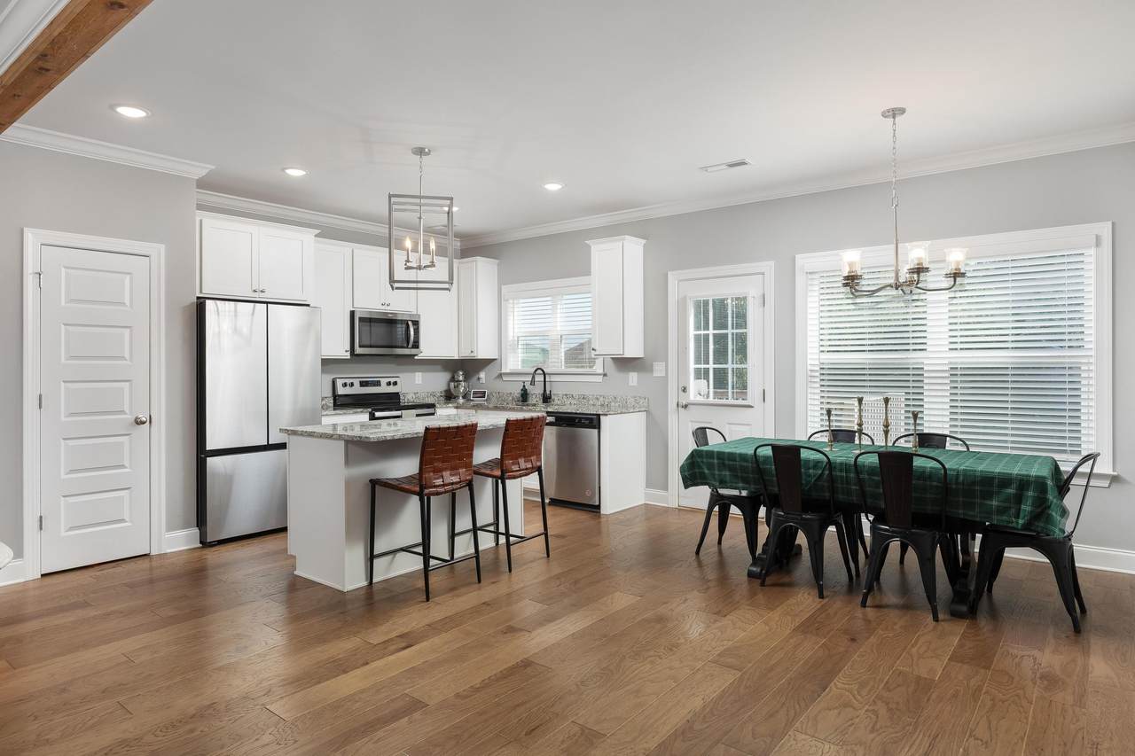
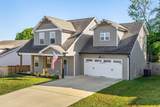
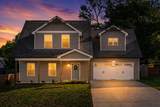
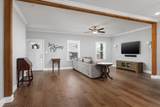
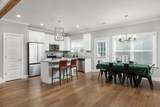
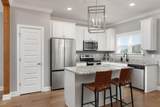
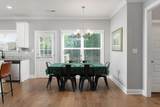
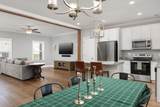
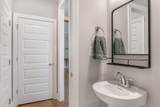
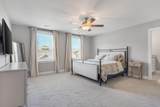
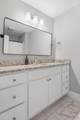
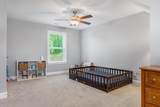
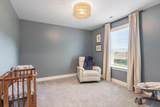
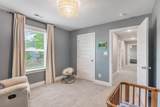
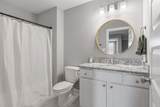
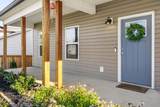
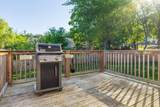
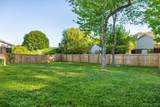
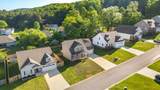
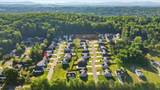
MODERN HOME FOR SALE | COBBLESTONE COMMUNITY | CLEVELAND, TN | LIKE-NEW & MOVE-IN READY - Welcome to this like-new 3 bedroom, 2.5 bath home in the desirable Cobblestone community of Cleveland, TN. Built in 2022, this two story home offers a fresh, move-in ready feel with modern finishes and a functional layout designed for everyday living. The main level features an open living area that flows seamlessly into the kitchen and dining spaces, creating a comfortable setup for both relaxing and entertaining guests. Upstairs, the primary suite offers a private retreat with its own en suite bath, while two additional bedrooms and a full bathroom provide flexibility for guests, a home office, or a growing family. Step outside to enjoy the covered front porch and back deck, ideal spots for morning coffee or evening relaxation. The attached 2 car garage adds everyday convenience along with extra storage space. Situated on a 0.18 acre lot in a highly convenient Cleveland location, this home offers easy access to shopping, dining, and everyday amenities, all while maintaining that like-new feel throughout. Move-in ready homes in Cobblestone don't last long, so schedule your showing today.
-
3BEDS
-
0.18ACRES
-
2BATHS
-
11/2 BATHS
-
1,815SQFT
-
$201$/SQFT
School Information
Description
MODERN HOME FOR SALE | COBBLESTONE COMMUNITY | CLEVELAND, TN | LIKE-NEW & MOVE-IN READY - Welcome to this like-new 3 bedroom, 2.5 bath home in the desirable Cobblestone community of Cleveland, TN. Built in 2022, this two story home offers a fresh, move-in ready feel with modern finishes and a functional layout designed for everyday living. The main level features an open living area that flows seamlessly into the kitchen and dining spaces, creating a comfortable setup for both relaxing and entertaining guests. Upstairs, the primary suite offers a private retreat with its own en suite bath, while two additional bedrooms and a full bathroom provide flexibility for guests, a home office, or a growing family. Step outside to enjoy the covered front porch and back deck, ideal spots for morning coffee or evening relaxation. The attached 2 car garage adds everyday convenience along with extra storage space. Situated on a 0.18 acre lot in a highly convenient Cleveland location, this home offers easy access to shopping, dining, and everyday amenities, all while maintaining that like-new feel throughout. Move-in ready homes in Cobblestone don't last long, so schedule your showing today.

8027 Cobblestone Drive Cleveland, TN 37311
Property Description
Architectural Style [] Attached Garage YN Yes Carport YN No Construction Materials Vinyl Siding Exterior Features Rain Gutters Fencing FencedWood Fencing Fenced Yes Foundation Details See Remarks Garage YN Yes Lot Features Cleared Other Structures Garage(s) Parking Features ConcreteDrivewayGarage Patio And Porch Features CoveredDeckPorch Pool Features [] Roof Shingle Roof Shingle Yes Structure Type House View Mountain(s) View YN Yes Waterfront Features [] Waterfront YN No
Accessibility Features [] Appliances MicrowaveElectric Water HeaterElectric RangeDishwasher Basement [] Basement YN No Building Area Total 1815 Cooling Ceiling Fan(s)Central Air Cooling YN Yes Fireplace Features [] Fireplace YN No Flooring CarpetHardwoodTile Heating Electric Heating YN Yes Interior Features Ceiling Fan(s)Eat-in KitchenGranite CountersKitchen IslandWalk-In Closet(s) Laundry Features Laundry Closet Levels Two Window Features []
Additional Parcels YN No Association Amenities [] Association YN2 No Auction YN2 No Community Features [] Grazing Permits BLMYN No Grazing Permits Private YN No Green Energy Efficient [] Green Energy Generation [] Green Sustainability [] Green Water Conservation [] Listing Terms CashConventionalFHAVA Loan New Construction YN No Other Equipment [] Property Sub Type Single Family Residence Security Features [] Senior Community YN No Sewer Public Sewer Special Listing Conditions Standard Tax Annual Amount 1925.55 Utilities Cable AvailableElectricity AvailablePhone AvailableWater Available Water Source Public

Listing information © 2026 The Multiple Listing Service of Chattanooga, Inc.
Listing courtesy of Richardson Group: 423-790-7979.
