










Description
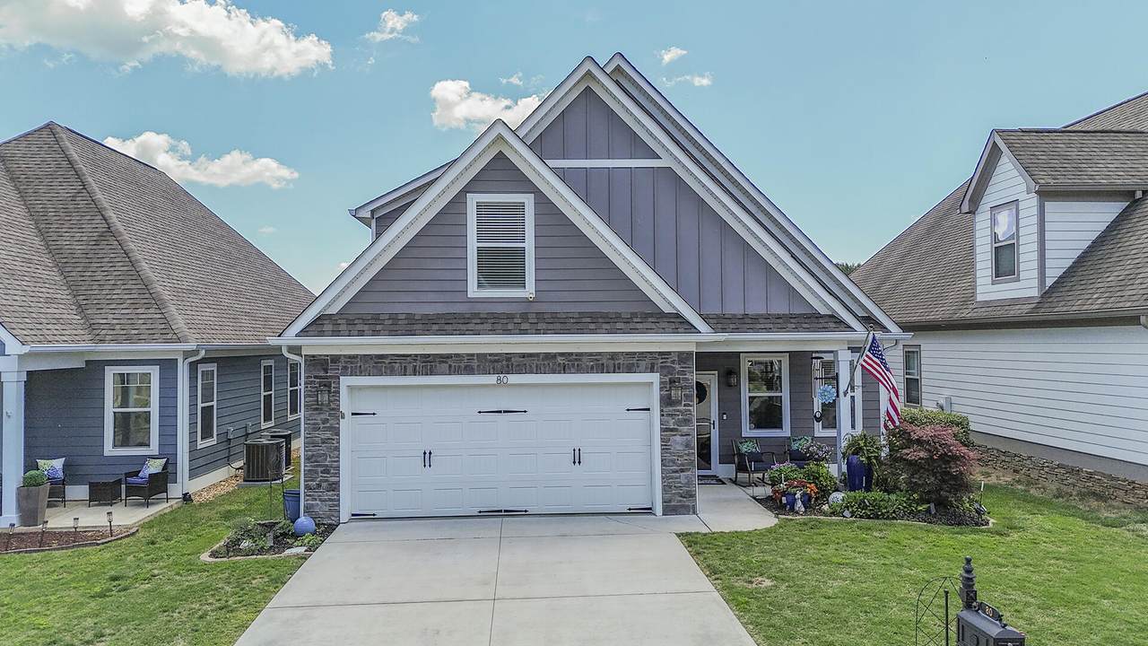
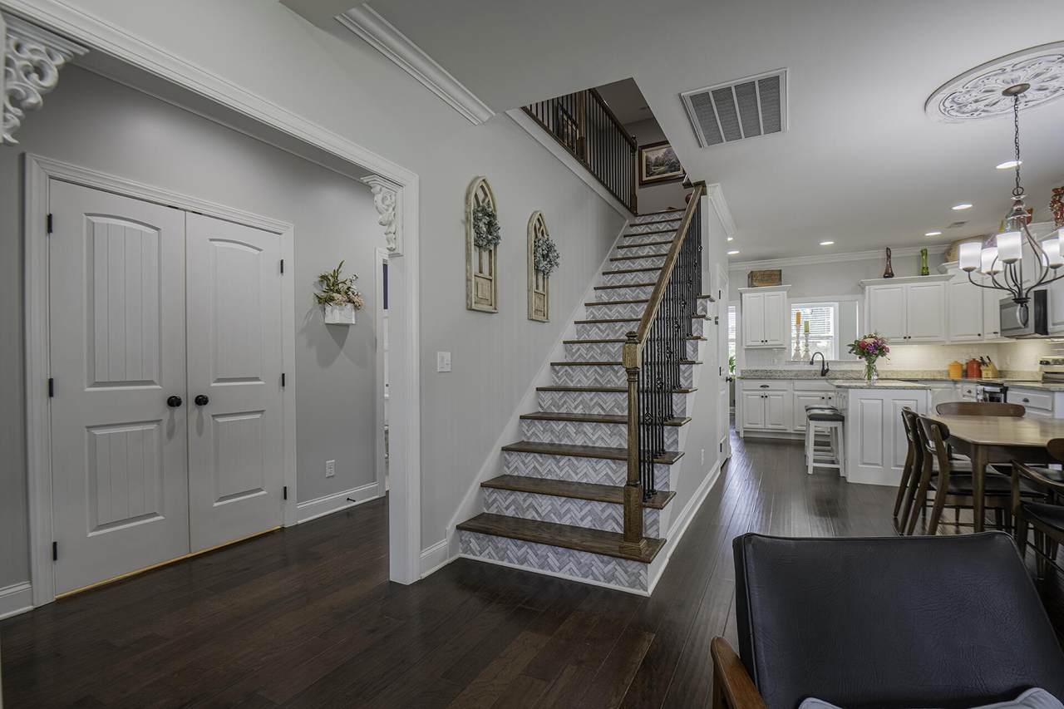
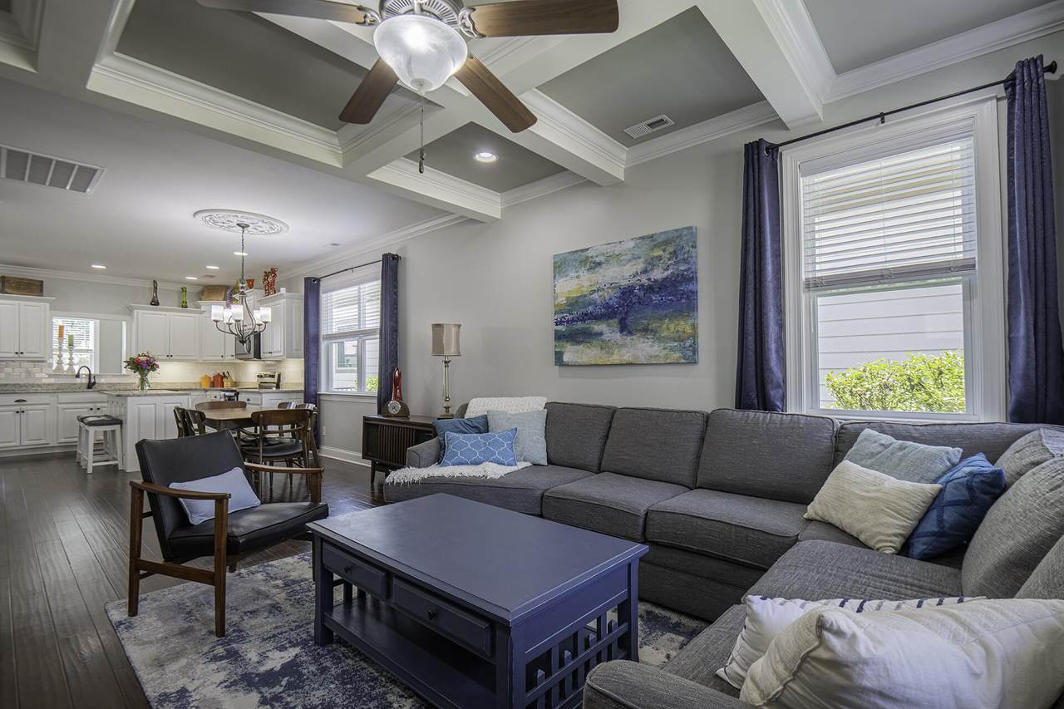
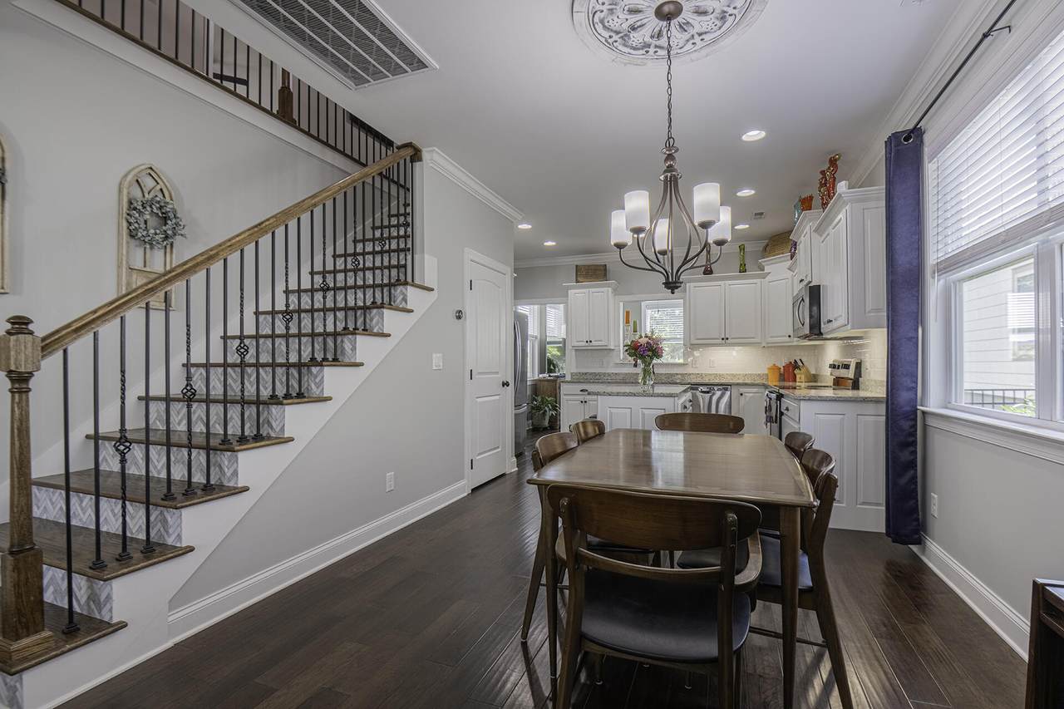
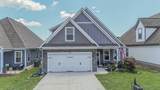
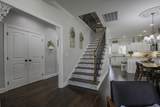
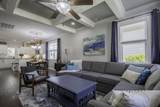
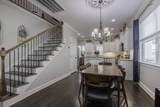
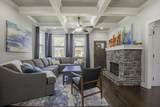
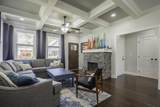
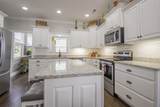
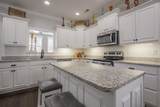
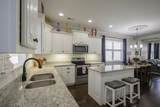
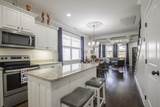
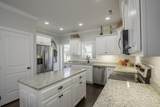
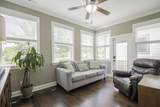
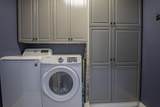
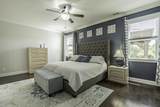
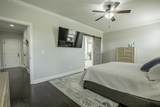
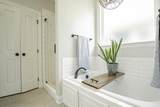
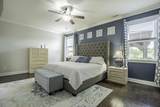
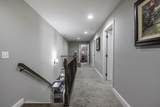
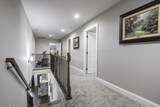
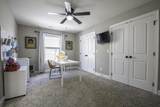
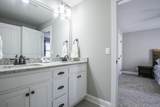
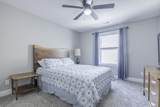
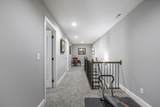
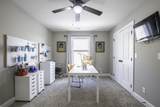
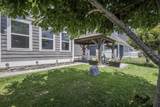
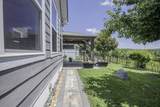
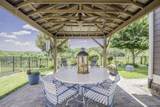
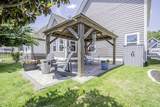
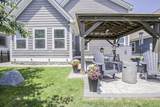
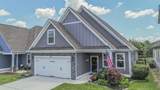
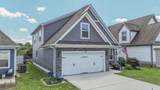
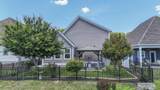
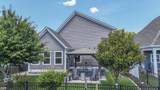
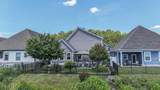
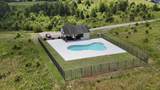
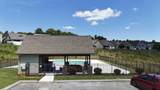
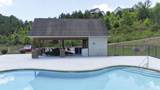
Located in the desirable gated Vineyards community, this beautifully maintained residence offers refined living in a prime setting with mountain views and convenient access to Hamilton Place, dining, and shopping. Offering approximately 2,287 square feet (per owner), this 4-bedroom, 2.5-bath home features a thoughtfully designed layout with the primary suite on the main level, providing both comfort and convenience. The living room is enhanced by a coffered ceiling and a fireplace, creating a warm yet elegant focal point. The kitchen is appointed with granite countertops and opens seamlessly to the main living areas, ideal for both everyday living and entertaining. Upstairs, an open sitting area at the top of the staircase offers additional flexible space, while one of the guest bedrooms showcases a distinctive tongue-and-groove accent ceiling. Additional highlights include an enclosed sunroom, a two-car garage, and a fenced backyard that features an inviting covered patio with paver accents, perfect for outdoor enjoyment. The home's Hardie board siding and electric HVAC system add durability and efficiency. Situated within walking distance to the community pool, this home combines lifestyle amenities with a highly convenient location--all within a well-established and sought-after neighborhood.
-
4BEDS
-
0.11ACRES
-
2BATHS
-
11/2 BATHS
-
2,287SQFT
-
$181$/SQFT
School Information
Description
Located in the desirable gated Vineyards community, this beautifully maintained residence offers refined living in a prime setting with mountain views and convenient access to Hamilton Place, dining, and shopping. Offering approximately 2,287 square feet (per owner), this 4-bedroom, 2.5-bath home features a thoughtfully designed layout with the primary suite on the main level, providing both comfort and convenience. The living room is enhanced by a coffered ceiling and a fireplace, creating a warm yet elegant focal point. The kitchen is appointed with granite countertops and opens seamlessly to the main living areas, ideal for both everyday living and entertaining. Upstairs, an open sitting area at the top of the staircase offers additional flexible space, while one of the guest bedrooms showcases a distinctive tongue-and-groove accent ceiling. Additional highlights include an enclosed sunroom, a two-car garage, and a fenced backyard that features an inviting covered patio with paver accents, perfect for outdoor enjoyment. The home's Hardie board siding and electric HVAC system add durability and efficiency. Situated within walking distance to the community pool, this home combines lifestyle amenities with a highly convenient location--all within a well-established and sought-after neighborhood.

80 Sonoma Lane Ringgold, GA 30736
Property Description
Architectural Style [] Attached Garage YN Yes Carport YN No Construction Materials BlockBrickHardiPlank Type Exterior Features Private Yard Fencing Vinyl Foundation Details Slab Garage YN Yes Lot Features Level Other Structures [] Parking Features DrivewayGarageOff Street Patio And Porch Features Porch - Covered Pool Features CommunityIn Ground Pool Features In Ground Yes Roof Shingle Roof Shingle Yes Spa YN No Structure Type House View [] View YN No Waterfront Features [] Waterfront YN No
Accessibility Features [] Appliances Water HeaterMicrowaveFree-Standing Electric RangeDishwasher Basement [] Basement YN Yes Building Area Total 2287 Cooling Central AirElectric Cooling YN Yes Fireplace Features Gas LogLiving RoomPropaneVentless Fireplace YN No Fireplaces Total 1 Flooring Hardwood Heating CentralElectric Heating YN Yes Interior Features Kitchen IslandOpen FloorplanPantry Laundry Features Laundry Room Levels [] Window Features []
Additional Parcels YN No Association Amenities [] Association YN2 No Auction YN2 No Community Features ClubhousePool Grazing Permits BLMYN No Grazing Permits Private YN No Green Energy Efficient [] Green Energy Generation [] Green Sustainability [] Green Water Conservation [] Listing Terms CashConventionalFHAVA Loan New Construction YN No Other Equipment [] Pool Features Community Yes Property Sub Type Single Family Residence Security Features Gated CommunitySecurity Gate Security Features Gated Community Yes Senior Community YN No Sewer Public Sewer Special Listing Conditions [] Tax Annual Amount 3194.79 Utilities Electricity AvailableSewer ConnectedWater Available Utilities Sewer Connected Yes Water Source Public

Listing information © 2026 The Multiple Listing Service of Chattanooga, Inc.
Listing courtesy of 1 Percent Lists Scenic City: 423-355-5478.
