


















Description
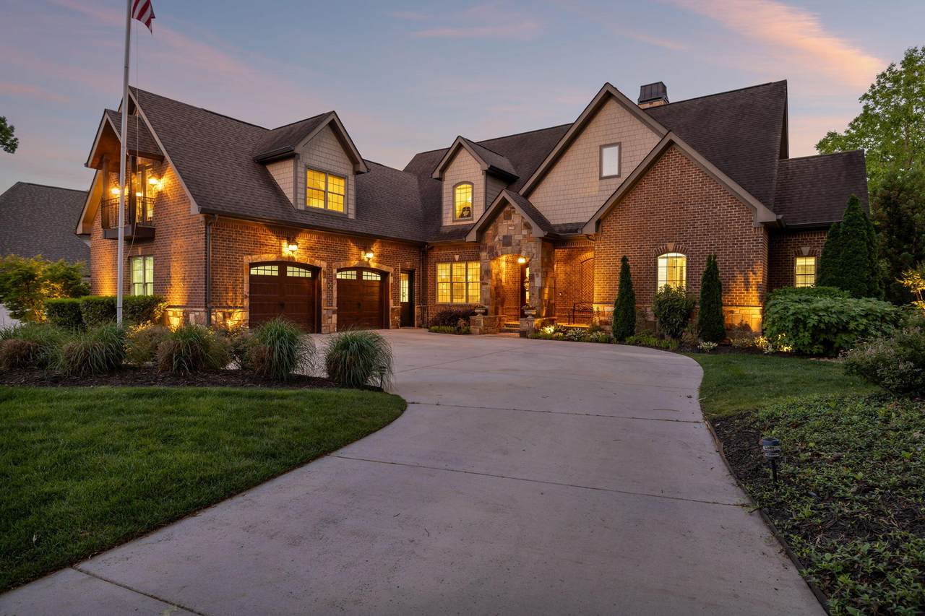
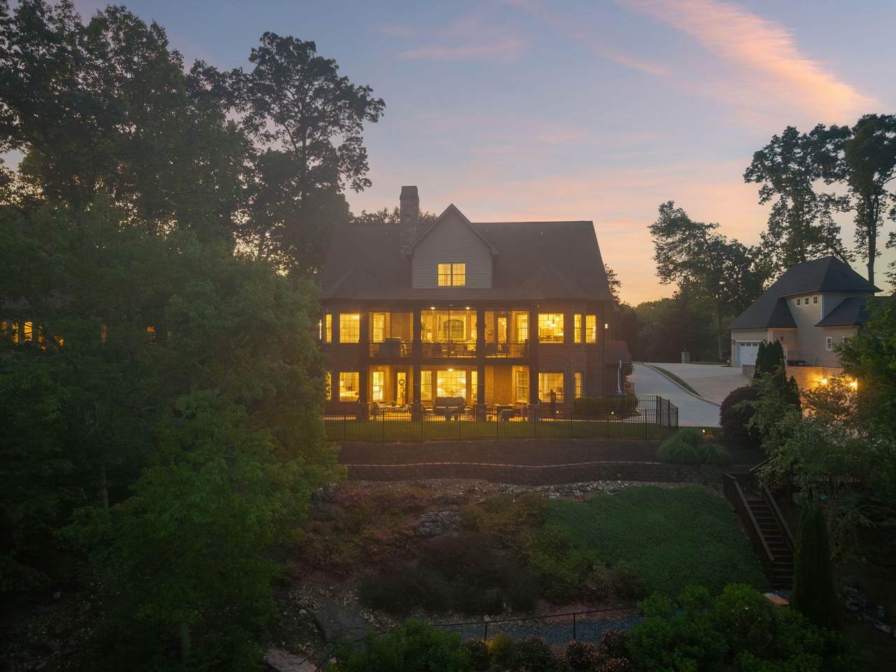
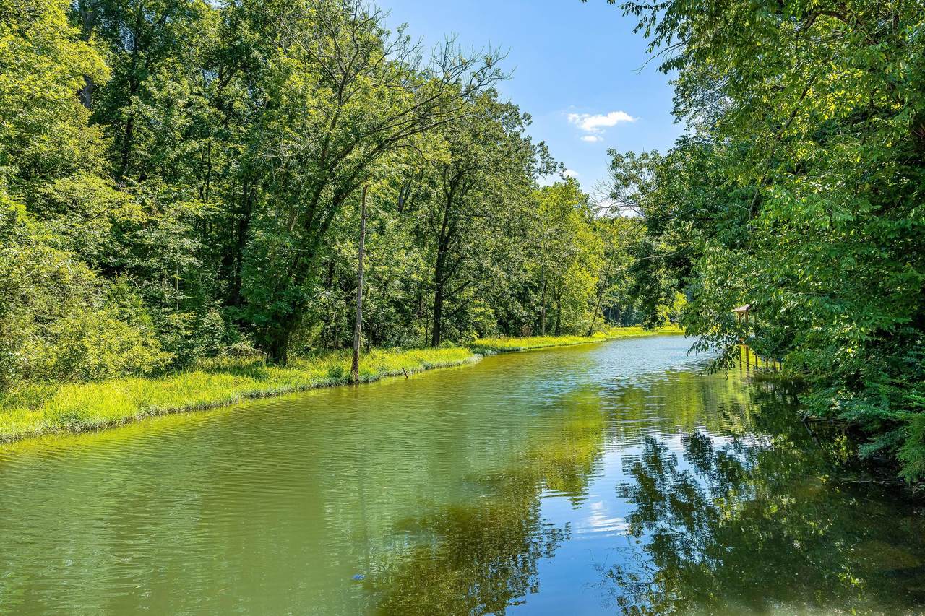
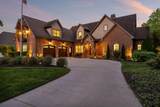
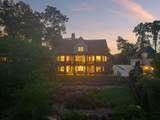
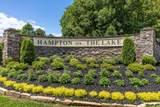
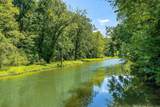
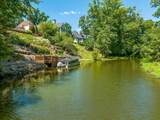
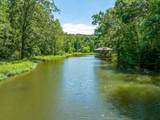
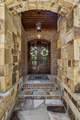
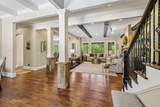
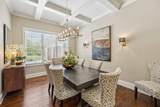
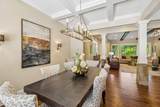
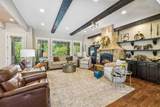
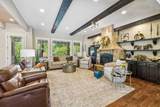
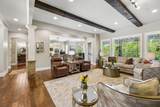
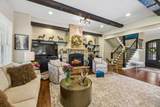
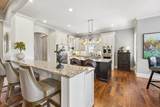
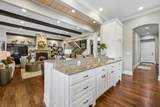
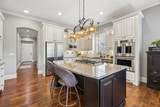
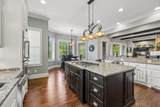
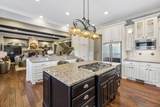
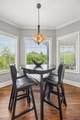
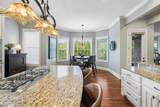
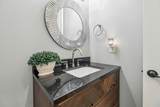
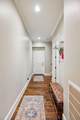
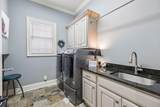
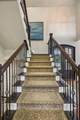
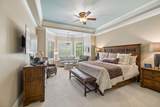
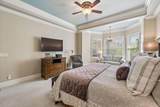
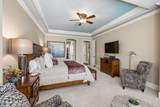
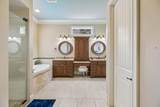
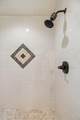
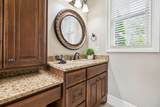
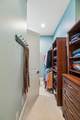
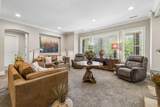
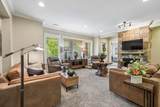
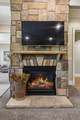
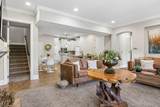
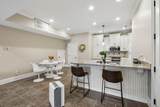
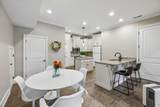
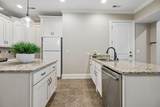
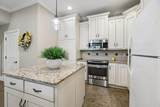
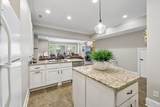
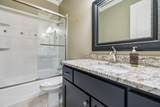
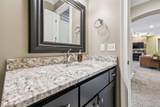
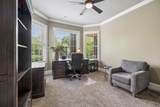
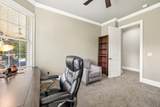
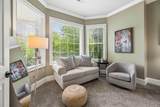
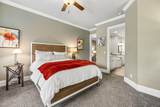
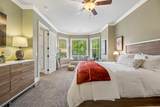
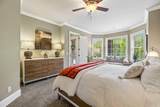
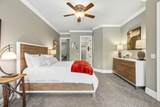
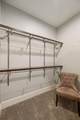
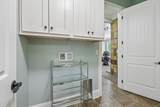
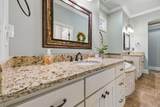
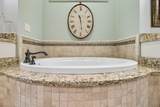
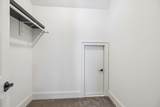
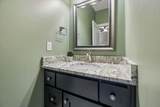
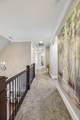
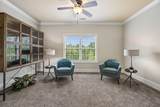
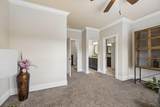
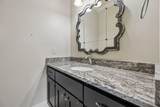
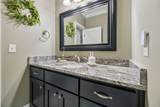
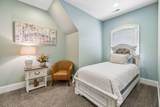
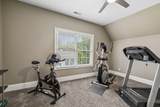
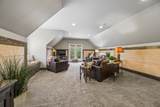
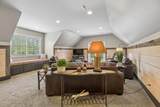
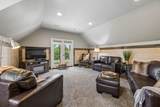
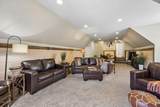
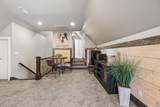
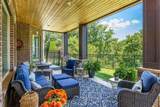
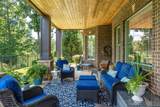
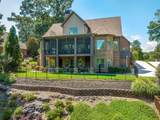
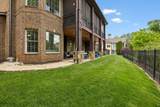
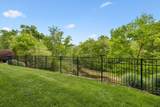
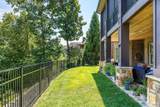
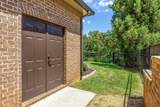
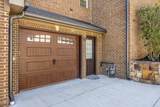
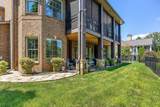
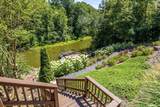
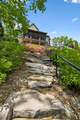
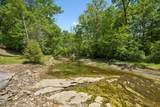
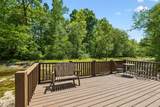
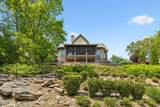
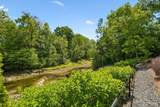
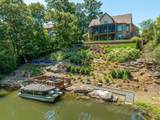
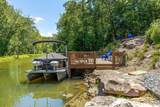
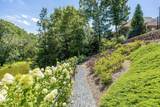
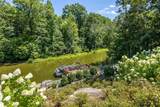
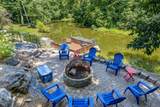
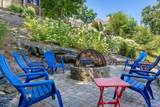
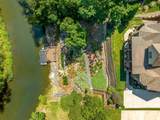
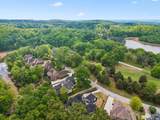
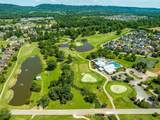
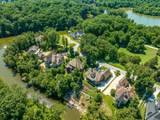
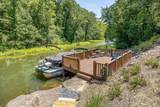
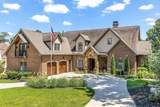
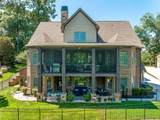
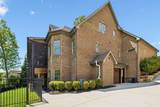
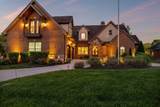
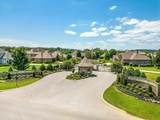
WELCOME!! To this extraordinary waterfront estate designed for year-round enjoyment, this impeccably crafted 6+ bedroom, 5.5 bath residence is nestled within the prestigious gated golf course community of Hampton on the Lake in Ooltewah. Showcasing a rare combination of refined elegance and resort-style living, the home captures serene creek views in the winter and transitions to full boating water in the summer--offering a truly dynamic waterfront experience. The grounds have been thoughtfully curated to rival a private retreat. A newly constructed dock provides direct water access, while stone steps lead gracefully through professionally designed landscaping to the shoreline. Lush greenery, flowering plantings, and a gas firepit create an inviting outdoor sanctuary--perfect for both intimate evenings and elevated entertaining. Inside, the home reveals a sophisticated yet welcoming open-concept design, anchored by a luxurious main-level primary suite. Exceptional craftsmanship is evident at every turn, with rich hardwood floors, natural stone accents, coffered ceilings, arched architectural details, custom cabinetry, granite surfaces, and extensive crown molding throughout. The fully finished daylight basement offers a private extension of the home, complete with a second full kitchen--ideal for hosting guests or multi-generational living--while the upper level features spacious additional bedrooms and a generous bonus room designed for comfort and versatility. From the grand double-door entry to the seamless indoor-outdoor flow, every detail of this residence has been intentionally designed to deliver an elevated living experience in one of Ooltewah's most coveted communities.
-
6BEDS
-
0.53ACRES
-
5BATHS
-
11/2 BATHS
-
6,498SQFT
-
$231$/SQFT
School Information
Description
WELCOME!! To this extraordinary waterfront estate designed for year-round enjoyment, this impeccably crafted 6+ bedroom, 5.5 bath residence is nestled within the prestigious gated golf course community of Hampton on the Lake in Ooltewah. Showcasing a rare combination of refined elegance and resort-style living, the home captures serene creek views in the winter and transitions to full boating water in the summer--offering a truly dynamic waterfront experience. The grounds have been thoughtfully curated to rival a private retreat. A newly constructed dock provides direct water access, while stone steps lead gracefully through professionally designed landscaping to the shoreline. Lush greenery, flowering plantings, and a gas firepit create an inviting outdoor sanctuary--perfect for both intimate evenings and elevated entertaining. Inside, the home reveals a sophisticated yet welcoming open-concept design, anchored by a luxurious main-level primary suite. Exceptional craftsmanship is evident at every turn, with rich hardwood floors, natural stone accents, coffered ceilings, arched architectural details, custom cabinetry, granite surfaces, and extensive crown molding throughout. The fully finished daylight basement offers a private extension of the home, complete with a second full kitchen--ideal for hosting guests or multi-generational living--while the upper level features spacious additional bedrooms and a generous bonus room designed for comfort and versatility. From the grand double-door entry to the seamless indoor-outdoor flow, every detail of this residence has been intentionally designed to deliver an elevated living experience in one of Ooltewah's most coveted communities.

7860 Giorgio Circle Ooltewah, TN 37363
Property Description
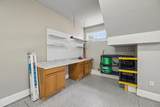
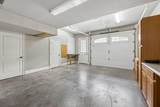
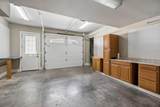
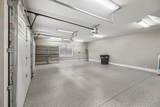
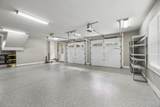
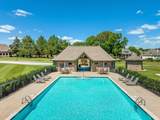
Architectural Style [] Attached Garage YN Yes Carport YN No Construction Materials BrickFiber CementStone Exterior Features DockFire PitGardenLightingRain Gutters Exterior Features Dock Yes Exterior Features Lighting Yes Fencing Partial Foundation Details Concrete Perimeter Garage YN Yes Lot Features LevelSlopedSplit PossibleSprinklers In FrontSprinklers In RearViews Other Structures [] Parking Features BasementGarage Door OpenerGarage Faces SideKitchen LevelOff Street Patio And Porch Features CoveredDeckPatioPorchPorch - Covered Pool Features Community Roof Shingle Roof Shingle Yes Structure Type [] View WaterOther View YN Yes Waterfront Features [] Waterfront YN Yes
Accessibility Features [] Appliances Water PurifierOvenMicrowaveGas Water HeaterGas RangeDisposalDishwasherConvection Oven Basement FinishedFull Basement YN Yes Building Area Total 6498 Cooling Central AirElectricMulti Units Cooling YN Yes Fireplace Features DenFamily RoomGas LogGreat RoomWood Burning Fireplace YN Yes Fireplaces Total 2 Flooring CarpetHardwoodTile Heating CentralNatural Gas Heating YN Yes Interior Features Breakfast RoomConnected Shared BathroomDouble VanityEn SuiteGranite CountersHigh CeilingsPantryPrimary DownstairsSeparate Dining RoomSeparate ShowerSitting AreaSoaking TubTub/shower ComboWalk-In Closet(s)Whirlpool Tub Laundry Features Electric Dryer HookupGas Dryer HookupLaundry RoomWasher Hookup Levels Three Or More Rooms Bathroom (First Level) Bathroom (First Level) Bathroom (Second Level) Bathroom (Second Level) Bathroom (Basement Level) Bathroom (Basement Level) Primary Bedroom (First Level) Primary Bedroom (Basement Level) Family Room (Basement Level) Kitchen (First Level) Kitchen (Basement Level) Dining Room (First Level) Great Room (First Level) Office (Second Level) Bedroom (Second Level) Bedroom (Second Level) Bedroom (Second Level) Bedroom (Basement Level) Laundry (First Level) Bonus R Window Features Insulated Windows
Additional Parcels YN No Association Amenities GatedGolf Course Association Fee 125 Association Fee Frequency Monthly Association YN2 Yes Auction YN2 No Community Features GolfSidewalks Grazing Permits BLMYN No Grazing Permits Private YN No Green Energy Efficient [] Green Energy Generation [] Green Sustainability [] Green Water Conservation [] Listing Terms CashConventional New Construction YN No Other Equipment [] Pool Features Community Yes Property Sub Type Single Family Residence Security Features Gated CommunitySmoke Detector(s) Security Features Gated Community Yes Senior Community YN No Sewer Public Sewer Special Listing Conditions [] Tax Annual Amount 6119.63 Utilities Electricity AvailableSewer ConnectedUnderground Utilities Utilities Sewer Connected Yes Utilities Underground Utilities Yes Water Source Public

Listing information © 2026 The Multiple Listing Service of Chattanooga, Inc.
Listing courtesy of Coldwell Banker Pryor Realty: 423-894-6762.
