




Description
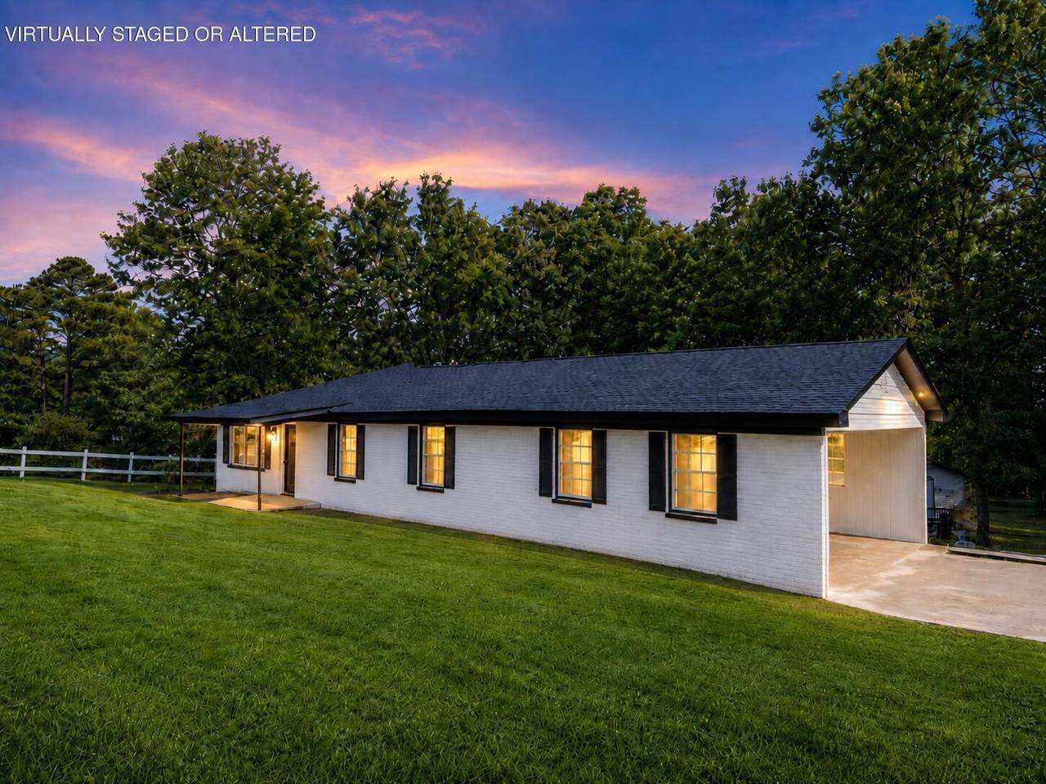
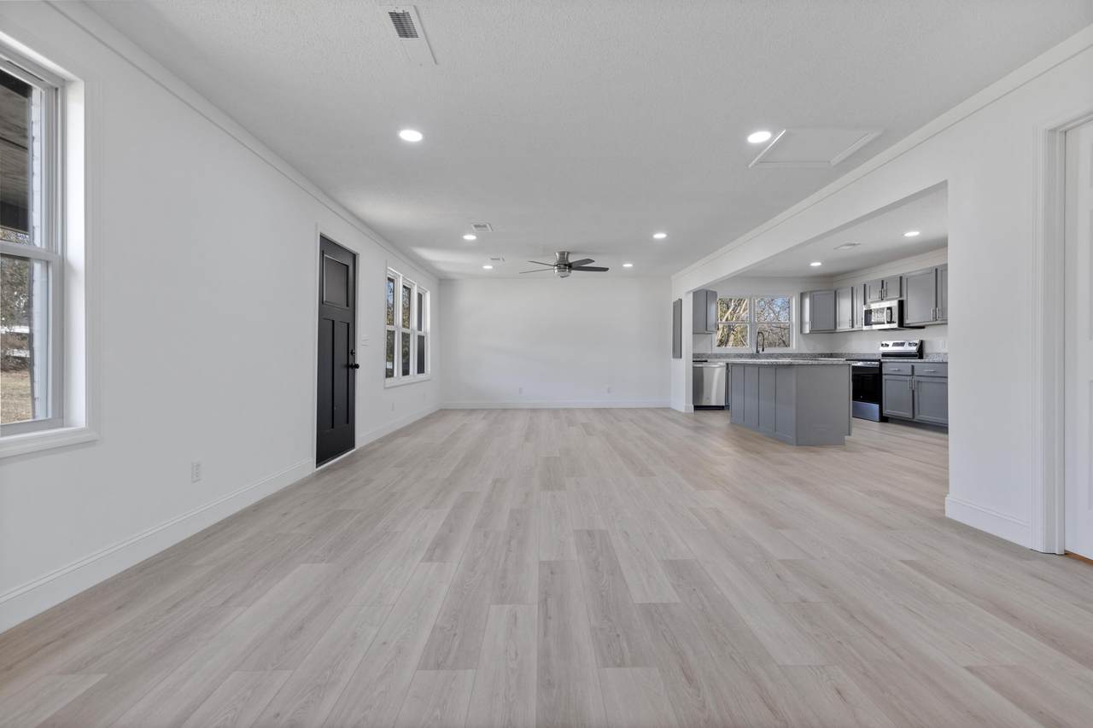
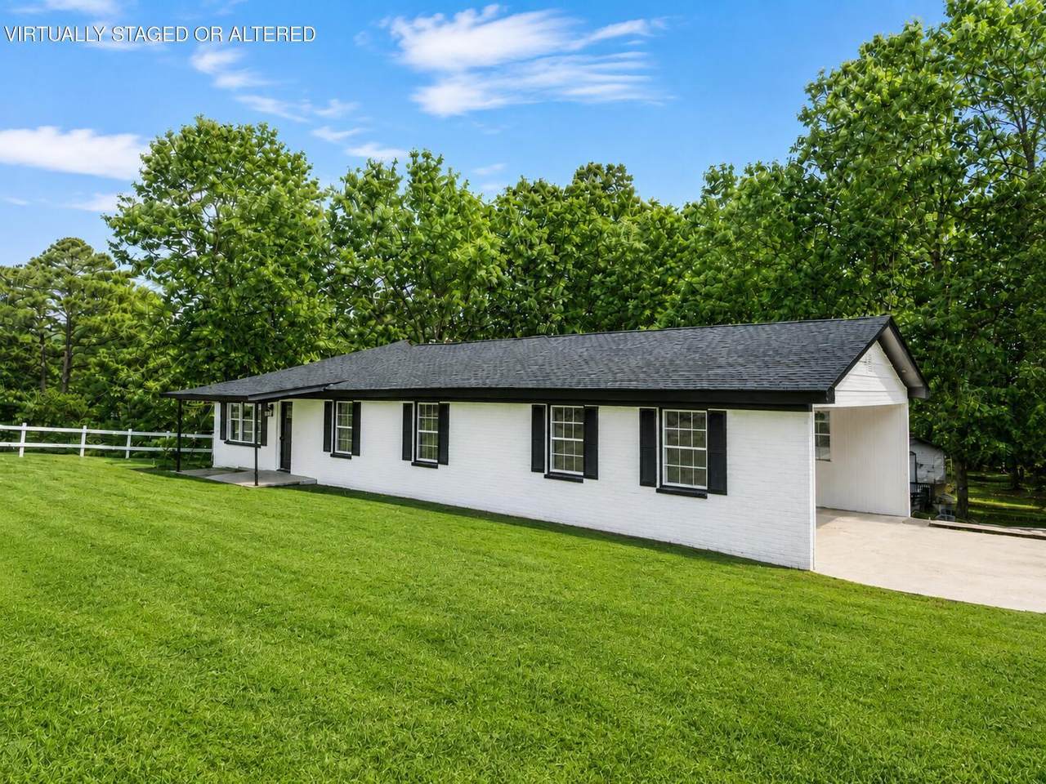
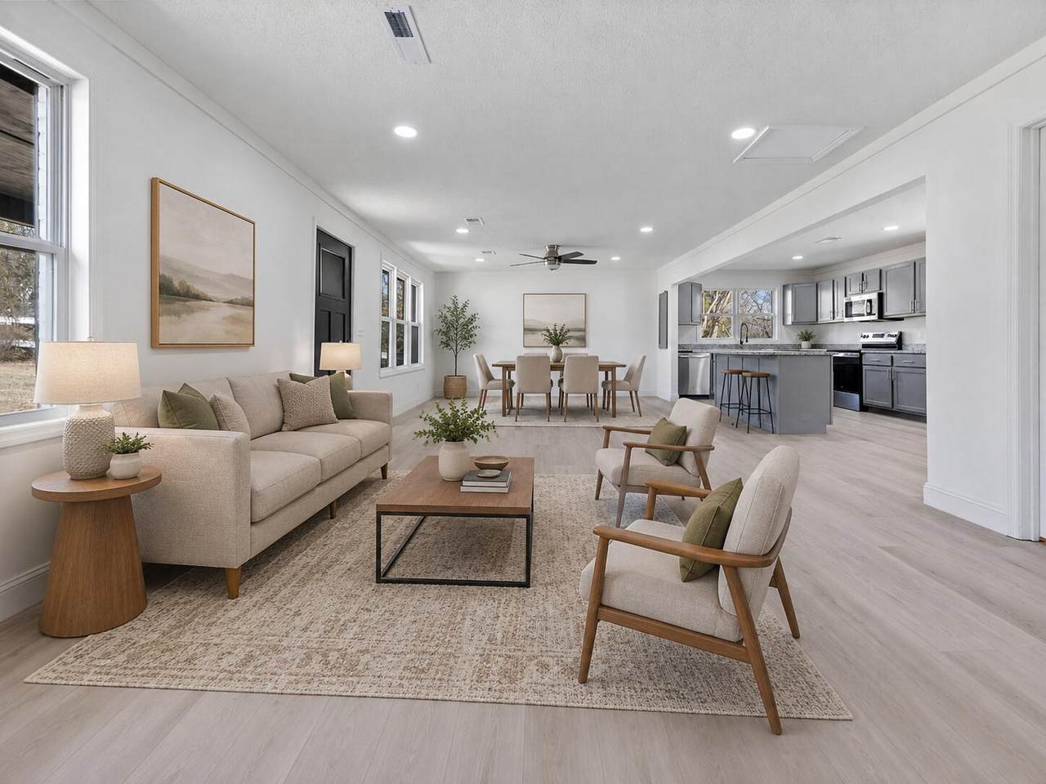
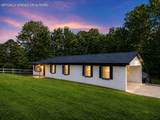
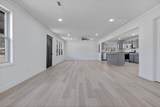
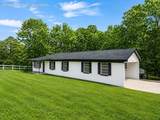
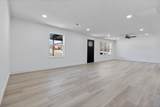
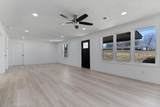
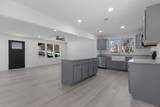
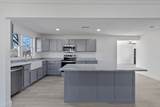
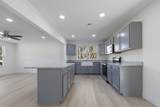
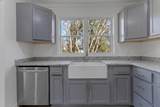
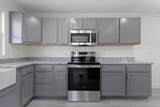
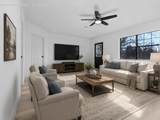
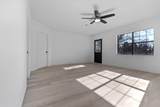
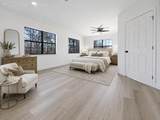
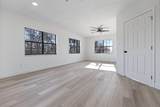
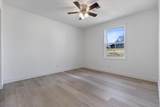
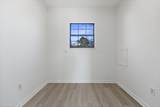
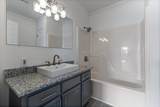
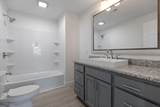
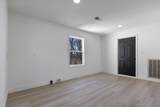
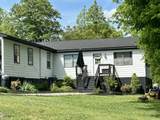
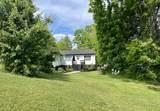
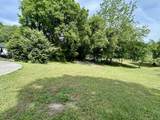
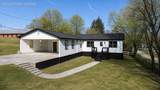
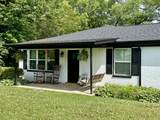
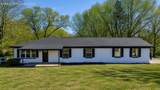
NEW PRICE -- $259,900! If space and updates are at the top of your list, this Athens home offers an exceptional amount of living space for the price with 2,130 square feet, 3 bedrooms and 2 baths, all on one level. The open living and dining area connects to an updated kitchen with granite countertops, island, breakfast bar and included appliances, while a second living/flex area provides additional space for a den, media room, home office, playroom or hobbies. Major improvements completed in 2024-2025 include updates to the roof, HVAC, plumbing and electrical, helping take some of the big-ticket concerns off the list for the next owner. The spacious primary bedroom, main-level laundry and multiple gathering areas make the floor plan both practical and flexible. Outside, the property includes two parcels totaling approximately 0.48 acre, a two-car carport, deck and an existing concrete pad offering additional usable space. Public water and sewer, high-speed internet availability and no HOA add to the convenience. With over 2,100 square feet at $259,900, this home offers the space, updates and flexibility that can be difficult to find in this price range. FHA, VA, USDA and conventional financing options may be available, subject to lender and property qualification. Some photographs have been virtually staged to illustrate furniture placement and potential room use.
-
3BEDS
-
0.48ACRES
-
2BATHS
-
01/2 BATHS
-
2,130SQFT
-
$122$/SQFT
School Information
Description
NEW PRICE -- $259,900! If space and updates are at the top of your list, this Athens home offers an exceptional amount of living space for the price with 2,130 square feet, 3 bedrooms and 2 baths, all on one level. The open living and dining area connects to an updated kitchen with granite countertops, island, breakfast bar and included appliances, while a second living/flex area provides additional space for a den, media room, home office, playroom or hobbies. Major improvements completed in 2024-2025 include updates to the roof, HVAC, plumbing and electrical, helping take some of the big-ticket concerns off the list for the next owner. The spacious primary bedroom, main-level laundry and multiple gathering areas make the floor plan both practical and flexible. Outside, the property includes two parcels totaling approximately 0.48 acre, a two-car carport, deck and an existing concrete pad offering additional usable space. Public water and sewer, high-speed internet availability and no HOA add to the convenience. With over 2,100 square feet at $259,900, this home offers the space, updates and flexibility that can be difficult to find in this price range. FHA, VA, USDA and conventional financing options may be available, subject to lender and property qualification. Some photographs have been virtually staged to illustrate furniture placement and potential room use.

711 Walter Street Athens, TN 37303
Property Description
Architectural Style Ranch Attached Garage YN No Carport Spaces 1 Carport YN Yes Construction Materials BlockFrameOther Exterior Features Storage Fencing [] Foundation Details Block Garage YN No Lot Features ClearedSloped Down Other Structures [] Parking Features ConcreteOff Street Patio And Porch Features Front Porch Pool Features None Pool Features None Yes Roof Shingle Roof Shingle Yes Structure Type House View [] View YN No Waterfront Features [] Waterfront YN No
Accessibility Features [] Appliances MicrowaveElectric RangeDishwasher Basement Crawl Space Basement YN No Building Area Total 2130 Cooling Ceiling Fan(s)Central Air Cooling YN Yes Fireplace Features [] Fireplace YN No Flooring Luxury Vinyl Heating CentralElectric Heating YN Yes Interior Features Breakfast BarGranite CountersHigh Speed InternetKitchen IslandOpen FloorplanPrimary DownstairsRecessed LightingTub/shower ComboWalk-In Closet(s) Laundry Features Laundry RoomMain Level Levels One Window Features Aluminum FramesVinyl Frames
Additional Parcels YN Yes Association Amenities [] Association YN2 No Auction YN2 No Community Features [] Grazing Permits BLMYN No Grazing Permits Private YN No Green Energy Efficient [] Green Energy Generation [] Green Sustainability [] Green Water Conservation [] Listing Terms CashConventionalFHAUSDA LoanVA Loan New Construction YN No Other Equipment [] Property Sub Type Single Family Residence Security Features [] Senior Community YN No Sewer Public Sewer Special Listing Conditions Standard Tax Annual Amount 964.06 Utilities Cable AvailableElectricity ConnectedPhone AvailableSewer ConnectedWater Connected Utilities Sewer Connected Yes Water Source Public

Listing information © 2026 The Multiple Listing Service of Chattanooga, Inc.
Listing courtesy of CENTURY 21 Legacy: 423-745-4446.
