










Description
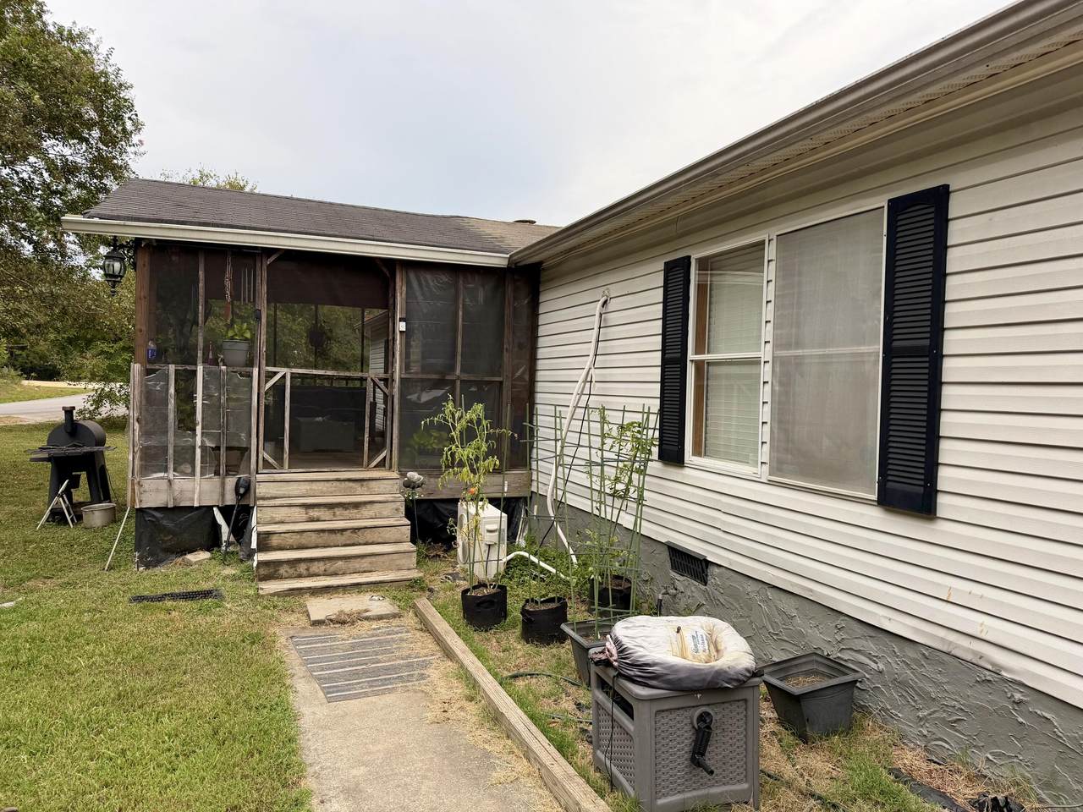
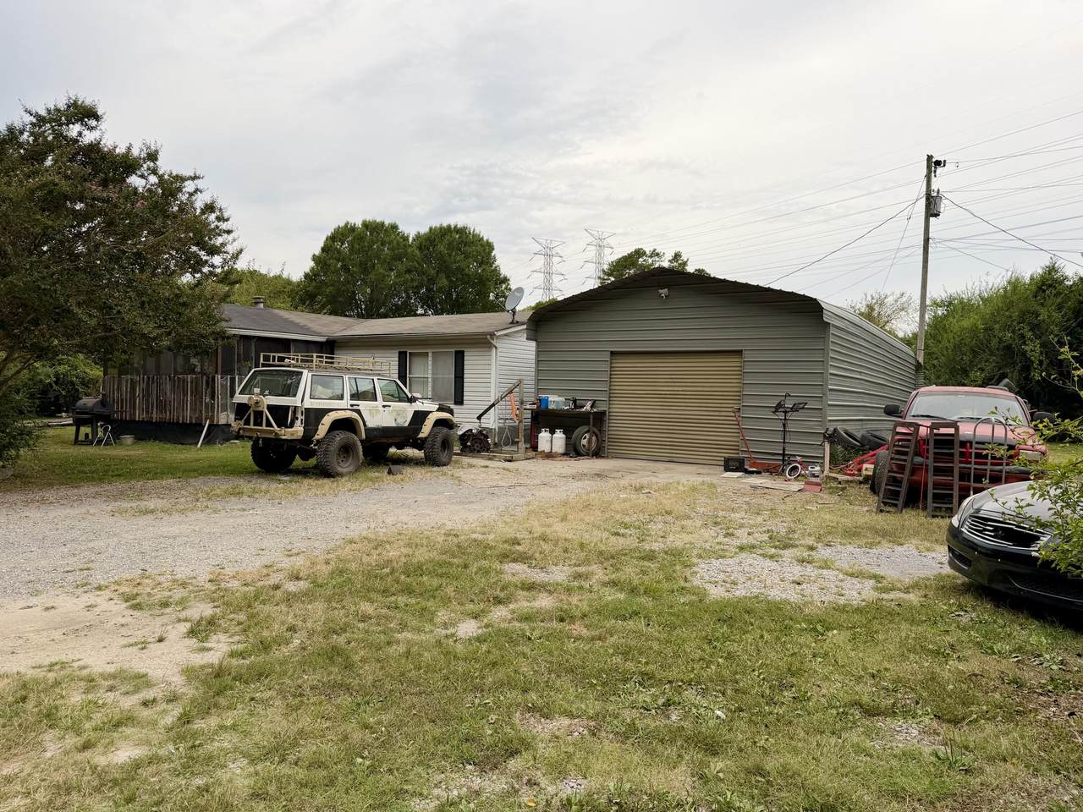
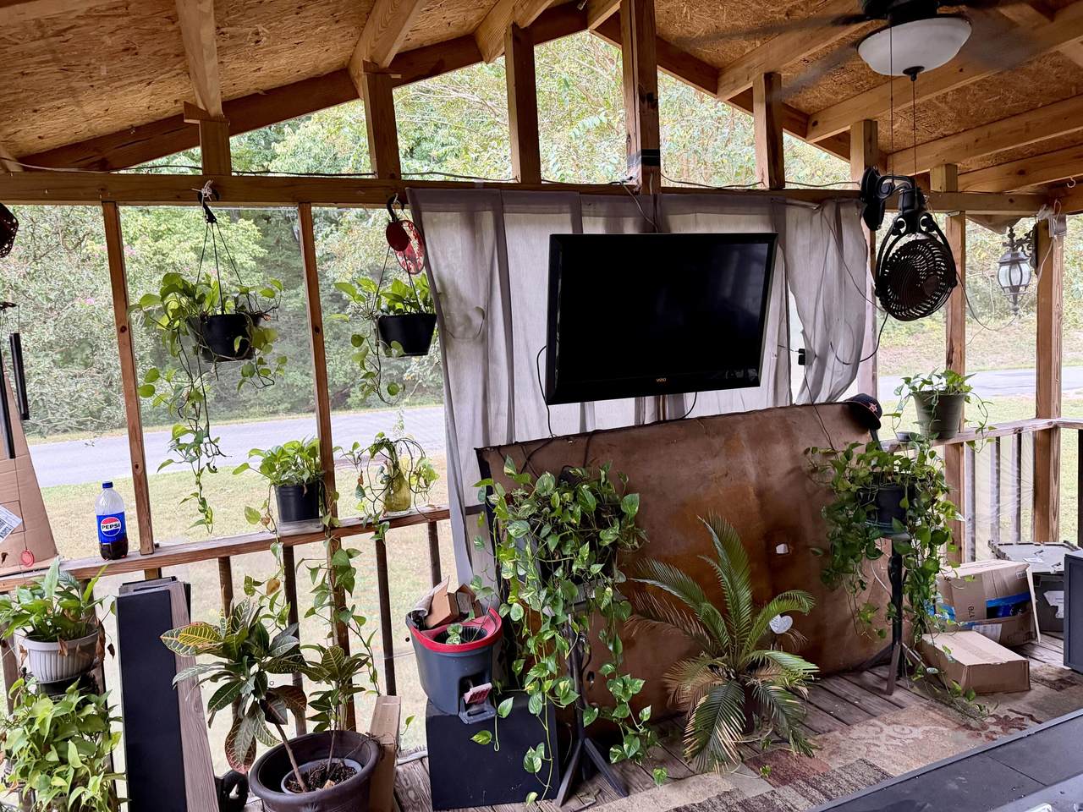
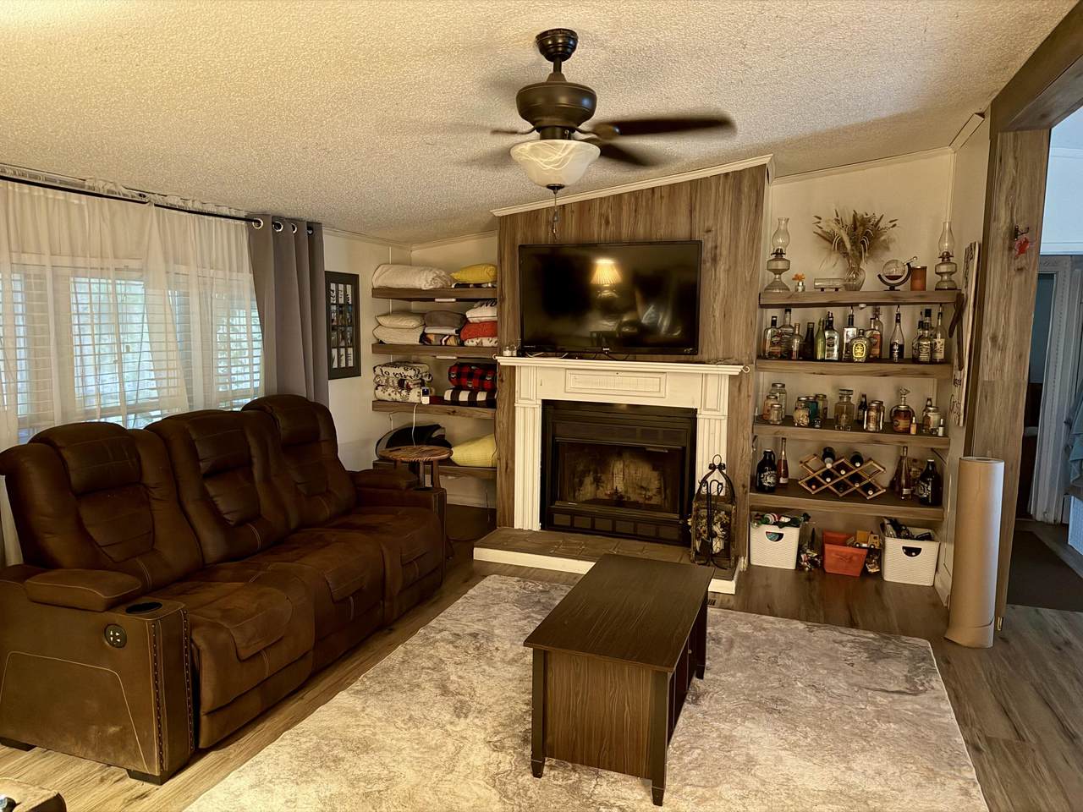
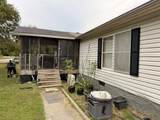
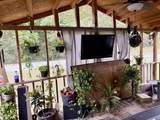
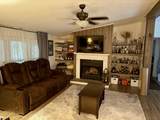
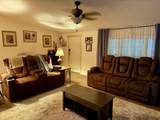
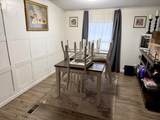
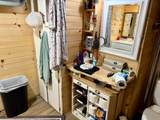
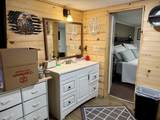
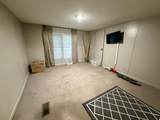
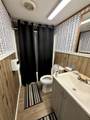
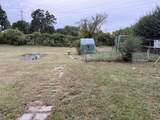
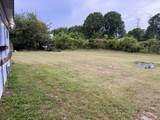
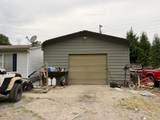
Move-in ready and priced to sell! This beautifully renovated 3-bedroom, 2-bath home sits on a spacious 0.58-acre lot in Rossville, offering 1,680 square feet of comfortable living for just $189,000: a standout value for the space. Start your mornings on the screened-in front porch, unwind in the large living room by the wood-burning fireplace, and enjoy meals in the separate dining room. The kitchen and primary bath have both been tastefully updated, and generously sized bedrooms give everyone room to spread out. Set on a permanent foundation, this manufactured home also delivers where it counts outdoors: a large backyard with garden space, plus an enclosed, insulated garage perfect for projects, storage, or a workshop. Just minutes from Fort Oglethorpe shopping and everyday conveniences, with easy access into Chattanooga. Don't miss this one: schedule your showing today!
-
3BEDS
-
0.58ACRES
-
2BATHS
-
01/2 BATHS
-
1,680SQFT
-
$110$/SQFT
School Information
Description
Move-in ready and priced to sell! This beautifully renovated 3-bedroom, 2-bath home sits on a spacious 0.58-acre lot in Rossville, offering 1,680 square feet of comfortable living for just $189,000: a standout value for the space. Start your mornings on the screened-in front porch, unwind in the large living room by the wood-burning fireplace, and enjoy meals in the separate dining room. The kitchen and primary bath have both been tastefully updated, and generously sized bedrooms give everyone room to spread out. Set on a permanent foundation, this manufactured home also delivers where it counts outdoors: a large backyard with garden space, plus an enclosed, insulated garage perfect for projects, storage, or a workshop. Just minutes from Fort Oglethorpe shopping and everyday conveniences, with easy access into Chattanooga. Don't miss this one: schedule your showing today!

689 Schmitt Road Rossville, GA 30741
Property Description
Architectural Style Other Attached Garage YN Yes Carport YN No Construction Materials BlockVinyl Siding Exterior Features GardenPrivate YardRain Gutters Fencing PartialWood Foundation Details BlockPermanent Garage YN Yes Lot Features Back YardFront YardGardenLevelPrivate Other Structures Outbuilding Parking Features DrivewayGarage Faces FrontGravelOff Street Patio And Porch Features CoveredFront PorchPorch - ScreenedRear Porch Pool Features None Pool Features None Yes Roof Asphalt Roof Asphalt Yes Structure Type Manufactured House View [] View YN No Waterfront Features [] Waterfront YN No
Accessibility Features [] Appliances WasherRefrigeratorElectric Water HeaterElectric RangeDryerDishwasher Basement Crawl Space Basement YN No Building Area Total 1680 Cooling Ceiling Fan(s)Central Air Cooling YN Yes Fireplace Features Living RoomWood Burning Fireplace YN Yes Flooring CarpetLaminatePlank Heating CentralElectric Heating YN Yes Interior Features Ceiling Fan(s)Open FloorplanSeparate Dining RoomTub/shower ComboWalk-In Closet(s) Laundry Features Electric Dryer HookupLaundry RoomWasher Hookup Levels One Rooms Living Room (First Level) Dining Room (First Level) Kitchen (First Level) Bedroom (First Level) Bedroom (First Level) Bedroom (First Level) Laundry (First Level) Other (First Level) Window Features BlindsShutters
Additional Parcels YN No Association Amenities [] Association YN2 No Auction YN2 No Community Features [] Grazing Permits BLMYN No Grazing Permits Private YN No Green Energy Efficient [] Green Energy Generation [] Green Sustainability [] Green Water Conservation [] Listing Terms CashConventionalFHAVA Loan New Construction YN No Other Equipment None Property Sub Type Single Family Residence Security Features [] Senior Community YN No Sewer Septic Tank Special Listing Conditions [] Tax Annual Amount 438.33 Utilities Cable ConnectedElectricity ConnectedSewer Not AvailableWater Connected Water Source Public

Listing information © 2026 The Multiple Listing Service of Chattanooga, Inc.
Listing courtesy of EXP Realty LLC: 888-519-5113.
