





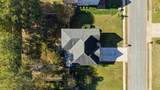
Description
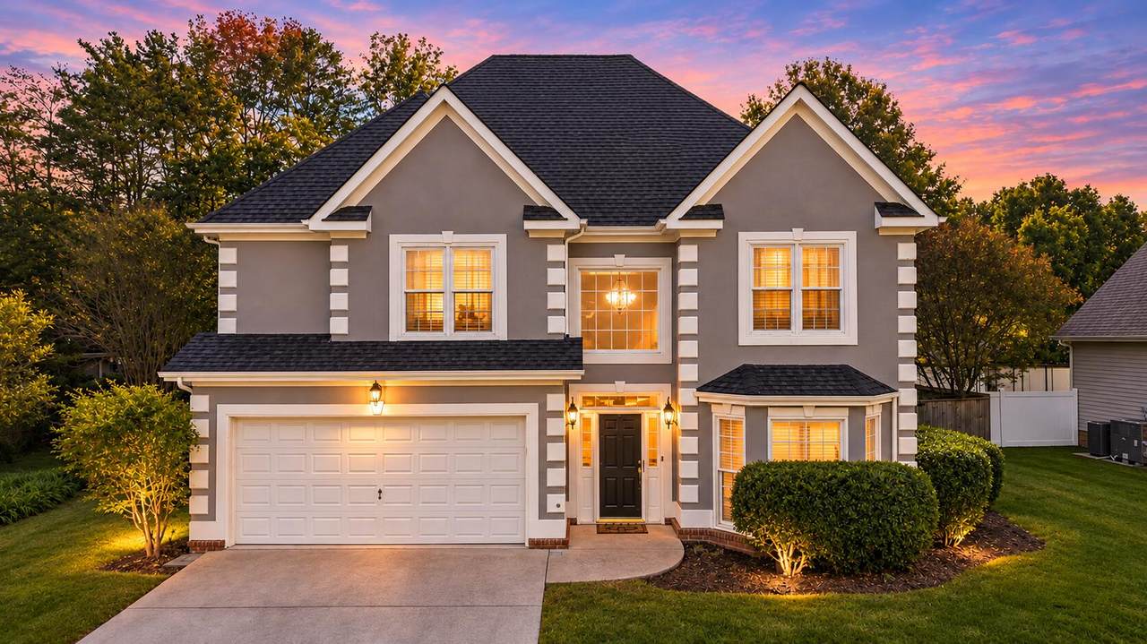
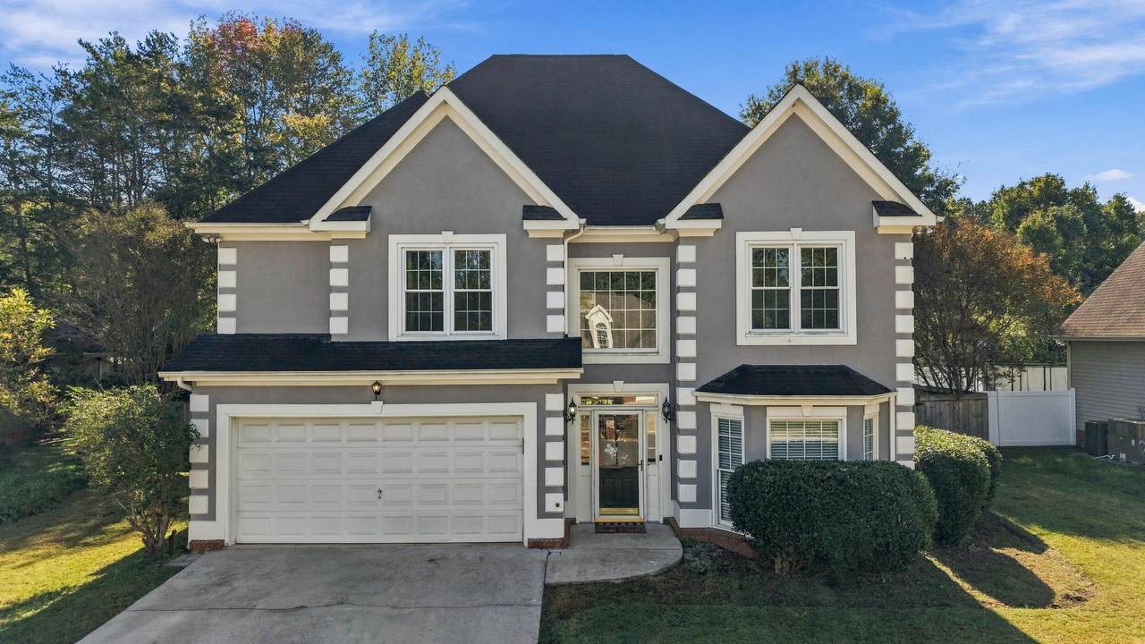
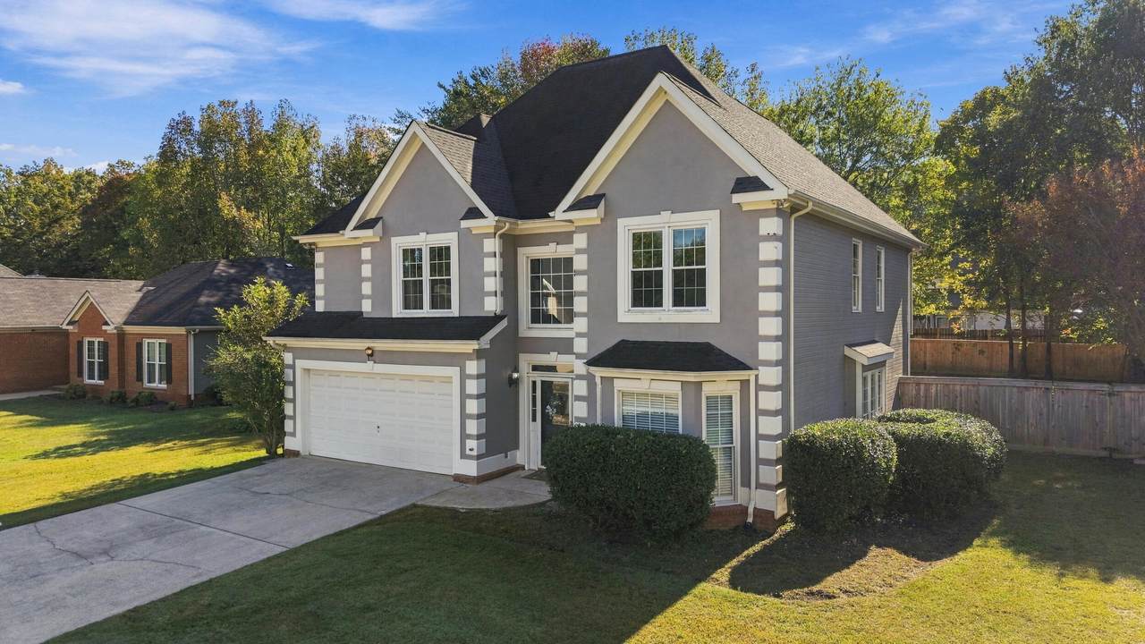
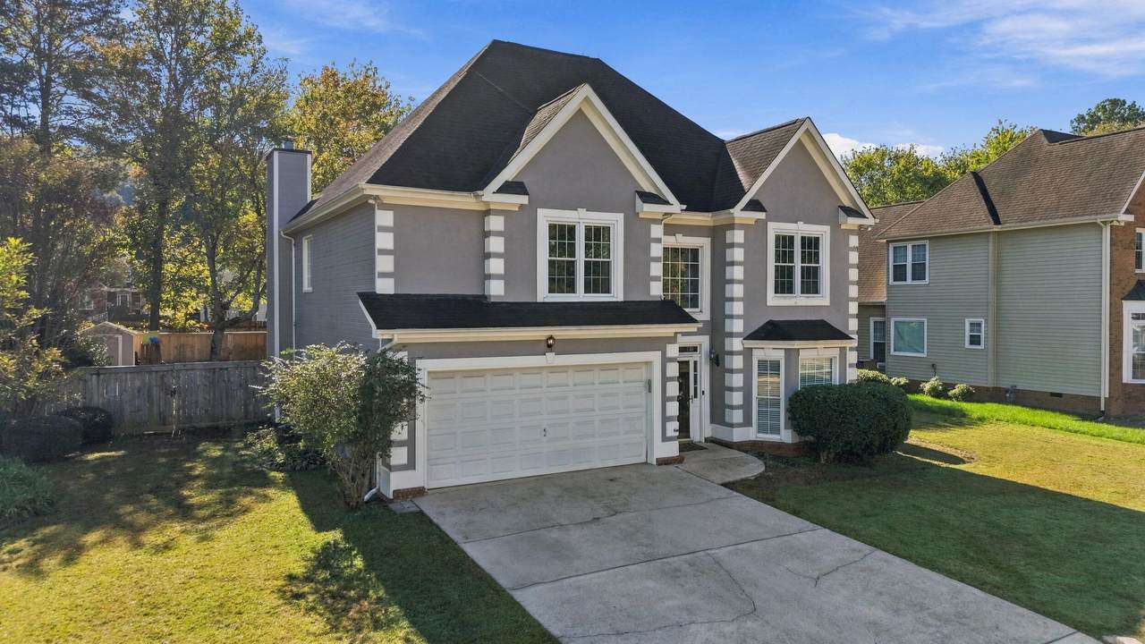
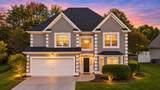
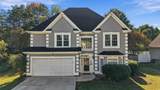
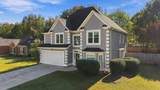
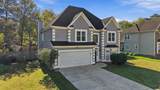
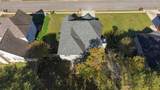
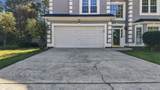
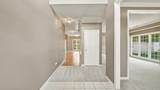
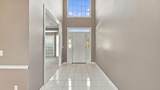
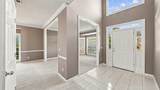
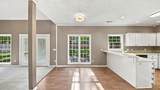
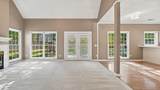
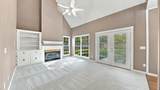
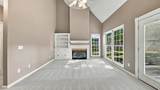
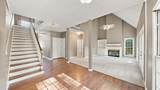
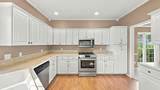
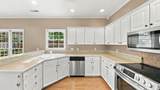
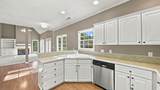
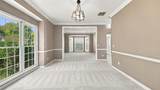
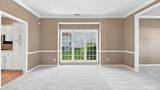
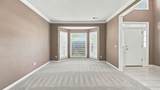
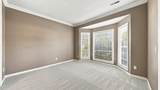
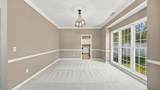
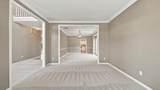
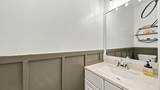
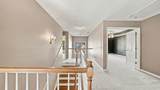
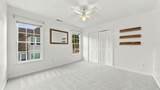
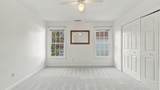
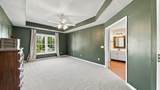
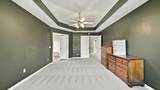
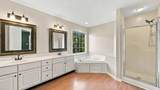
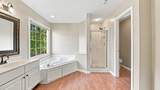
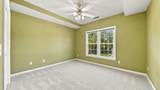
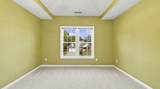
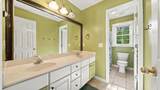
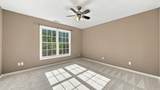
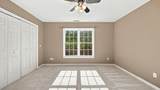
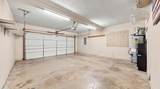
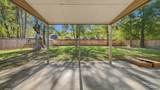
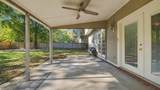
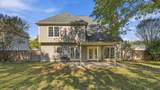
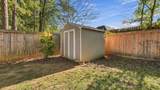
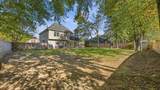
Located on a quiet cul-de-sac in Hixson's West Point neighborhood, this 4-bedroom, 2.5-bath home offers approximately 2,600 square feet with all four bedrooms together upstairs. A two-story foyer welcomes you inside, where fresh paint, new carpet, and abundant natural light create a bright, inviting feel. The vaulted family room features a fireplace and built-in shelving and opens to the kitchen and breakfast area. A separate formal dining room and dedicated office provide flexible living space. The spacious primary suite includes a walk-in closet, double vanity, jetted tub, and separate shower. Outside, a large, mostly level fenced backyard and covered and uncovered patios offer room to relax or entertain. An attached two-car garage with attic storage adds convenience. Additional highlights include a new fence, a roof less than 10 years old, and a recently serviced HVAC system. Convenient to Highway 153, shopping, dining, and Chester Frost Park. HOA dues are approximately $60 annually. Buyer to verify square footage, property details, and HOA information.
-
4BEDS
-
0.28ACRES
-
2BATHS
-
11/2 BATHS
-
2,497SQFT
-
$190$/SQFT
School Information
Description
Located on a quiet cul-de-sac in Hixson's West Point neighborhood, this 4-bedroom, 2.5-bath home offers approximately 2,600 square feet with all four bedrooms together upstairs. A two-story foyer welcomes you inside, where fresh paint, new carpet, and abundant natural light create a bright, inviting feel. The vaulted family room features a fireplace and built-in shelving and opens to the kitchen and breakfast area. A separate formal dining room and dedicated office provide flexible living space. The spacious primary suite includes a walk-in closet, double vanity, jetted tub, and separate shower. Outside, a large, mostly level fenced backyard and covered and uncovered patios offer room to relax or entertain. An attached two-car garage with attic storage adds convenience. Additional highlights include a new fence, a roof less than 10 years old, and a recently serviced HVAC system. Convenient to Highway 153, shopping, dining, and Chester Frost Park. HOA dues are approximately $60 annually. Buyer to verify square footage, property details, and HOA information.

6826 Anchorage Lane Hixson, TN 37343
Property Description
Architectural Style [] Attached Garage YN Yes Carport YN No Construction Materials Synthetic StuccoOther Exterior Features Private Yard Fencing Fenced Fencing Fenced Yes Foundation Details Slab Garage YN Yes Lot Features Level Other Structures [] Parking Features Garage Door OpenerGarage Faces FrontKitchen Level Patio And Porch Features DeckPatioPorchPorch - Screened Pool Features [] Roof AsphaltShingle Roof Asphalt Yes Roof Shingle Yes Structure Type Free Standing Building View [] View YN No Waterfront Features [] Waterfront YN No
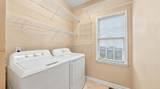
Accessibility Features [] Appliances RefrigeratorMicrowaveGas Water HeaterFree-Standing Electric RangeDisposalDishwasher Basement None Basement YN No Building Area Total 2497 Cooling Central AirElectric Cooling YN Yes Fireplace Features Gas LogGreat Room Fireplace YN Yes Fireplaces Total 0 Flooring CarpetLinoleumTile Heating CentralNatural Gas Heating YN Yes Interior Features Breakfast RoomCathedral Ceiling(s)Connected Shared BathroomDouble VanityEat-in KitchenEn SuiteEntrance FoyerHigh CeilingsPantrySeparate Dining RoomSeparate ShowerSplit BedroomsTub/shower ComboWalk-In Closet(s)Whirlpool Tub Laundry Features Electric Dryer HookupGas Dryer HookupLaundry RoomWasher Hookup Levels One and One Half Rooms Other Other Living Room (First Level) Dining Room (First Level) Great Room (First Level) Laundry (First Level) Primary Bedroom (Second Level) Bathroom (First Level) Bathroom (Second Level) Bathroom (Second Level) Bedroom (Second Level) Bedroom (Second Level) Bedroom (Second Level) Window Features Insulated Windows
Additional Parcels YN No Association Amenities [] Association YN2 No Auction YN2 No Community Features [] Grazing Permits BLMYN No Grazing Permits Private YN No Green Energy Efficient [] Green Energy Generation [] Green Sustainability [] Green Water Conservation [] Listing Terms CashConventionalOwner May Carry New Construction YN No Other Equipment [] Property Sub Type Single Family Residence Security Features Smoke Detector(s) Senior Community YN No Sewer Public Sewer Special Listing Conditions Personal Interest Structure Type Free Standing Building Yes Tax Annual Amount 3447.42 Utilities Cable AvailableElectricity AvailablePhone AvailableSewer ConnectedUnderground Utilities Utilities Sewer Connected Yes Utilities Underground Utilities Yes Water Source Public

Listing information © 2026 The Multiple Listing Service of Chattanooga, Inc.
Listing courtesy of Crye-Leike, REALTORS: 423-756-0771.
