



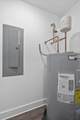
Description
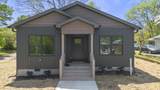
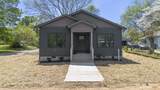
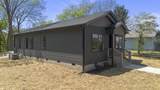
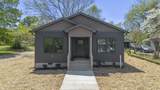
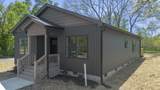
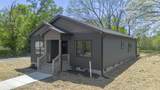
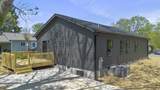
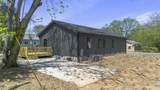
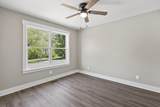
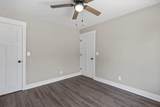
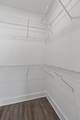
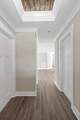
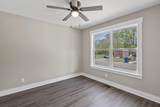
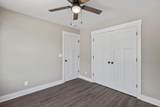
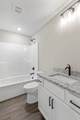
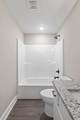
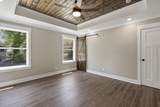
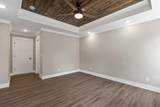
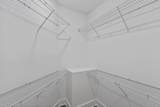
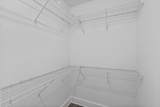
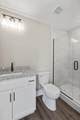
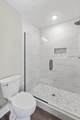
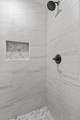
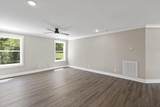
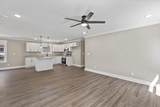
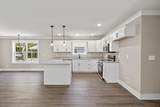
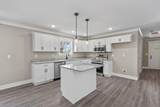
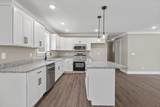
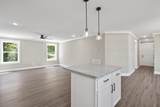
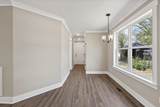
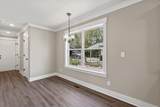
MAJOR PRICE IMPROVEMENT! THIS IS A Brand New Construction!!! 3 bedroom, 2 full baths, open kitchen and living room area, granite, wood engineering flooring through out, his & her closets in master bedroom, tiled shower in master. This is a great built home with lots of extras! Make your appointment today to view.
-
3BEDS
-
0.19ACRES
-
2BATHS
-
01/2 BATHS
-
1,399SQFT
-
$0$/SQFT
School Information
Description
MAJOR PRICE IMPROVEMENT! THIS IS A Brand New Construction!!! 3 bedroom, 2 full baths, open kitchen and living room area, granite, wood engineering flooring through out, his & her closets in master bedroom, tiled shower in master. This is a great built home with lots of extras! Make your appointment today to view.

682 9th Street Cleveland, TN 37311
Property Description
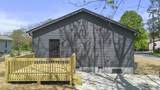
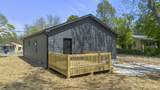
Architectural Style [] Attached Garage YN No Carport YN No Construction Materials BlockVinyl Siding Exterior Features Rain Gutters Fencing [] Foundation Details Block Garage YN No Lot Features [] Other Structures [] Parking Features ConcreteDrivewayOff Street Patio And Porch Features [] Pool Features [] Roof [] Spa YN No Structure Type [] View [] View YN No Waterfront Features [] Waterfront YN No
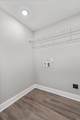
Accessibility Features Other Appliances MicrowaveElectric Water HeaterElectric RangeDisposalDishwasher Basement [] Basement YN No Building Area Total 1399 Cooling Ceiling Fan(s)Central AirElectric Cooling YN Yes Fireplace Features [] Fireplace YN No Flooring [] Heating [] Interior Features [] Laundry Features [] Levels [] Rooms Primary Bedroom (First Level) Primary Bedroom (First Level) Kitchen (First Level) Living Room (First Level) Bedroom (First Level) Bedroom (First Level) Bathroom (First Level) Laundry (First Level) Window Features Blinds
Additional Parcels YN No Association Amenities [] Association YN2 No Auction YN2 No Community Features [] Grazing Permits BLMYN Yes Grazing Permits Private YN No Green Energy Efficient [] Green Energy Generation [] Green Sustainability [] Green Water Conservation [] Listing Terms CashConventionalFHAVA Loan Miscellaneous Inclusions Builder to provide his 1 yr Builders Warranty New Construction YN Yes Other Equipment [] Property Sub Type Single Family Residence Security Features [] Senior Community YN No Sewer Public Sewer Special Listing Conditions [] Tax Annual Amount 64.62 Utilities Electricity ConnectedSewer ConnectedWater Connected Utilities Sewer Connected Yes Water Source Public

Listing information © 2026 The Multiple Listing Service of Chattanooga, Inc.
Listing courtesy of K W Cleveland: 423-303-1200.
