




Description
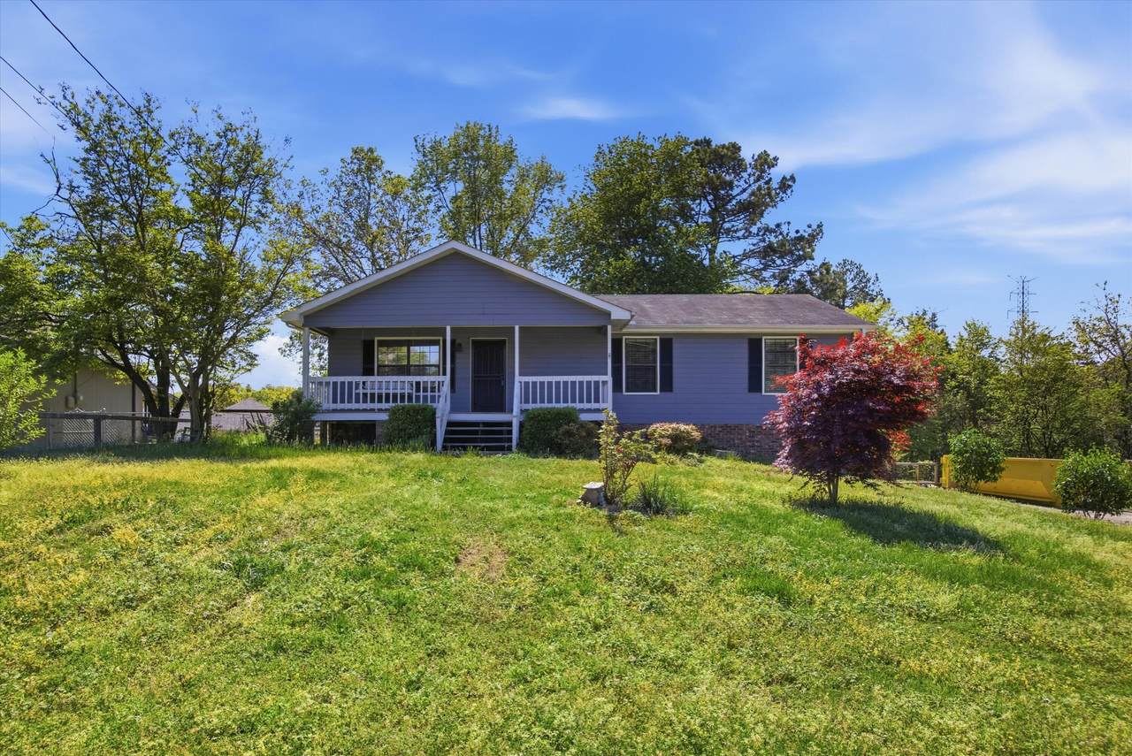
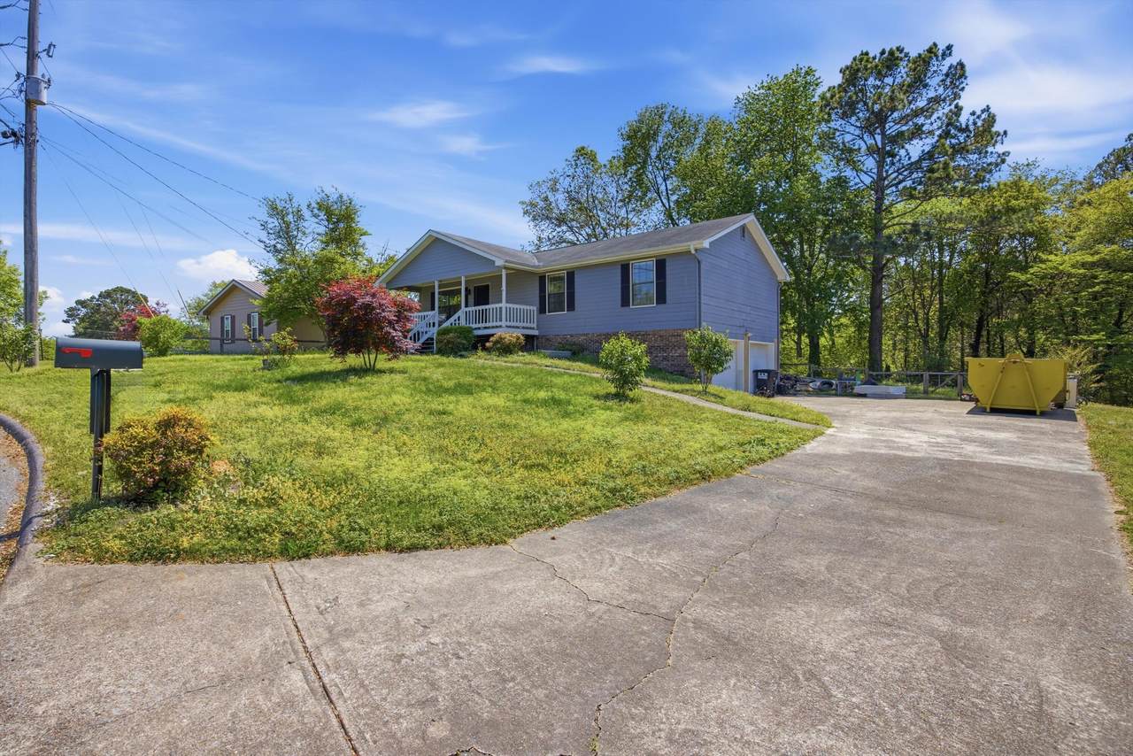
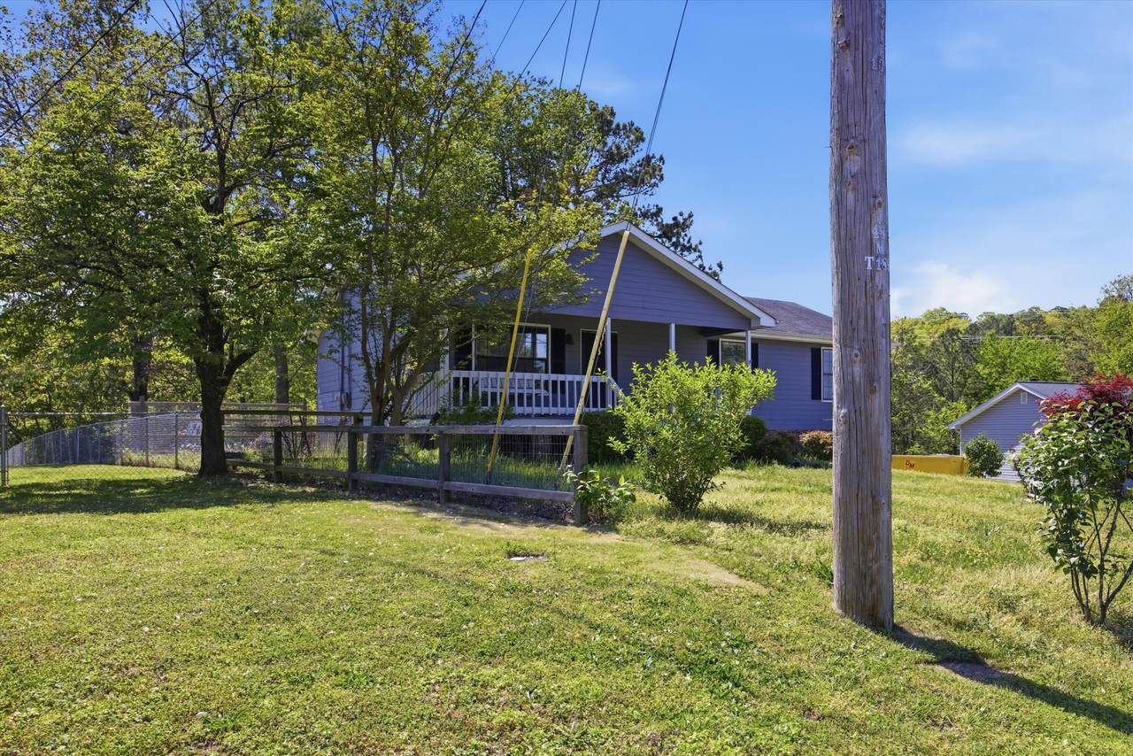
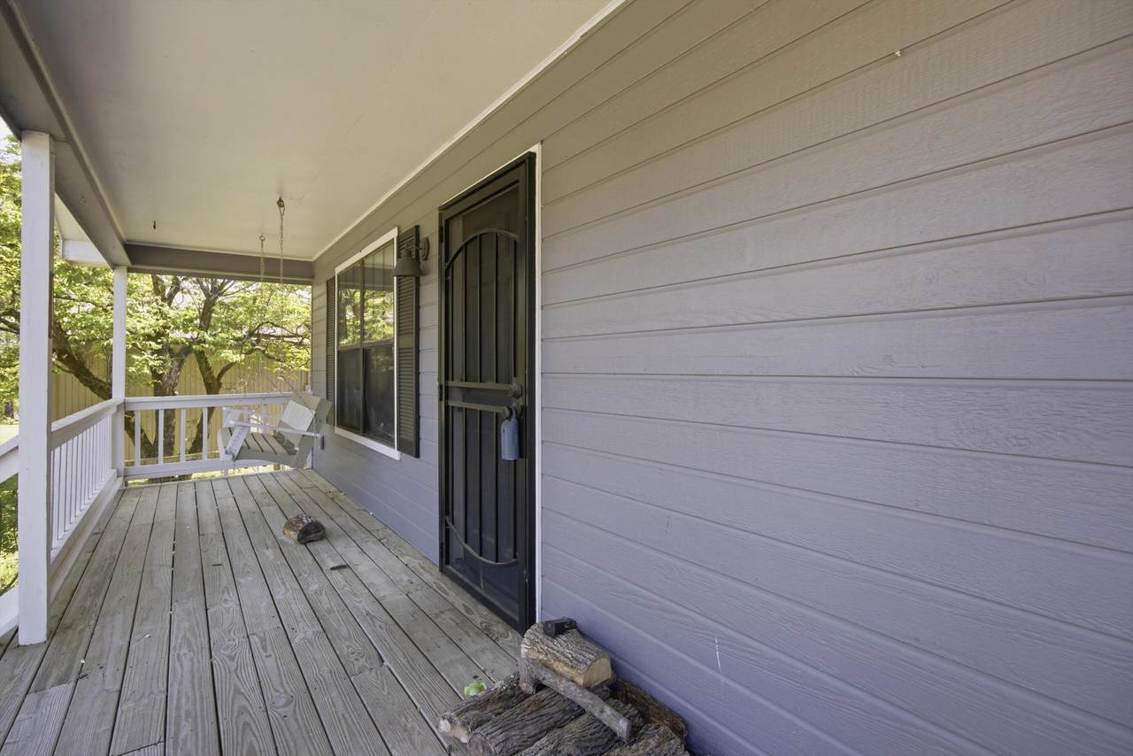
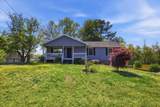
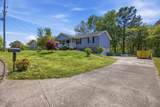
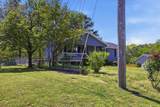
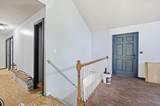
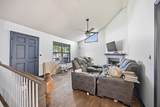
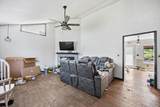
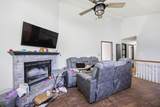
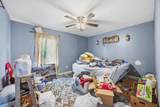
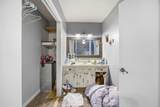
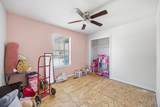
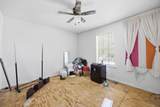
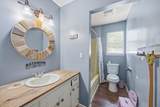
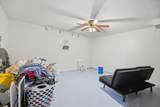
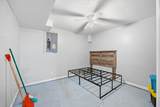
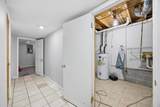
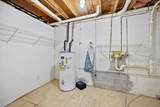
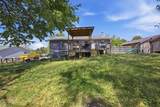
Investor special with instant equity potential! This home is a fantastic opportunity for investors or buyers looking to build equity quickly with a little elbow grease. Priced to reflect needed updates, this property offers solid bones and incredible upside. Situated on a large, level backyard, the home features an open-concept floor plan with a primary suite and two additional bedrooms on the main level. The basement adds valuable square footage with two bonus areas, a laundry room, and a spacious two-car garage--ideal for added living space, rental potential, or storage. Please note: portions of the home are currently without flooring. Property is being sold as-is, and the seller will make no repairs. Bring your vision, install flooring, add fresh paint, and unlock this home's full value. Conveniently located near the water, downtown Chattanooga, and Hamilton Place, this property combines location, potential, and opportunity--ready for your next investment or equity-building project.
-
3BEDS
-
0.33ACRES
-
2BATHS
-
01/2 BATHS
-
1,800SQFT
-
$153$/SQFT
School Information
Description
Investor special with instant equity potential! This home is a fantastic opportunity for investors or buyers looking to build equity quickly with a little elbow grease. Priced to reflect needed updates, this property offers solid bones and incredible upside. Situated on a large, level backyard, the home features an open-concept floor plan with a primary suite and two additional bedrooms on the main level. The basement adds valuable square footage with two bonus areas, a laundry room, and a spacious two-car garage--ideal for added living space, rental potential, or storage. Please note: portions of the home are currently without flooring. Property is being sold as-is, and the seller will make no repairs. Bring your vision, install flooring, add fresh paint, and unlock this home's full value. Conveniently located near the water, downtown Chattanooga, and Hamilton Place, this property combines location, potential, and opportunity--ready for your next investment or equity-building project.

6814 Savannah Estates Drive Harrison, TN 37341
Property Description
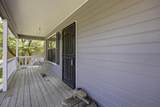
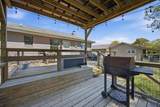
Architectural Style Ranch Attached Garage YN No Carport YN No Construction Materials BrickVinyl SidingOther Exterior Features Private YardRain Gutters Fencing Back YardFenced Fencing Fenced Yes Foundation Details Block Garage YN No Lot Features Cul-De-SacRural Other Structures [] Parking Features BasementConcreteDrivewayGarageOn StreetPaved Patio And Porch Features PorchPorch - Covered Pool Features [] Roof Shingle Roof Shingle Yes Structure Type Free Standing Building View [] View YN No Waterfront Features [] Waterfront YN No
Accessibility Features [] Appliances RefrigeratorFree-Standing Electric RangeElectric Water HeaterElectric Range Basement [] Basement YN Yes Building Area Total 1800 Cooling Central AirMulti Units Cooling YN Yes Fireplace Features Living Room Fireplace YN Yes Flooring [] Heating CentralElectric Heating YN Yes Interior Features Ceiling Fan(s)Eat-in KitchenHigh CeilingsLaminate CountersOpen FloorplanPantryPrimary DownstairsTub/shower Combo Laundry Features Electric Dryer HookupLaundry RoomLower LevelWasher Hookup Levels One Rooms Kitchen (First Level) Living Room (First Level) Primary Bedroom (First Level) Bedroom (First Level) Bedroom (First Level) Primary Bedroom (First Level) Bathroom (First Level) Bonus Room (Basement Level) Laundry (Basement Level) Bonus Room (Basement Level) Window Features Aluminum Frames
Additional Parcels YN No Association Amenities [] Association YN2 No Auction YN2 No Community Features [] Grazing Permits BLMYN No Grazing Permits Private YN No Green Energy Efficient [] Green Energy Generation [] Green Sustainability [] Green Water Conservation [] Listing Terms CashConventionalFHA New Construction YN No Other Equipment [] Property Sub Type Single Family Residence Security Features [] Senior Community YN No Sewer Septic Tank Special Listing Conditions Standard Structure Type Free Standing Building Yes Tax Annual Amount 1228.89 Utilities Cable AvailableCable ConnectedElectricity AvailableElectricity ConnectedPhone AvailablePhone ConnectedWater AvailableWater Connected Water Source Public

Listing information © 2026 The Multiple Listing Service of Chattanooga, Inc.
Listing courtesy of EXP Realty, LLC: 888-519-5113.
