

Description
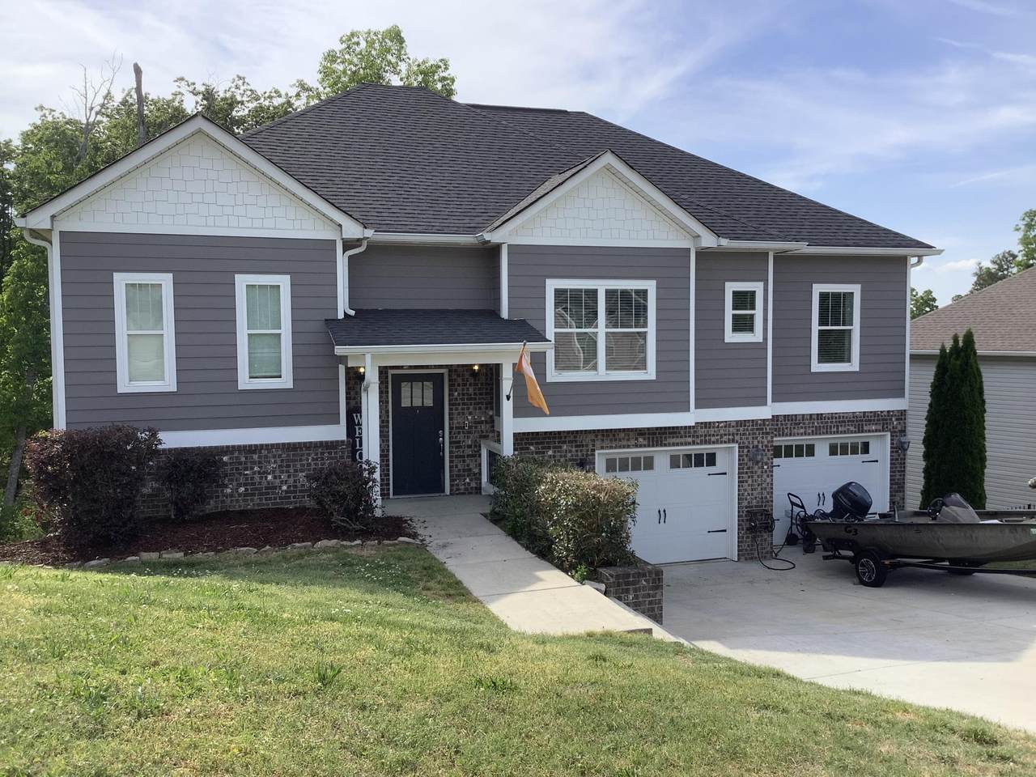
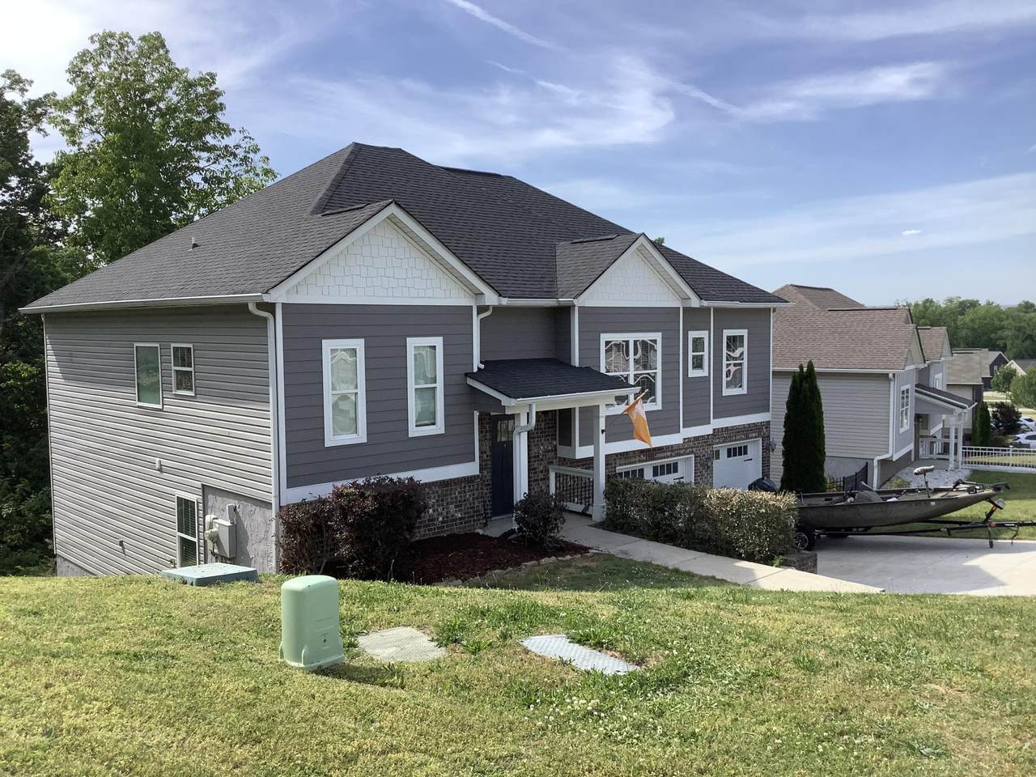
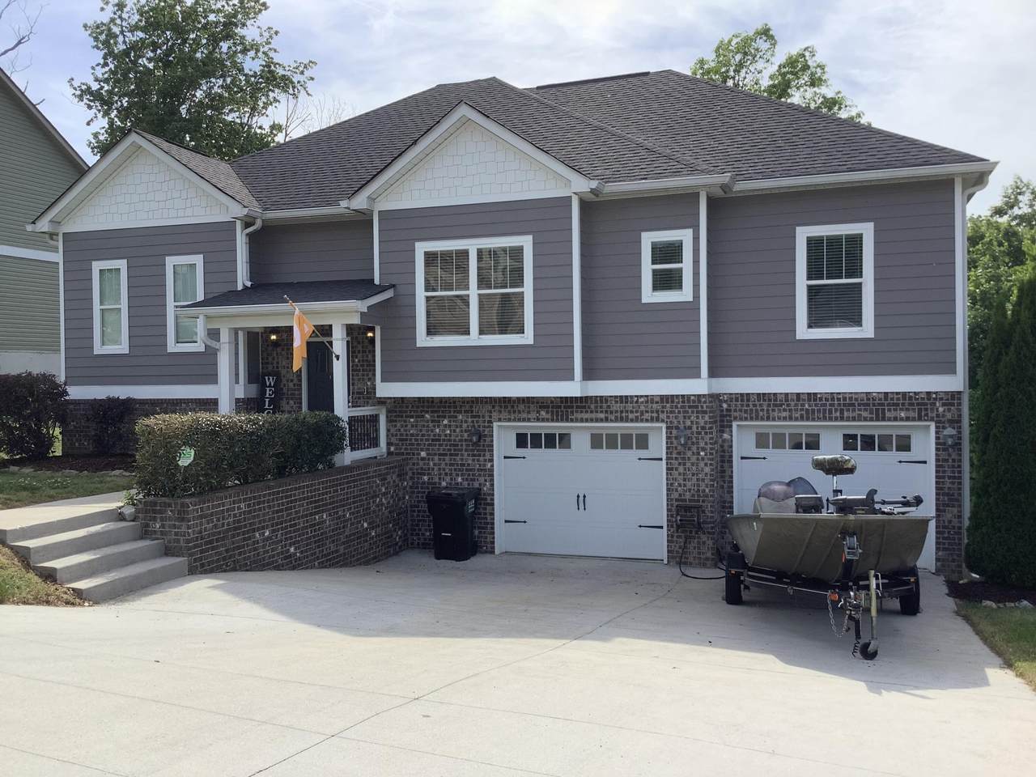
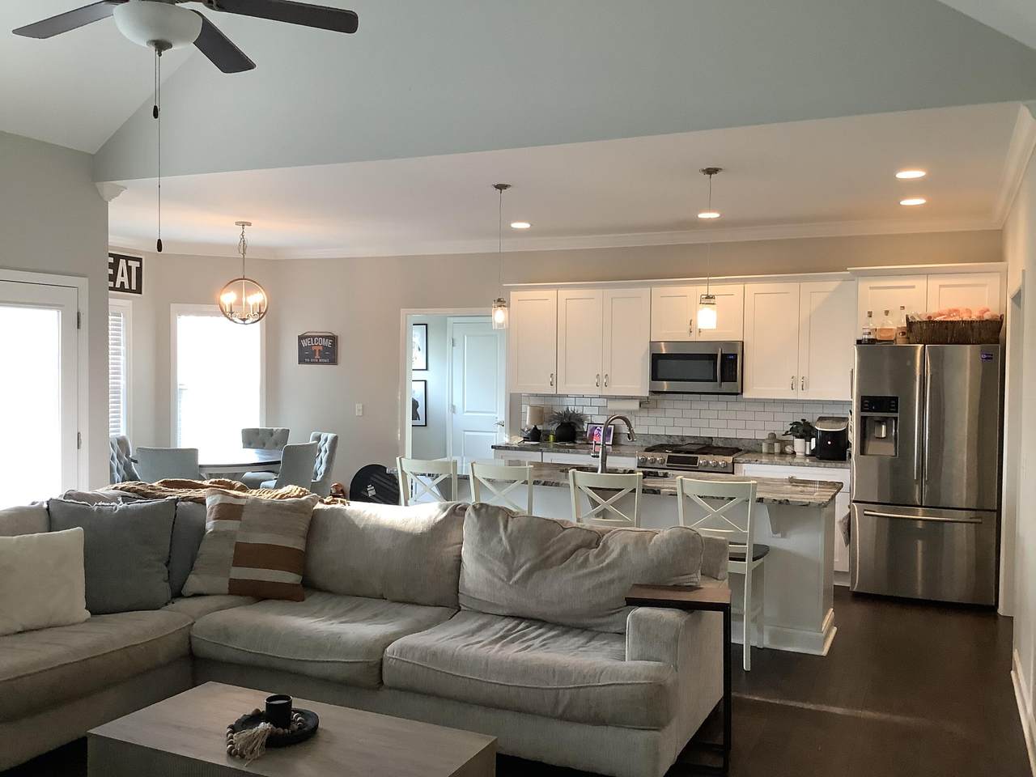
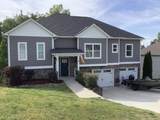
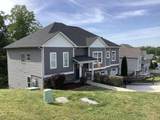
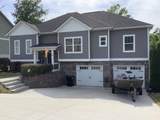
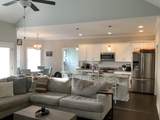
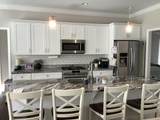
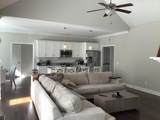
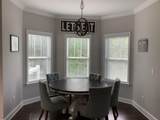
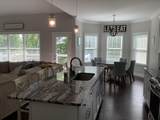
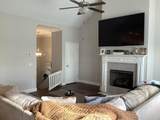
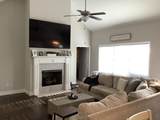
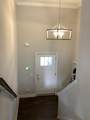
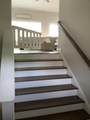
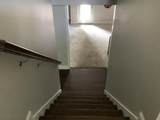
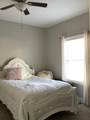
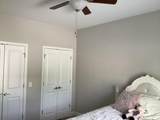
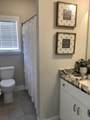
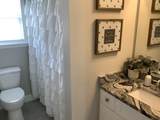
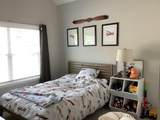
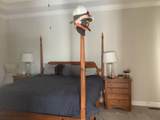
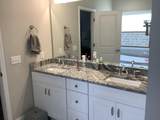
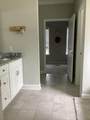
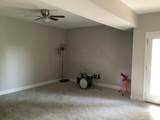
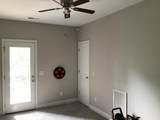
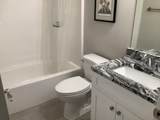
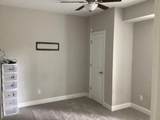
Desirable home and location. 4 bedrooms, 3 full baths, hardwood floors, gorgeous granite countertops (kitchen and baths) crown molding, specialty ceiling, open floor plan, family room with gas fireplace, family room in downstairs with French doors to patio area.
-
4BEDS
-
0.39ACRES
-
3BATHS
-
01/2 BATHS
-
2,535SQFT
-
$165$/SQFT
School Information
Description
Desirable home and location. 4 bedrooms, 3 full baths, hardwood floors, gorgeous granite countertops (kitchen and baths) crown molding, specialty ceiling, open floor plan, family room with gas fireplace, family room in downstairs with French doors to patio area.

6497 Frankfurt Road Ooltewah, TN 37363
Property Description
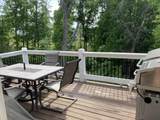
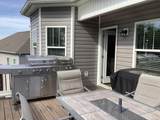
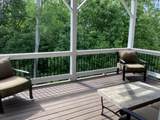
Architectural Style Contemporary Attached Garage YN Yes Carport YN No Construction Materials BrickFiber CementVinyl Siding Exterior Features Rain Gutters Fencing None Foundation Details Block Garage YN Yes Lot Features Back YardGentle SlopingSloped Other Structures None Parking Features ConcreteGarage Door OpenerGarage Faces Front Patio And Porch Features DeckPatioPorch - CoveredSee Remarks Pool Features None Pool Features None Yes Roof Shingle Roof Shingle Yes Spa YN No Structure Type House View [] View YN No Waterfront Features [] Waterfront YN No
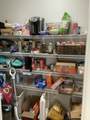
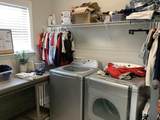
Accessibility Features [] Appliances RefrigeratorMicrowaveElectric Water HeaterDisposalDishwasherBuilt-In Gas Range Basement [] Basement YN No Building Area Total 2535 Cooling Ceiling Fan(s)Central AirElectric Cooling YN Yes Fireplace Features Gas LogGreat Room Fireplace YN Yes Flooring CarpetHardwoodTile Heating CentralElectric Heating YN Yes Interior Features Breakfast BarBreakfast NookCathedral Ceiling(s)Ceiling Fan(s)Crown MoldingDouble VanityEat-in KitchenGranite CountersHigh CeilingsKitchen IslandOpen FloorplanPantryRecessed LightingSeparate ShowerStorageTub/shower ComboWalk-In Closet(s) Laundry Features Laundry RoomMain Level Levels One and One Half Rooms Great Room (First Level) Kitchen (First Level) Laundry (First Level) Primary Bedroom (First Level) Primary Bathroom Bedroom (First Level) Bathroom (First Level) Bedroom (First Level) Den (Basement Level) Bedroom (Basement Level) Bathroom (Basement Level) Security Features Security System Yes Window Features []
Additional Parcels YN No Association Amenities [] Association YN2 No Auction YN2 No Community Features None Grazing Permits BLMYN No Grazing Permits Private YN No Green Energy Efficient [] Green Energy Generation [] Green Sustainability [] Green Water Conservation [] Listing Terms CashConventional New Construction YN No Other Equipment None Property Sub Type Single Family Residence Security Features Security System Senior Community YN No Sewer Public Sewer Special Listing Conditions [] Tax Annual Amount 1761.37 Utilities Cable ConnectedElectricity ConnectedNatural Gas ConnectedSewer ConnectedWater ConnectedUnderground Utilities Utilities Sewer Connected Yes Utilities Underground Utilities Yes Water Source Public

Listing information © 2026 The Multiple Listing Service of Chattanooga, Inc.
Listing courtesy of The James Company Real Estate Brokers & Development: 423-499-9999.
