

Description
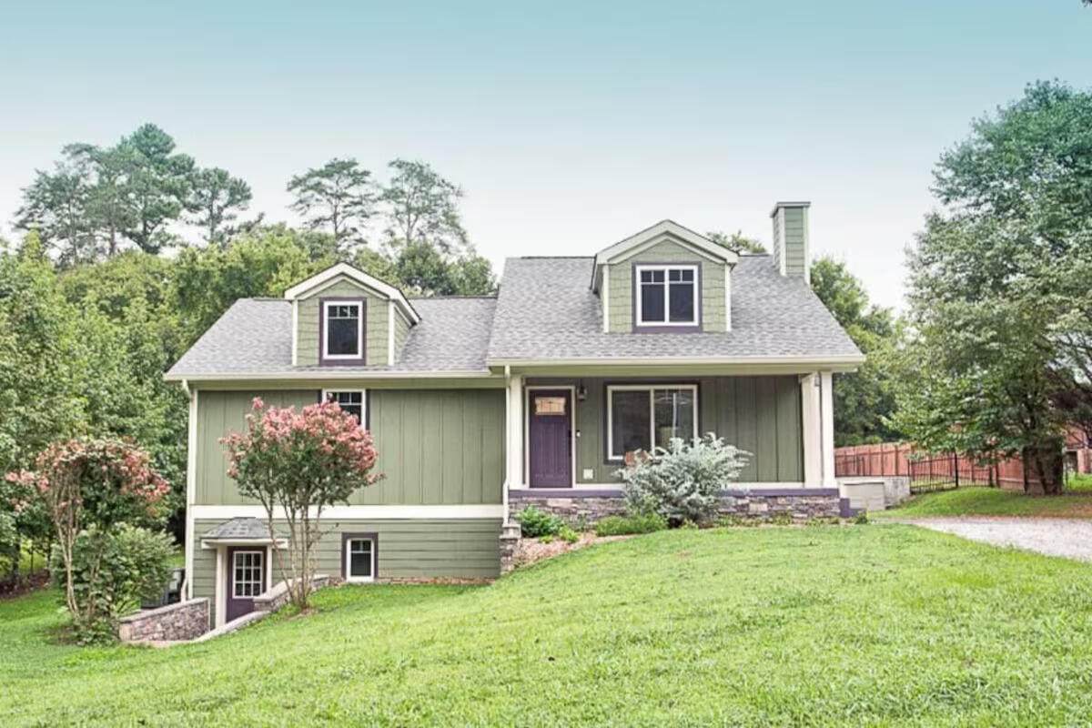
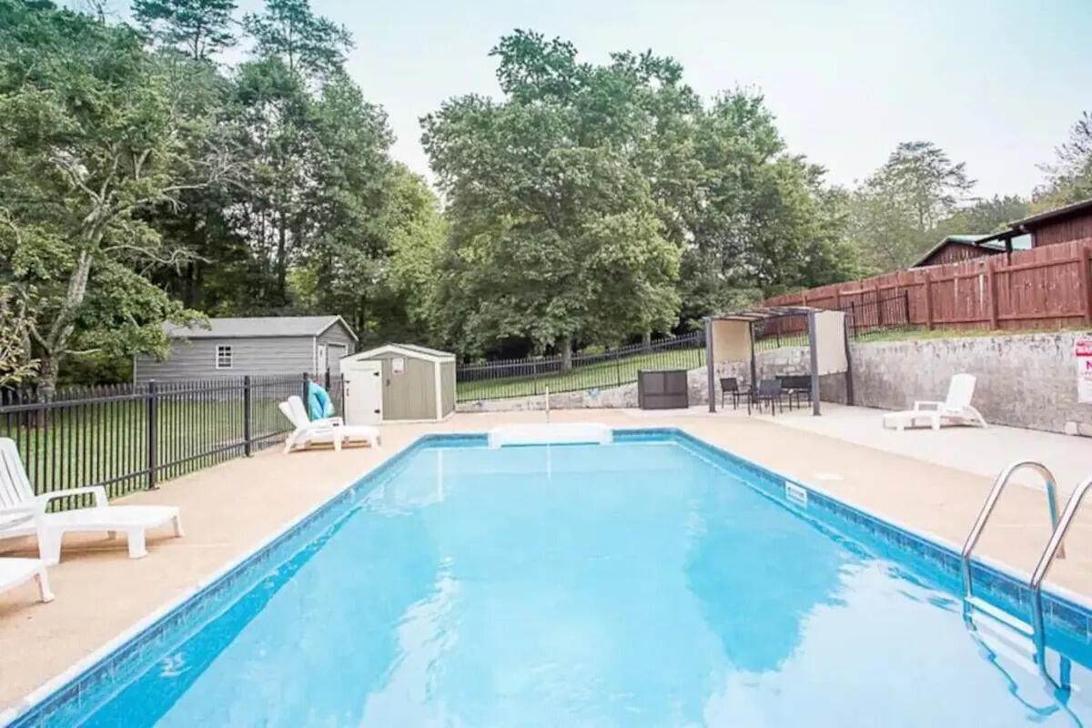
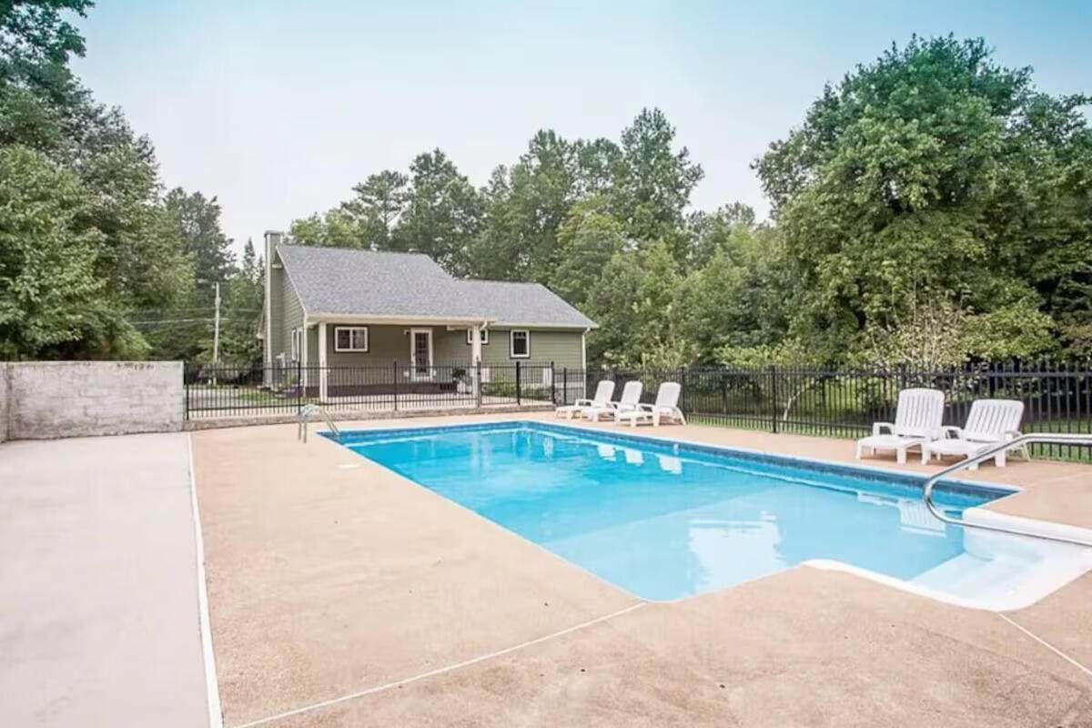
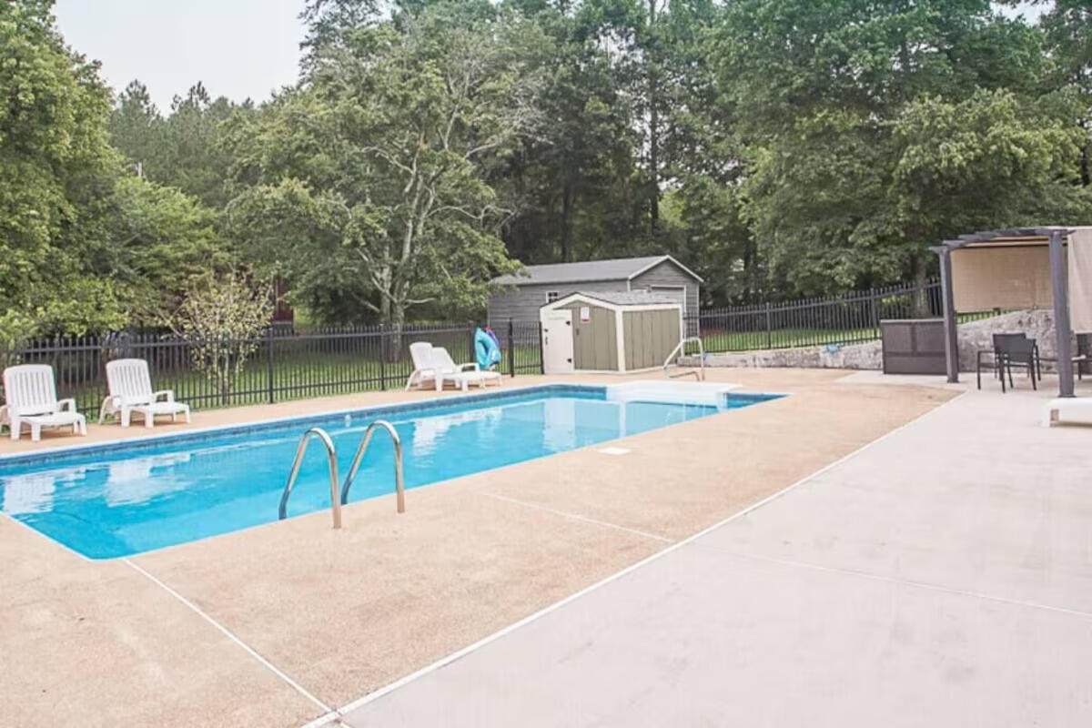
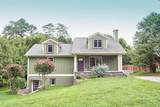
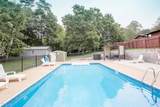
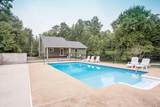
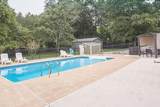
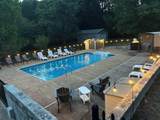
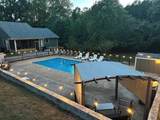
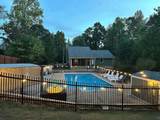
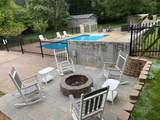
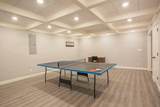
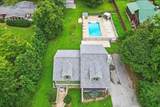
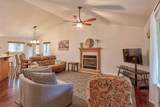
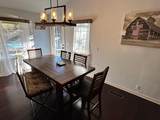
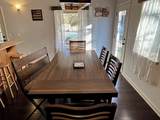
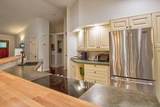
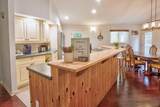
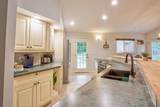
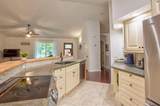
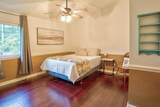
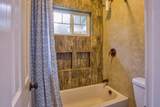
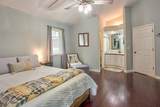
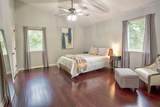
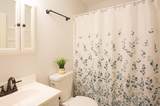
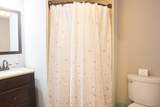
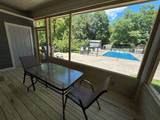
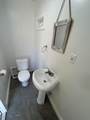
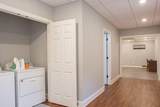
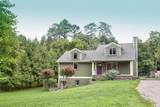
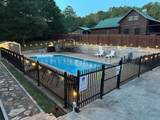
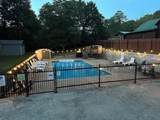
Escape to your very own backyard oasis with this stunning 3 bedroom, 3 1/2 bathroom home in McDonald, Tn Inside, an expansive open floor plan flows seamlessly leading to a full finished basement with flexible space like a recreational room or living room. The real highlight though is the background retreat complete with an in-ground pool, spacious sitting area and a fire pit for a night under the stars. Call today to schedule an appointment to see your dream home.
-
3BEDS
-
0.71ACRES
-
3BATHS
-
11/2 BATHS
-
2,688SQFT
-
$214$/SQFT
School Information
Description
Escape to your very own backyard oasis with this stunning 3 bedroom, 3 1/2 bathroom home in McDonald, Tn Inside, an expansive open floor plan flows seamlessly leading to a full finished basement with flexible space like a recreational room or living room. The real highlight though is the background retreat complete with an in-ground pool, spacious sitting area and a fire pit for a night under the stars. Call today to schedule an appointment to see your dream home.

6229 Tallant Road Mcdonald, TN 37353
Property Description
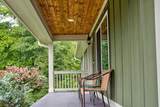
Architectural Style ContemporaryRanch Attached Garage YN No Carport YN No Construction Materials BlockHardiPlank Type Exterior Features Fire PitStorage Fencing Fenced Fencing Fenced Yes Foundation Details Block Garage YN No Lot Features Front YardLevel Other Structures OutbuildingStorage Parking Features AsphaltDriveway Patio And Porch Features DeckPatioPorchPorch - Covered Pool Features In Ground Pool Features In Ground Yes Roof Shingle Roof Shingle Yes Structure Type House View [] View YN No Waterfront Features [] Waterfront YN No
Accessibility Features [] Appliances Electric RangeElectric OvenDishwasher Basement FinishedFull Basement YN Yes Building Area Total 2688 Cooling Central Air Cooling YN Yes Fireplace Features Living Room Fireplace YN Yes Fireplaces Total 1 Flooring CarpetHardwoodTile Heating Central Heating YN Yes Interior Features Open FloorplanStorageTub/shower Combo Laundry Features In BasementLaundry Closet Levels One Rooms Living Room (First Level) Dining Room (First Level) Bedroom (First Level) Bedroom (First Level) Bathroom (First Level) Bathroom (First Level) Window Features Vinyl Frames
Additional Parcels YN No Association Amenities [] Association YN2 No Auction YN2 No Community Features None Grazing Permits BLMYN No Grazing Permits Private YN No Green Energy Efficient [] Green Energy Generation [] Green Sustainability [] Green Water Conservation [] Listing Terms CashConventionalFHAUSDA LoanVA Loan New Construction YN No Other Equipment [] Property Sub Type Single Family Residence Security Features [] Senior Community YN No Sewer Septic Tank Special Listing Conditions Standard Tax Annual Amount 1235.04 Utilities Cable AvailableElectricity ConnectedPhone AvailableWater ConnectedPropane Water Source Public

Listing information © 2026 The Multiple Listing Service of Chattanooga, Inc.
Listing courtesy of Bender Realty: 423-472-2173.
