






Description
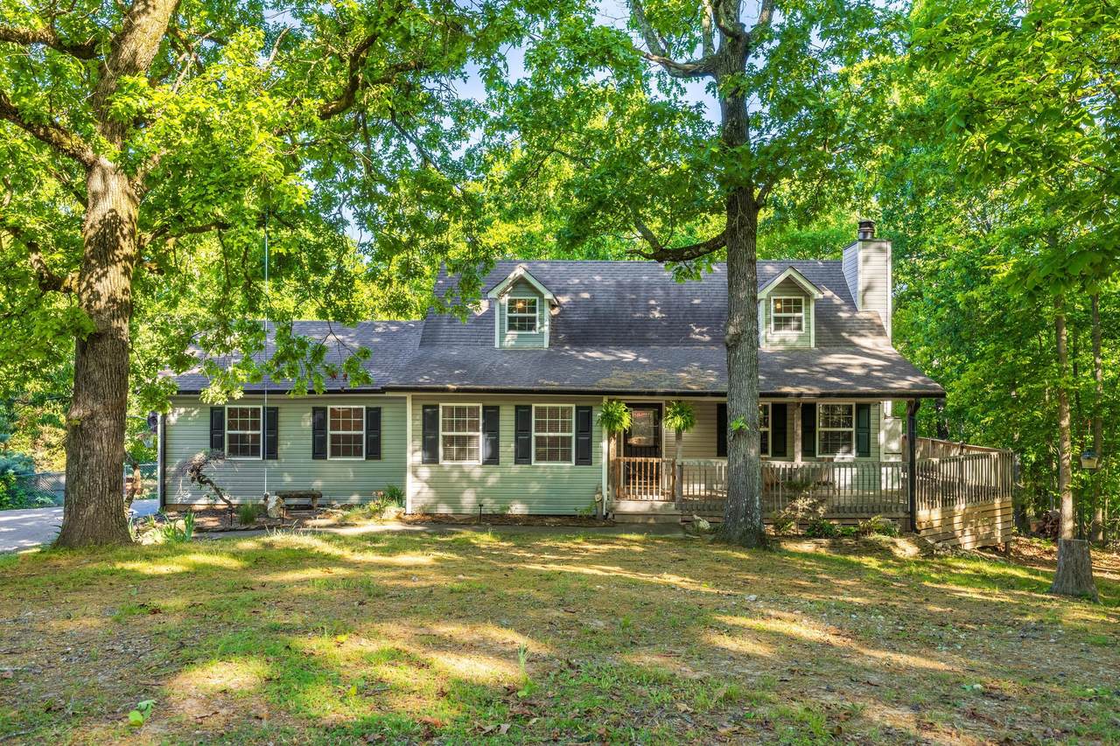
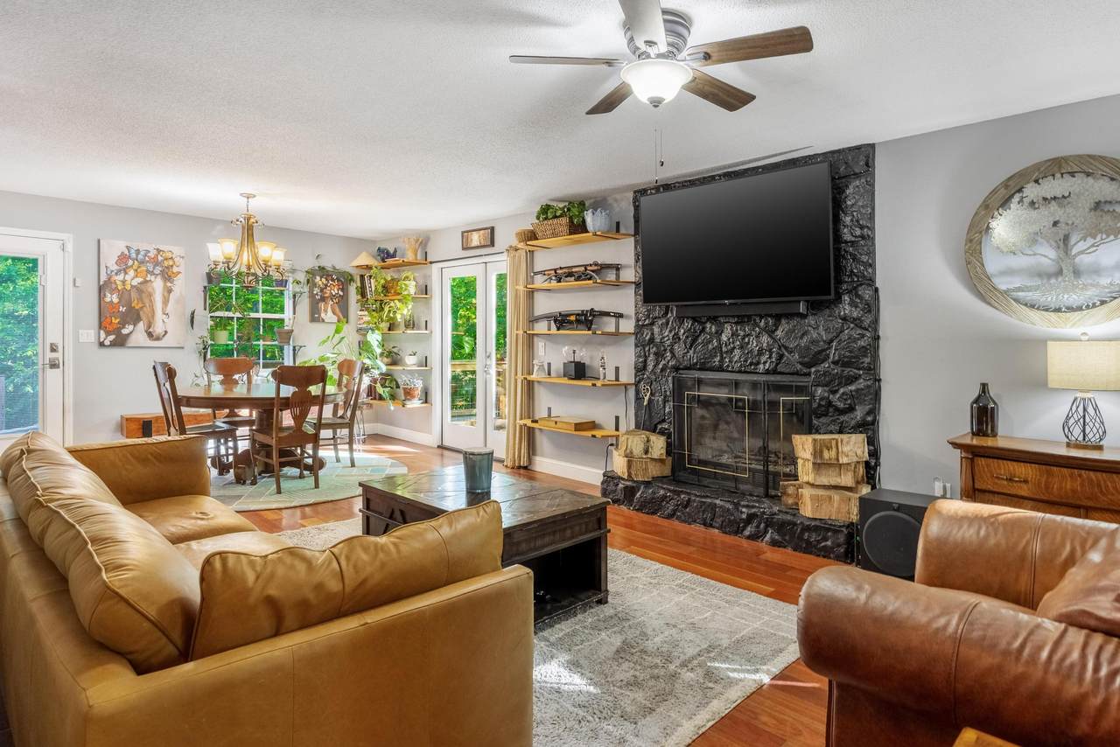
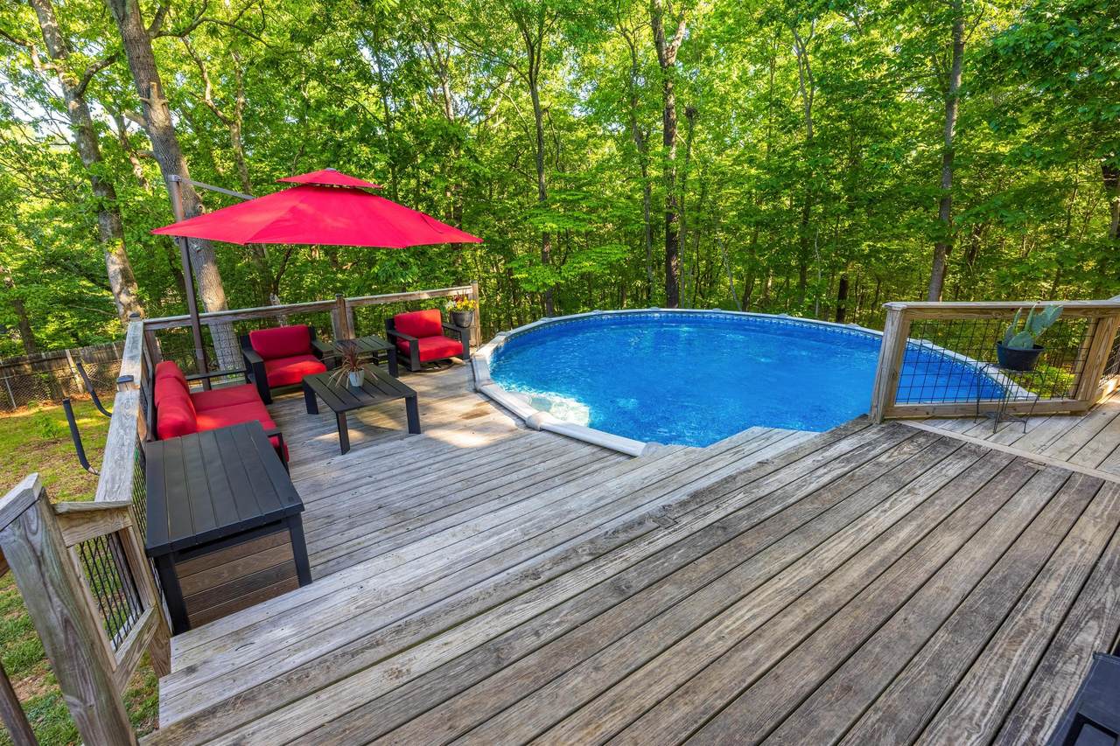
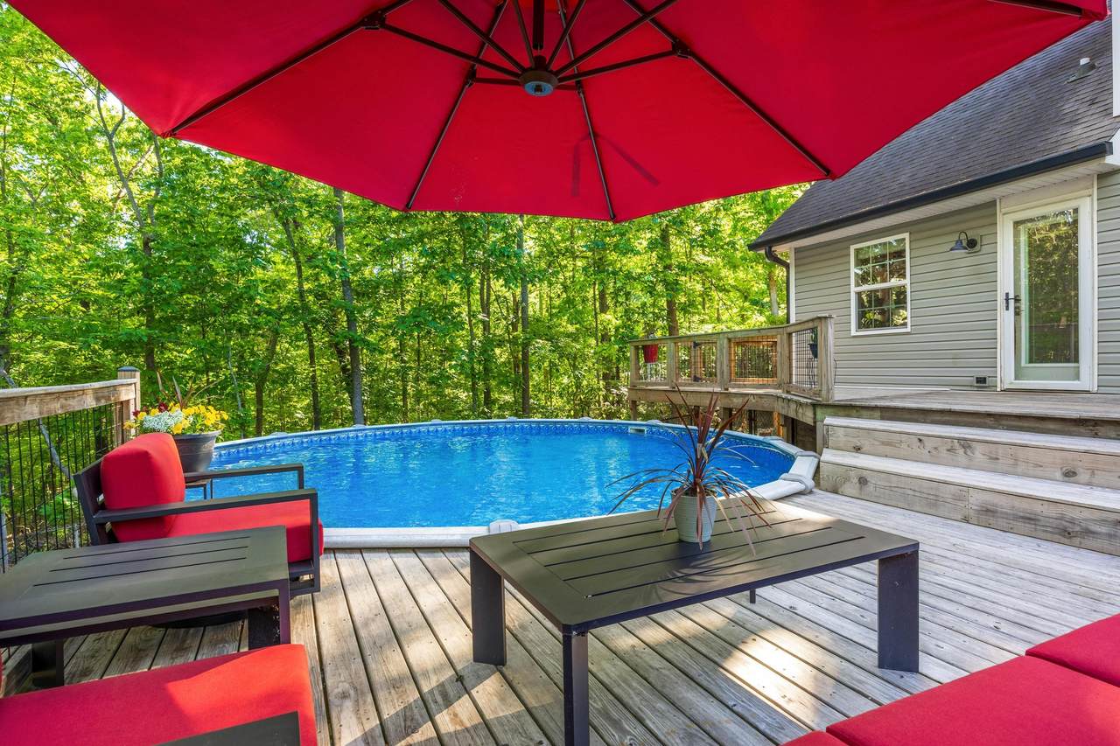
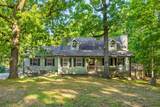
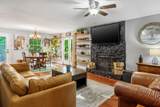
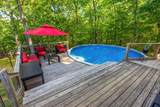
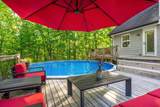
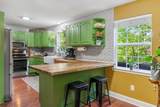
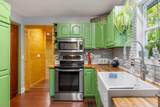
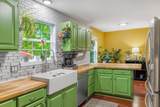
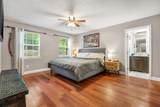
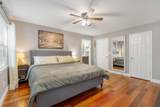
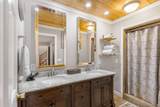
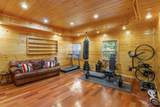
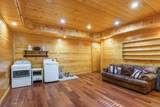
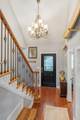
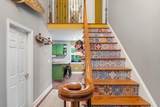
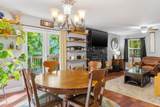
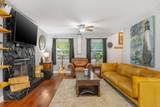
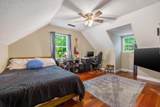
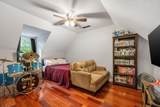
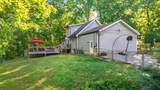
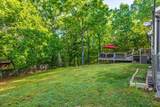
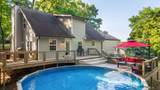
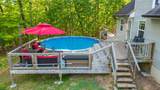
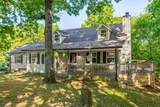
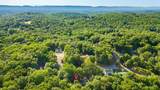
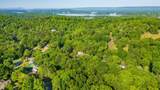
Welcome to this charming and well-maintained 1.5 story, 3-bedroom, 2.5-bath home nestled on a private, wooded ½-acre lot just 1.5 miles from the entrance to Bear Trace at Harrison Bay Golf Course. This inviting property offers a functional layout with the primary suite conveniently located on the main level, featuring a spacious bedroom and a well-appointed en-suite bath. The main floor also boasts a beautifully remodeled kitchen, a cozy den with a wood-burning fireplace, a great room/living area perfect for entertaining, and rich hardwood floors throughout. A convenient half bath and a dedicated laundry/storage room add to the home's practicality. Upstairs, you'll find two additional bedrooms and a shared full bath, offering comfortable space for family or guests. Step outside to enjoy the fenced backyard, complete with a fully decked above-ground pool--ideal for relaxing or hosting during warmer months. The property also features a fully encapsulated crawl space with a dehumidifier for added peace of mind. Additional highlights include an RV hookup in the driveway and a serene, wooded setting that provides both privacy and proximity to outdoor recreation. This home offers the perfect blend of comfort, convenience, and lifestyle--don't miss your opportunity to make it yours.
-
3BEDS
-
0.5ACRES
-
2BATHS
-
11/2 BATHS
-
2,476SQFT
-
$161$/SQFT
School Information
Description
Welcome to this charming and well-maintained 1.5 story, 3-bedroom, 2.5-bath home nestled on a private, wooded ½-acre lot just 1.5 miles from the entrance to Bear Trace at Harrison Bay Golf Course. This inviting property offers a functional layout with the primary suite conveniently located on the main level, featuring a spacious bedroom and a well-appointed en-suite bath. The main floor also boasts a beautifully remodeled kitchen, a cozy den with a wood-burning fireplace, a great room/living area perfect for entertaining, and rich hardwood floors throughout. A convenient half bath and a dedicated laundry/storage room add to the home's practicality. Upstairs, you'll find two additional bedrooms and a shared full bath, offering comfortable space for family or guests. Step outside to enjoy the fenced backyard, complete with a fully decked above-ground pool--ideal for relaxing or hosting during warmer months. The property also features a fully encapsulated crawl space with a dehumidifier for added peace of mind. Additional highlights include an RV hookup in the driveway and a serene, wooded setting that provides both privacy and proximity to outdoor recreation. This home offers the perfect blend of comfort, convenience, and lifestyle--don't miss your opportunity to make it yours.

6219 Hidden Way Harrison, TN 37341
Property Description
Architectural Style Contemporary Attached Garage YN No Carport YN No Construction Materials StoneVinyl Siding Exterior Features Private YardRain GuttersRV HookupSmart Camera(s)/RecordingSmart Lock(s)Storage Fencing Chain LinkFenced Fencing Fenced Yes Foundation Details BlockPillar/Post/PierRaised Garage YN No Lot Features Back YardCul-De-SacFew TreesFront YardGentle SlopingLandscapedNear Golf CoursePavedSecludedWooded Lot Features Wooded Yes Other Structures Outbuilding Parking Features AsphaltDrivewayOff StreetPavedRV Access/Parking Patio And Porch Features CoveredDeckFront PorchPorchRear PorchSide PorchWrap Around Pool Features Above GroundFilteredOutdoor PoolPrivate Pool Features Above Ground Yes Roof AsphaltShingle Roof Asphalt Yes Roof Shingle Yes Spa YN No Structure Type Free Standing BuildingHouse View [] View YN No Waterfront Features [] Waterfront YN No
Accessibility Features [] Appliances Vented Exhaust FanRefrigeratorMicrowaveFree-Standing RefrigeratorFree-Standing Electric OvenExhaust FanENERGY STAR Qualified WasherENERGY STAR Qualified DryerElectric Water HeaterDishwasherCooktopConvection Oven Basement Crawl Space Basement YN No Building Area Total 2476 Cooling Central AirElectric Cooling YN Yes Fireplace Features Family RoomWood Burning Fireplace YN Yes Fireplaces Total 1 Flooring CarpetSimulated WoodTile Heating BaseboardCeilingCentralElectricWood Heating YN Yes Interior Features BarBreakfast NookCeiling Fan(s)ChandelierCrown MoldingDouble ShowerDouble VanityEntrance FoyerHigh Speed InternetNatural WoodworkPantryPrimary DownstairsRecessed LightingTub/shower ComboWalk-In Closet(s) Laundry Features Electric Dryer HookupGas Dryer HookupInsideLaundry RoomMain LevelMultiple LocationsWasher Hookup Levels One and One Half Rooms Primary Bedroom (First Level) Bathroom (First Level) Bathroom (First Level) Bathroom (Second Level) Dining Room (First Level) Great Room (First Level) Family Room (First Level) Bedroom (Second Level) Bedroom (Second Level) Laundry (First Level) Security Features Security System Yes Window Features BlindsScreensShuttersVinyl Frames
Additional Parcels YN No Association Amenities [] Association YN2 No Auction YN2 No Community Features [] Grazing Permits BLMYN No Grazing Permits Private YN No Green Energy Efficient [] Green Energy Generation [] Green Sustainability [] Green Water Conservation [] Listing Terms CashConventionalFHAVA Loan New Construction YN No Other Equipment [] Property Sub Type Single Family Residence Security Features Security SystemSecurity System LeasedSmoke Detector(s) Senior Community YN No Sewer Septic Tank Special Listing Conditions Standard Structure Type Free Standing Building Yes Tax Annual Amount 1177.23 Utilities Cable AvailableElectricity ConnectedNatural Gas Not AvailablePhone AvailableSewer Not AvailableWater Connected Water Source Public

Listing information © 2026 The Multiple Listing Service of Chattanooga, Inc.
Listing courtesy of Real Estate Partners Chattanooga LLC: 423-886-6577.
