






Description
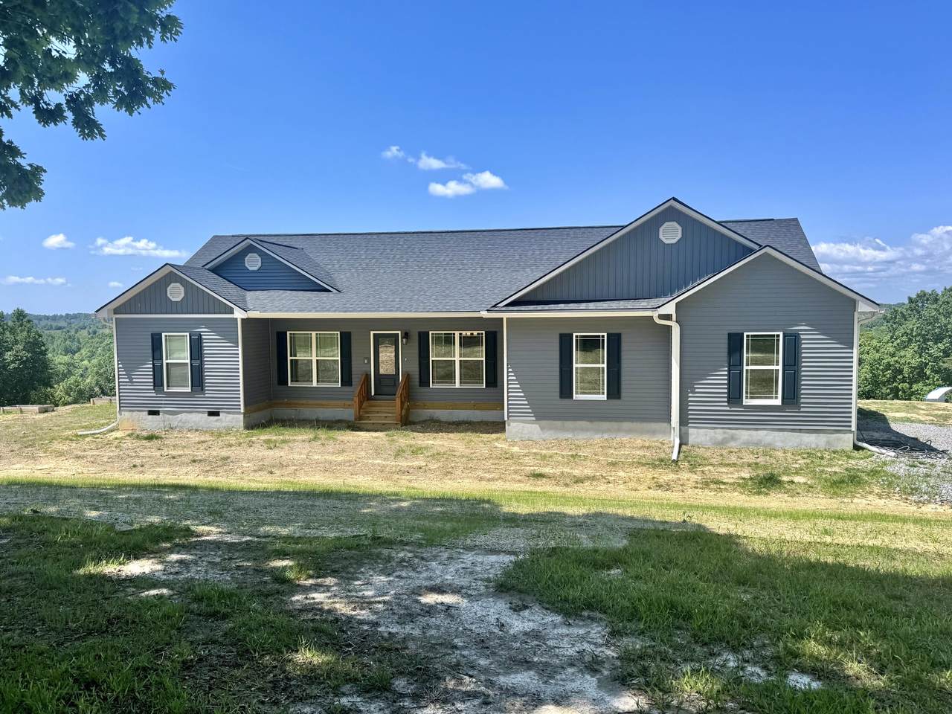
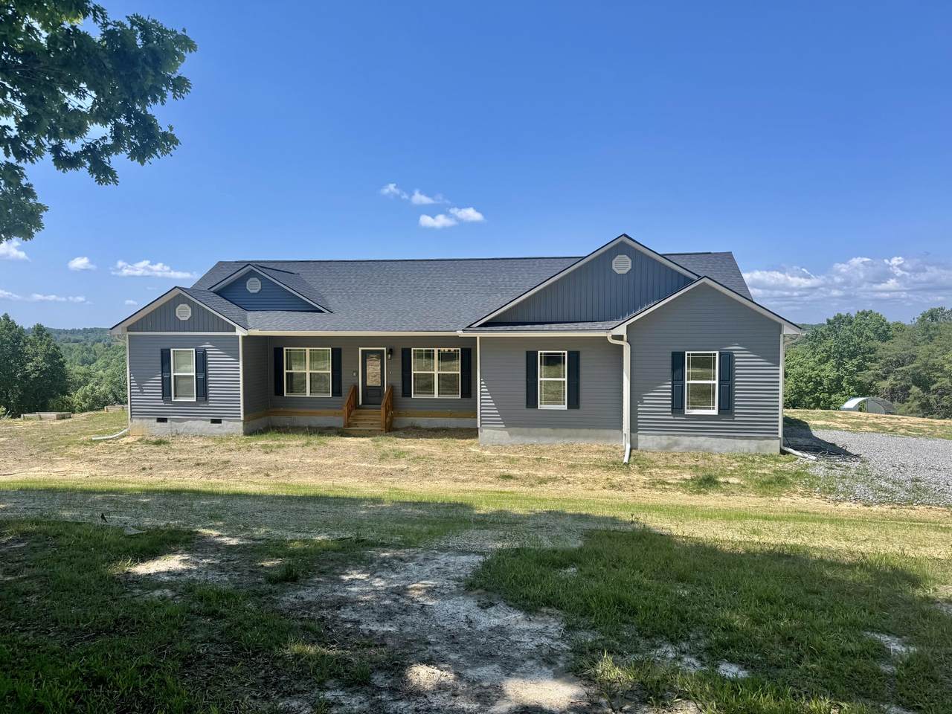
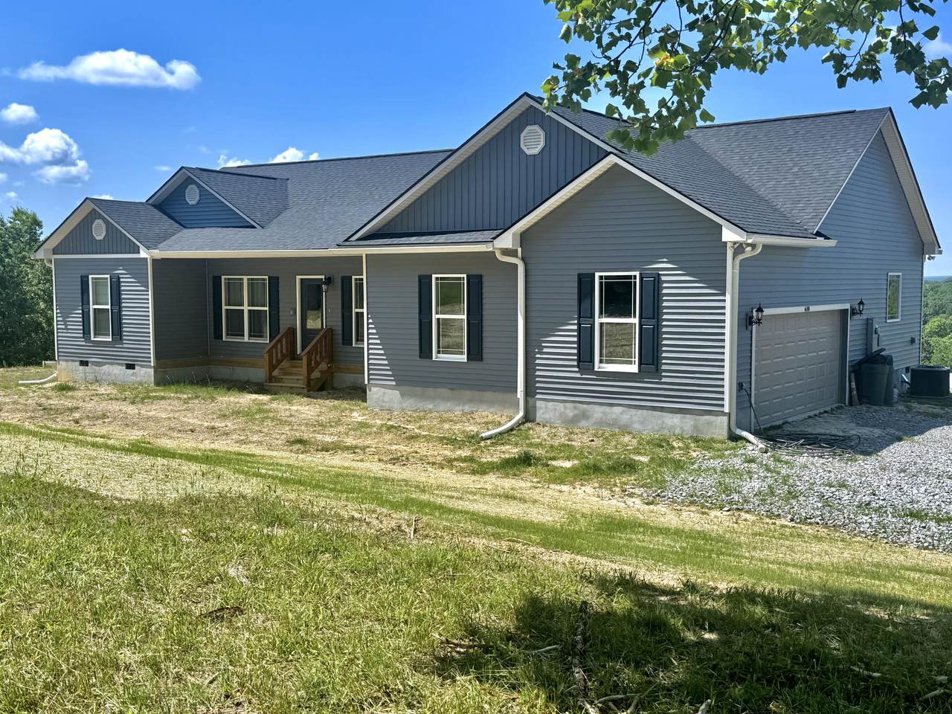
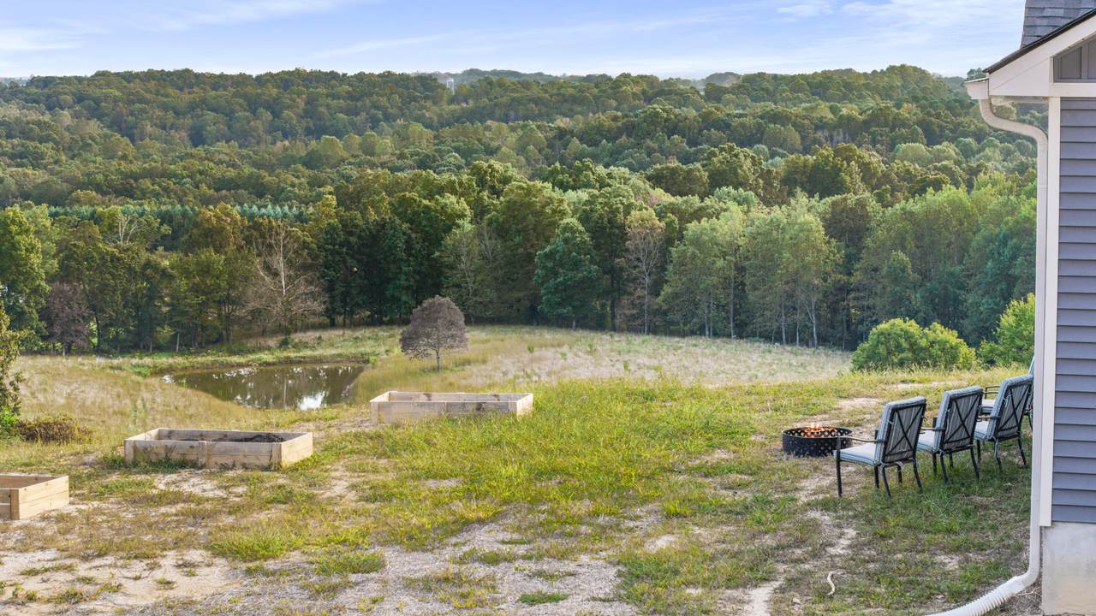
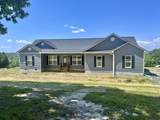
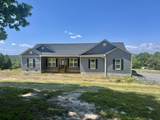
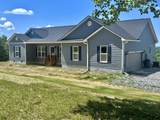
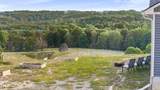
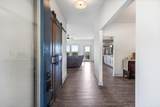
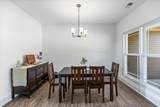
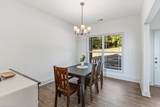
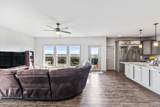
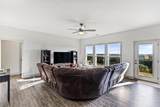
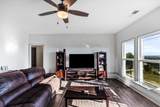
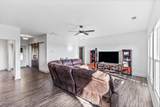
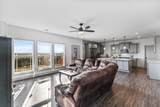
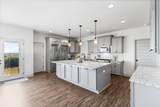
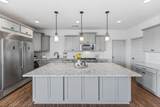
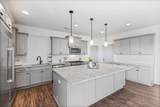
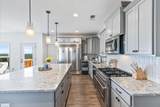
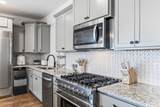
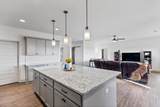
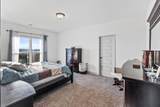
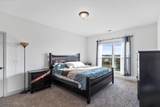
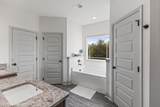
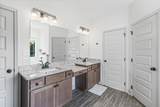
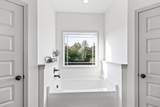
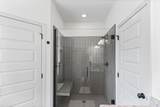
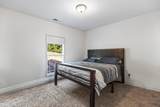
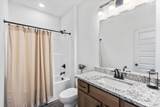
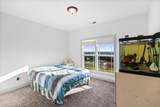
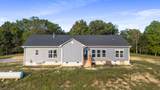
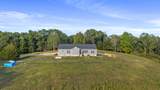
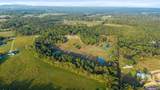
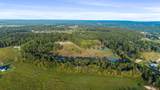
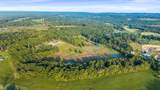
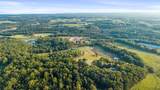
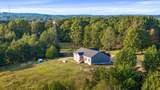
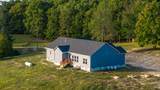
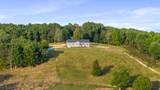
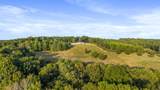
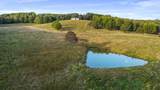
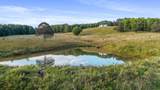
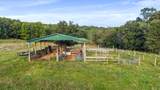
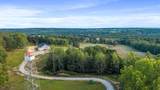
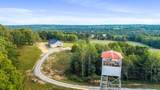
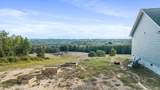
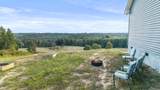
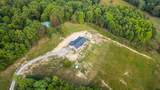
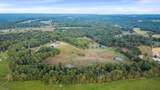
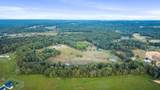
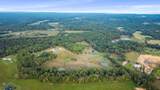
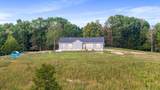
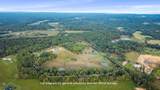
Modern Country Living on 28 Acres with Ponds & Panoramic Views Escape to your own private paradise with this stunning modern home nestled on 28 breathtaking acres of rolling countryside. Designed with both style and function in mind, this one-of-a-kind property offers custom spaces throughout, making it ideal for today's lifestyle while embracing the peace and freedom of country living. Wake up each morning to majestic views stretching for miles, then step outside to explore your land featuring three beautiful ponds, open pasture, and endless possibilities for farming, gardening, livestock, or simply enjoying nature. Whether you dream of creating a self-sustaining homestead or a private retreat, this property is ready to bring your vision to life. Inside, the home blends modern design with thoughtful craftsmanship, featuring flexible living areas perfect for home offices, hobby rooms, entertaining, or multigenerational living. Large windows capture the surrounding scenery and fill the home with natural light. Outside, there is room to roam, grow, and build the life you've imagined. From hobby farming to horses, orchards to gardens, the opportunities here are limitless. If you've been searching for privacy, beauty, modern comfort, and land to live freely, this extraordinary property is the one.
-
3BEDS
-
27.9ACRES
-
2BATHS
-
01/2 BATHS
-
2,110SQFT
-
$379$/SQFT
School Information
Description
Modern Country Living on 28 Acres with Ponds & Panoramic Views Escape to your own private paradise with this stunning modern home nestled on 28 breathtaking acres of rolling countryside. Designed with both style and function in mind, this one-of-a-kind property offers custom spaces throughout, making it ideal for today's lifestyle while embracing the peace and freedom of country living. Wake up each morning to majestic views stretching for miles, then step outside to explore your land featuring three beautiful ponds, open pasture, and endless possibilities for farming, gardening, livestock, or simply enjoying nature. Whether you dream of creating a self-sustaining homestead or a private retreat, this property is ready to bring your vision to life. Inside, the home blends modern design with thoughtful craftsmanship, featuring flexible living areas perfect for home offices, hobby rooms, entertaining, or multigenerational living. Large windows capture the surrounding scenery and fill the home with natural light. Outside, there is room to roam, grow, and build the life you've imagined. From hobby farming to horses, orchards to gardens, the opportunities here are limitless. If you've been searching for privacy, beauty, modern comfort, and land to live freely, this extraordinary property is the one.

610 Summer City Firetower Road Pikeville, TN 37367
Property Description
Architectural Style Ranch Attached Garage YN No Carport YN No Construction Materials Vinyl Siding Exterior Features Rain Gutters Fencing [] Foundation Details Block Garage YN Yes Lot Features PastureRuralSloped Other Structures Barn(s) Parking Features DrivewayGarageGravel Patio And Porch Features [] Pool Features [] Roof Shingle Roof Shingle Yes Structure Type House View [] View YN No Waterfront Features [] Waterfront YN No
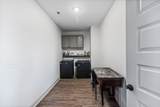
Accessibility Features [] Appliances RefrigeratorMicrowaveGas RangeGas OvenDishwasher Basement Crawl Space Basement YN No Building Area Total 2110 Cooling Central Air Cooling YN Yes Fireplace Features [] Fireplace YN No Flooring CarpetLuxury Vinyl Heating CentralElectric Heating YN Yes Interior Features High CeilingsKitchen IslandOpen FloorplanPantryWalk-In Closet(s) Laundry Features Laundry RoomMain Level Levels One Window Features Vinyl Frames
Additional Parcels YN No Association Amenities [] Association YN2 No Auction YN2 No Community Features [] Grazing Permits BLMYN No Grazing Permits Private YN No Green Energy Efficient [] Green Energy Generation [] Green Sustainability [] Green Water Conservation [] Listing Terms CashConventionalFHAVA Loan New Construction YN No Other Equipment Fuel Tank(s) Property Sub Type Single Family Residence Security Features [] Senior Community YN No Sewer Septic Tank Special Listing Conditions Standard Tax Annual Amount 1140.32 Utilities Electricity ConnectedWater Connected Water Source Public

Listing information © 2026 The Multiple Listing Service of Chattanooga, Inc.
Listing courtesy of Keller Williams Ridge to River: 423-664-1900.
