

Description
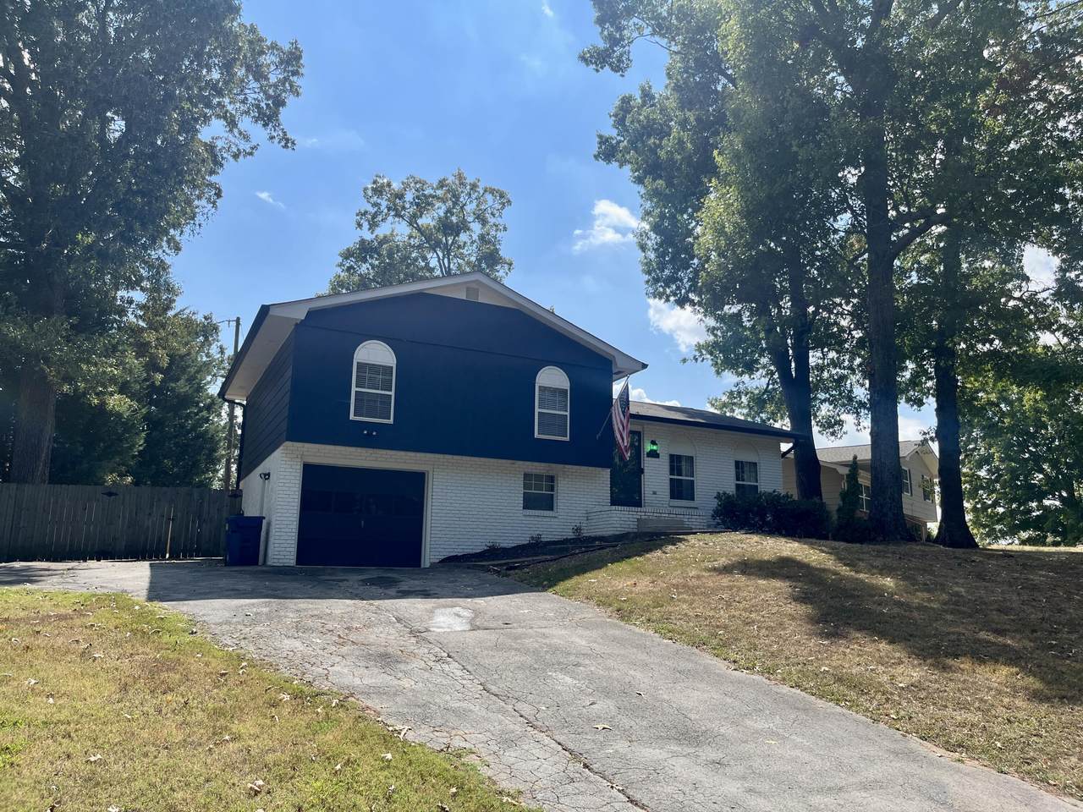
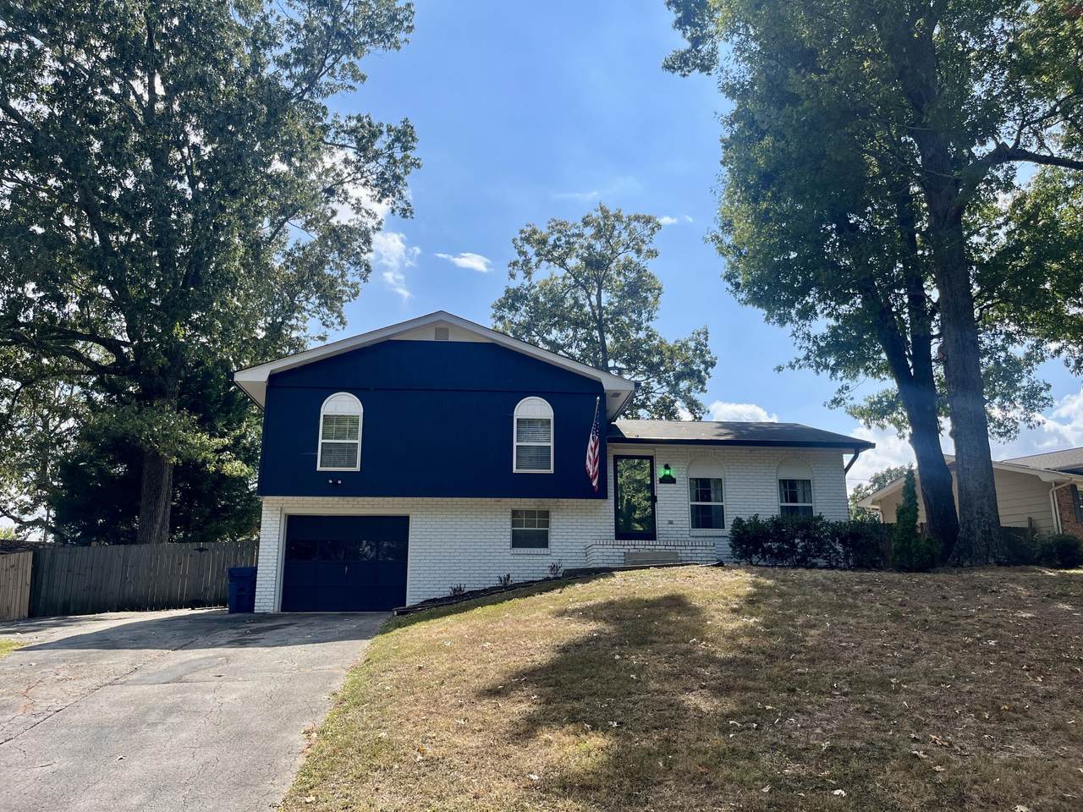
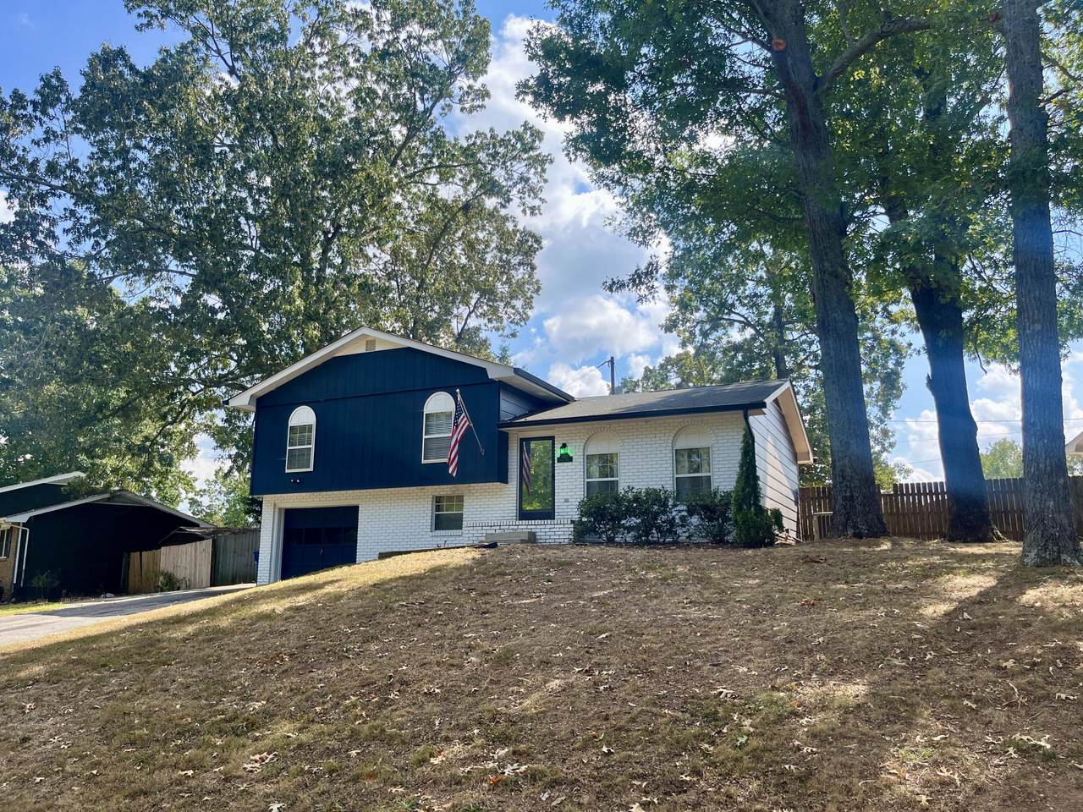
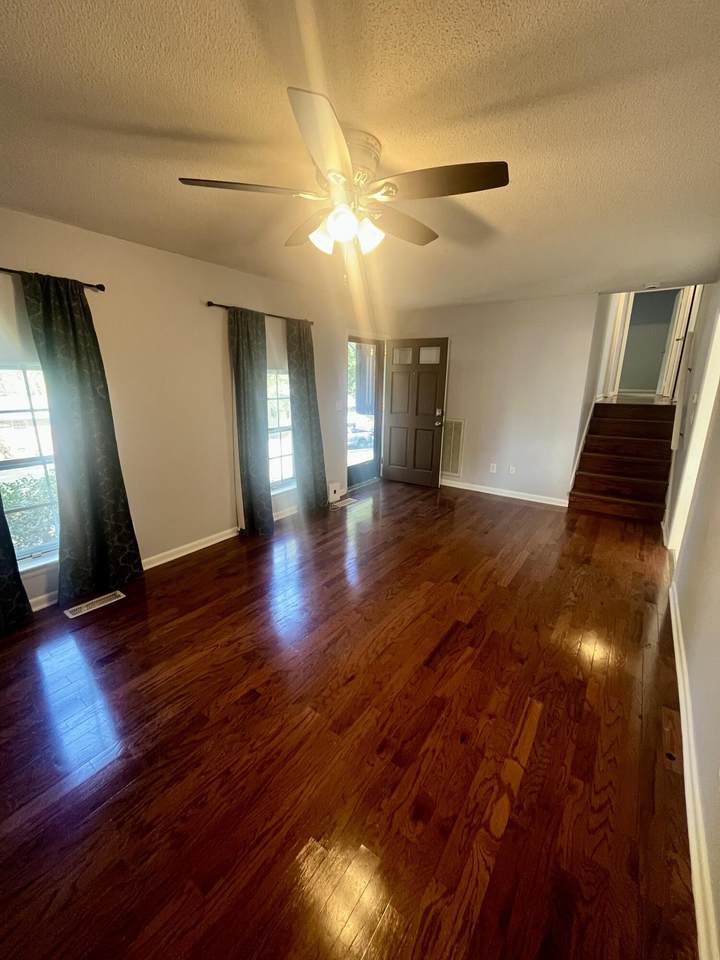
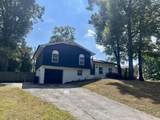
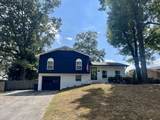
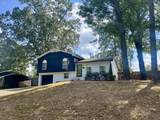
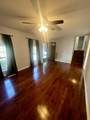
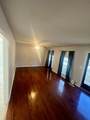
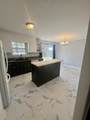
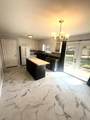
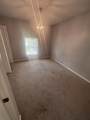
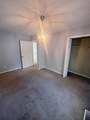
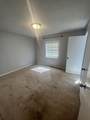
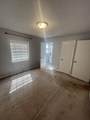
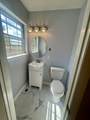
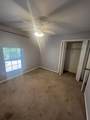
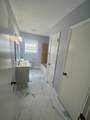
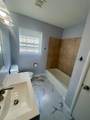
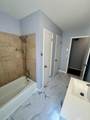
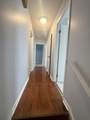
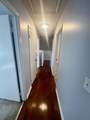
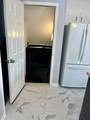
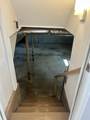
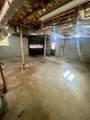
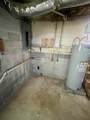
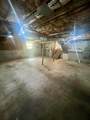
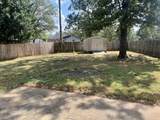
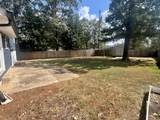
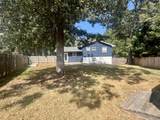
One Year LEASE available 6021 Porter Drive in Harrison, TN just minutes from the lake and Harrison Bay State Park. This well maintained property sits on a spacious lot with a level, fenced backyard, perfect for outdoor enjoyment. Inside, you'll find hardwood floors in the living room and a generously sized kitchen with ample space for dining and entertaining. A short flight of stairs leads to two guest bedrooms and a full bathroom, while the primary bedroom features its own private half bath. In the basement, there is a one car garage that provides covered parking for your vehicles and additional space that could be used for storage, a work shop, or even finished for added square footage. This move-in ready home offers comfort, convenience, and a great location. Reach out today to schedule a private tour!
-
3BEDS
-
0.5ACRES
-
1BATHS
-
11/2 BATHS
School Information
Description
One Year LEASE available 6021 Porter Drive in Harrison, TN just minutes from the lake and Harrison Bay State Park. This well maintained property sits on a spacious lot with a level, fenced backyard, perfect for outdoor enjoyment. Inside, you'll find hardwood floors in the living room and a generously sized kitchen with ample space for dining and entertaining. A short flight of stairs leads to two guest bedrooms and a full bathroom, while the primary bedroom features its own private half bath. In the basement, there is a one car garage that provides covered parking for your vehicles and additional space that could be used for storage, a work shop, or even finished for added square footage. This move-in ready home offers comfort, convenience, and a great location. Reach out today to schedule a private tour!

6021 Porter Drive Harrison, TN 37341
Property Description
Architectural Style Split Foyer Attached Garage YN Yes Carport YN No Construction Materials BrickVinyl Siding Exterior Features Private Yard Fencing Back Yard Foundation Details Block Garage YN Yes Lot Features Back YardLevel Other Structures [] Parking Features DrivewayGarage Patio And Porch Features Patio Pool Features [] Roof Shingle Roof Shingle Yes Structure Type House View [] View YN No Waterfront Features [] Waterfront YN No
Accessibility Features [] Appliances Water HeaterRefrigeratorOvenFree-Standing RefrigeratorFree-Standing Electric RangeExhaust FanElectric Water HeaterDishwasher Basement Crawl Space Basement YN Yes Building Area Total 1448 Cooling Ceiling Fan(s)Central Air Cooling YN Yes Fireplace Features [] Fireplace YN No Flooring Carpet Heating Central Heating YN Yes Interior Features Kitchen Island Laundry Features In Garage Levels Multi/Split Rooms Primary Bedroom (Second Level) Bedroom (Second Level) Bedroom (Second Level) Living Room (First Level) Kitchen (First Level) Primary Bathroom (Second Level) Bath Half (Second Level) Laundry (Basement Level) Window Features []
Additional Parcels YN No Association Amenities [] Association YN2 No Community Features [] Green Energy Efficient [] Green Energy Generation [] New Construction YN No Other Equipment [] Property Sub Type Single Family Residence Security Features [] Senior Community YN No Sewer Septic Tank Special Listing Conditions Standard Tax Annual Amount 818.38 Utilities Electricity ConnectedWater Connected Water Source Public

Listing information © 2026 The Multiple Listing Service of Chattanooga, Inc.
Listing courtesy of Oak and Willows Real Estate Collective PLLC: 423-218-2212.
