

Description
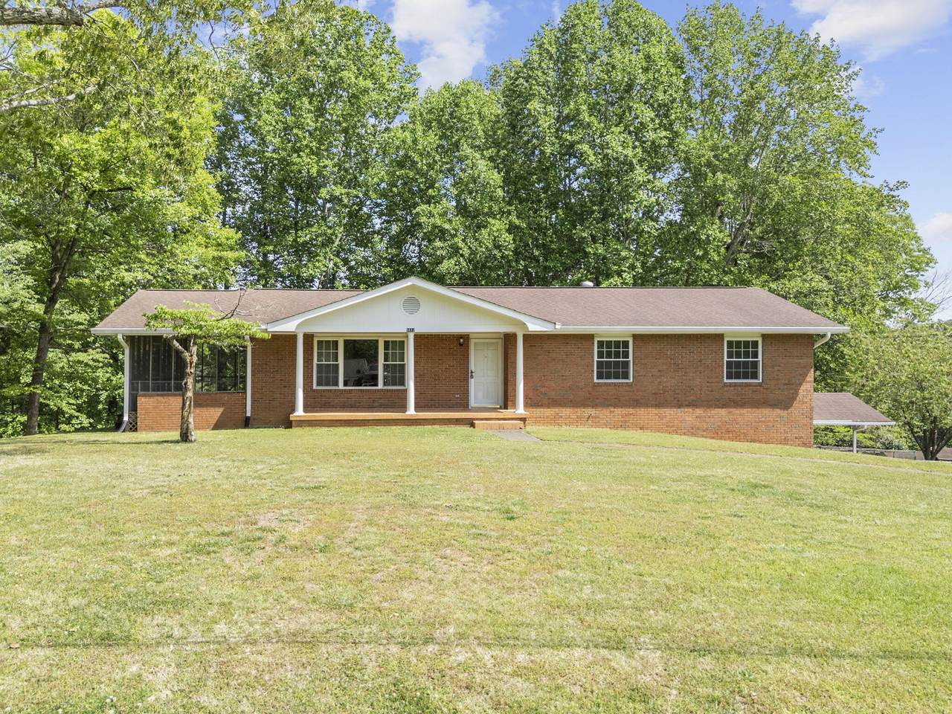
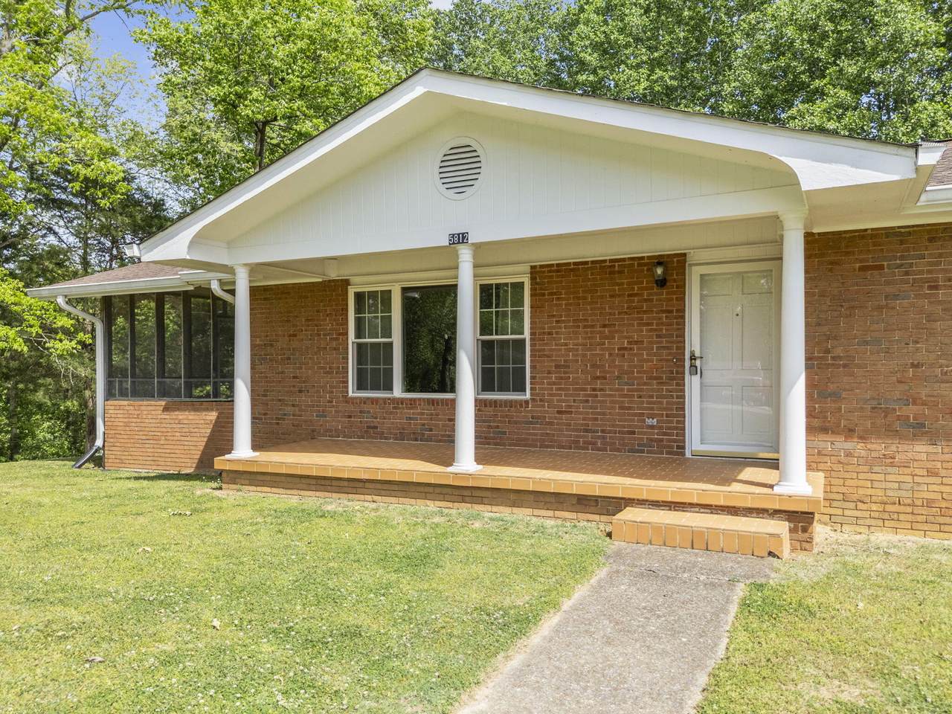
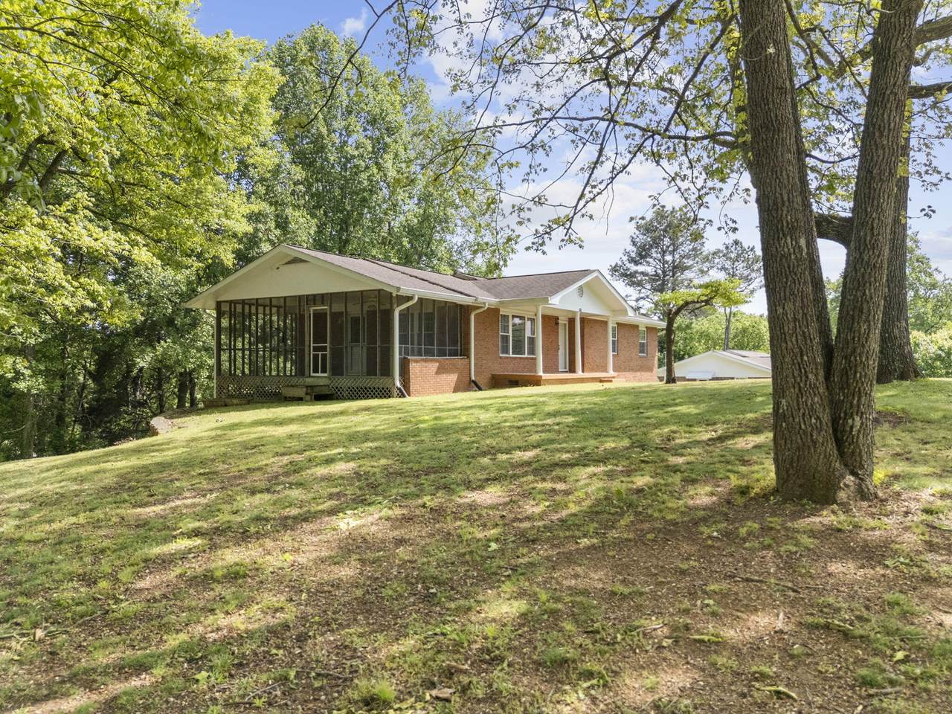
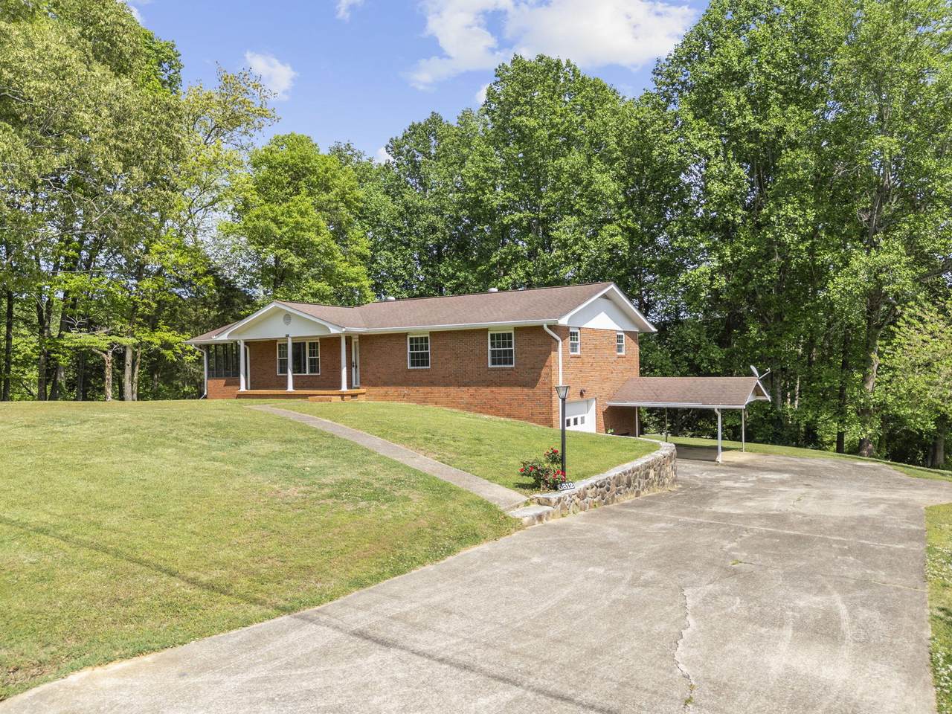
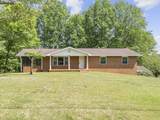
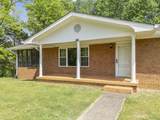
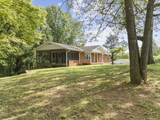
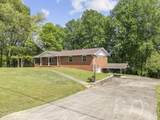
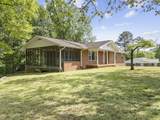
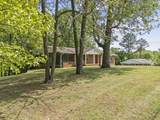
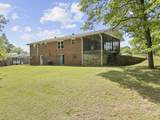
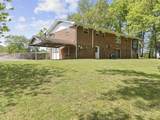
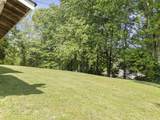
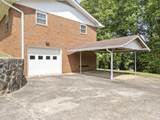
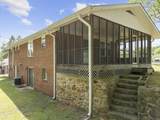
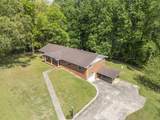
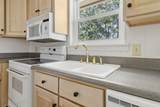
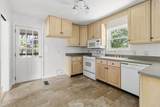
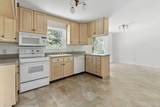
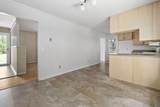
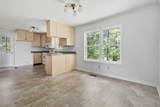
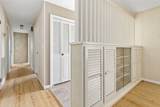
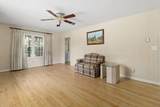
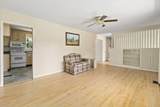
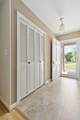
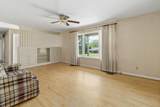
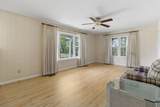
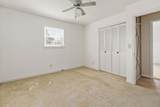
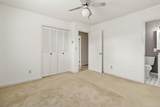
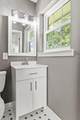
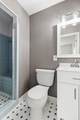
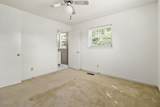
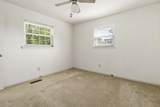
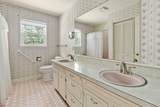
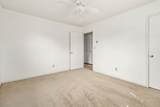
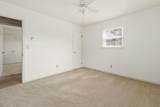
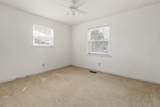
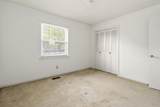
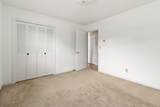
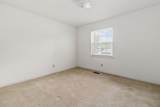
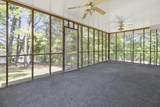
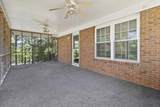
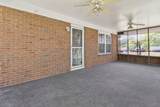
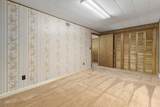
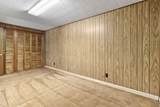
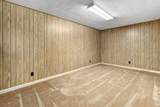
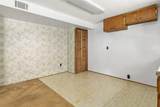
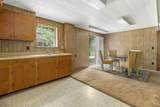
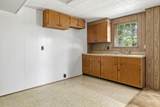
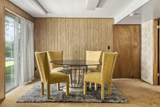
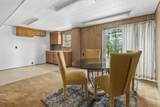
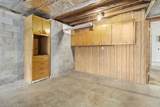
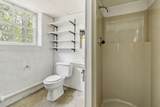
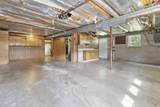
This Classic all brick rancher comes with an additional lot next door and offers convenient one level living including 3 bedrooms, 2 full bathrooms, laundry and a spacious kitchen all on the main level. The basement includes the added benefit of a kitchenette/ living room plus a bonus room for an in-law suite or additional guest space, a large garage, additional laundry room and separate access into the house. This house in conveniently located with many restaurants within just a couple of minutes and just a couple of miles from HWY 153 for quick access to the rest of Chattanooga. This would be a great house for anyone whether you are a young family looking to have children, require one level living or if you have family who will be living with you. The house has had recent upgrades including the floors, toilets, master bathroom upgrades, trim, and some other cosmetic upgrades and even includes a washer and dryer.
-
3BEDS
-
0.78ACRES
-
2BATHS
-
11/2 BATHS
-
1,956SQFT
-
$197$/SQFT
School Information
Description
This Classic all brick rancher comes with an additional lot next door and offers convenient one level living including 3 bedrooms, 2 full bathrooms, laundry and a spacious kitchen all on the main level. The basement includes the added benefit of a kitchenette/ living room plus a bonus room for an in-law suite or additional guest space, a large garage, additional laundry room and separate access into the house. This house in conveniently located with many restaurants within just a couple of minutes and just a couple of miles from HWY 153 for quick access to the rest of Chattanooga. This would be a great house for anyone whether you are a young family looking to have children, require one level living or if you have family who will be living with you. The house has had recent upgrades including the floors, toilets, master bathroom upgrades, trim, and some other cosmetic upgrades and even includes a washer and dryer.

5812 Hillcrest Drive Harrison, TN 37341
Property Description
Architectural Style [] Attached Garage YN Yes Carport Spaces 1 Carport YN Yes Construction Materials Brick Exterior Features None Fencing [] Foundation Details Block Garage YN Yes Lot Features Gentle Sloping Other Structures [] Parking Features BasementGarage Faces SideOff Street Patio And Porch Features [] Pool Features [] Roof Shingle Roof Shingle Yes Structure Type Free Standing Building View [] View YN No Waterfront Features [] Waterfront YN No
Accessibility Features [] Appliances Washer/DryerMicrowaveGas Water HeaterFree-Standing Electric RangeDishwasher Basement Full Basement YN Yes Building Area Total 1956 Cooling Central Air Cooling YN Yes Fireplace Features [] Fireplace YN No Flooring CarpetLinoleum Heating CentralNatural Gas Heating YN Yes Interior Features Connected Shared BathroomIn-Law FloorplanOpen FloorplanTub/shower Combo Laundry Features Electric Dryer HookupGas Dryer HookupLaundry ClosetWasher Hookup Levels Two Rooms Living Room (First Level) Primary Bedroom (First Level) Bathroom (First Level) Bathroom (First Level) Bedroom (First Level) Bedroom (First Level) Other Window Features Vinyl Frames
Additional Parcels YN No Association Amenities [] Association YN2 No Auction YN2 No Community Features [] Grazing Permits BLMYN No Grazing Permits Private YN No Green Energy Efficient [] Green Energy Generation [] Green Sustainability [] Green Water Conservation [] Listing Terms CashConventionalFHAVA LoanOwner May Carry New Construction YN No Other Equipment [] Property Sub Type Single Family Residence Security Features [] Senior Community YN No Sewer Septic Tank Special Listing Conditions [] Structure Type Free Standing Building Yes Tax Annual Amount 1050.46 Utilities Cable AvailableElectricity AvailablePhone Available Water Source Public

Listing information © 2026 The Multiple Listing Service of Chattanooga, Inc.
Listing courtesy of Keller Williams Realty: 423-664-1900.
