





















Description
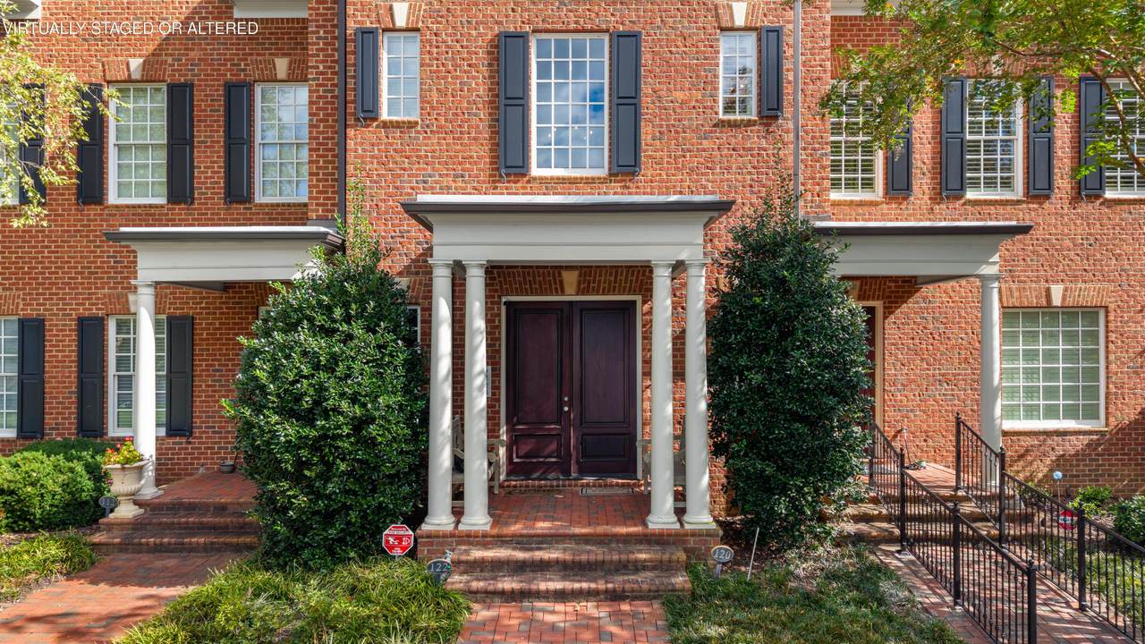
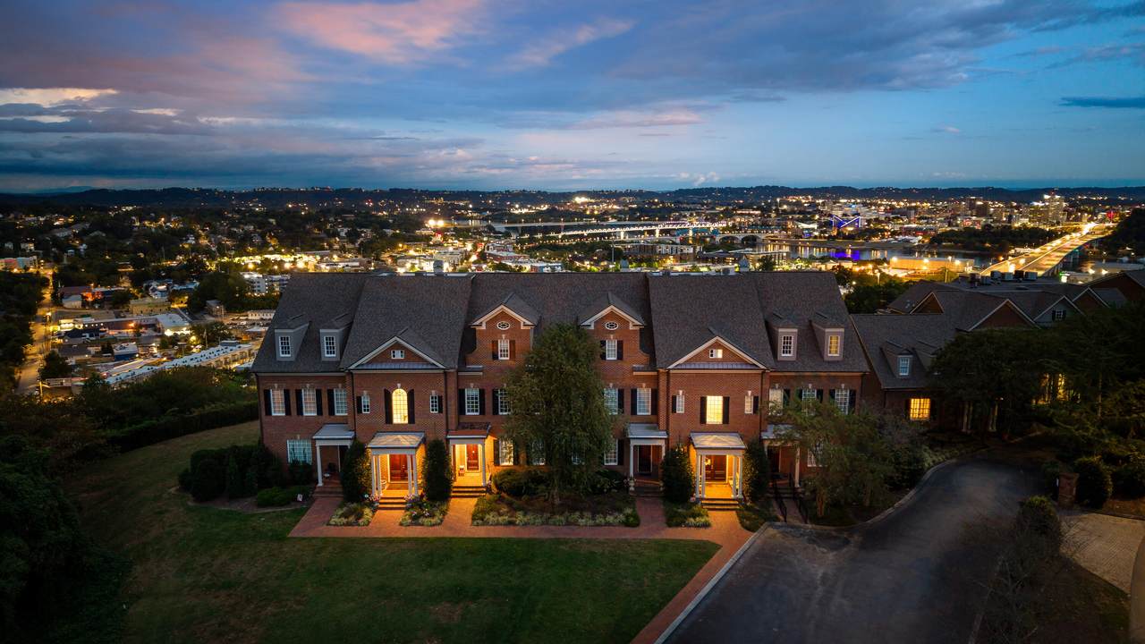
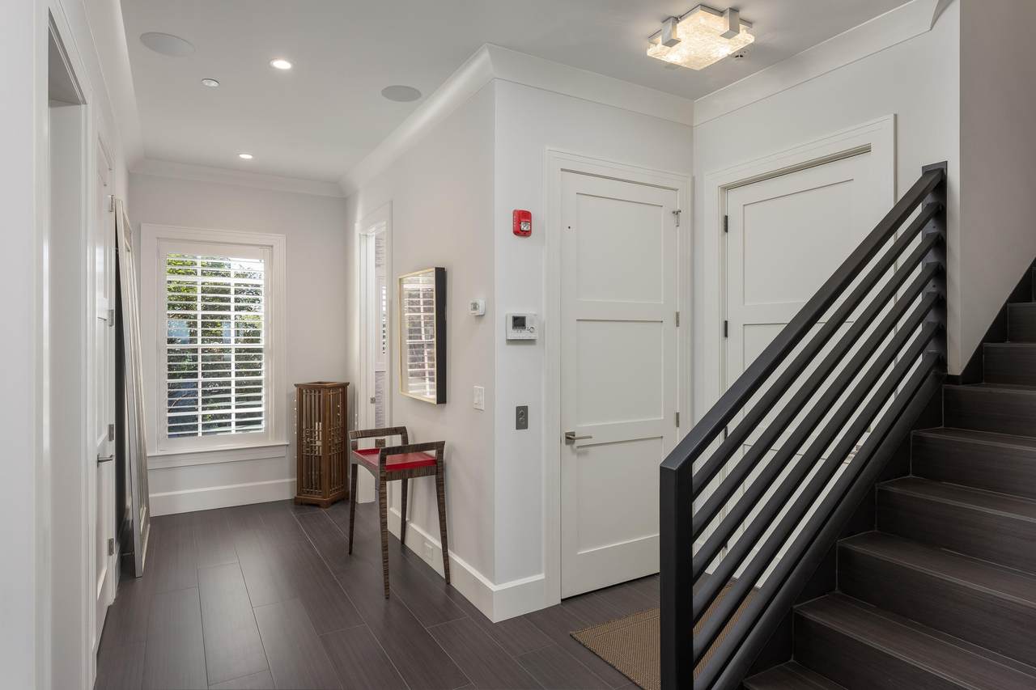
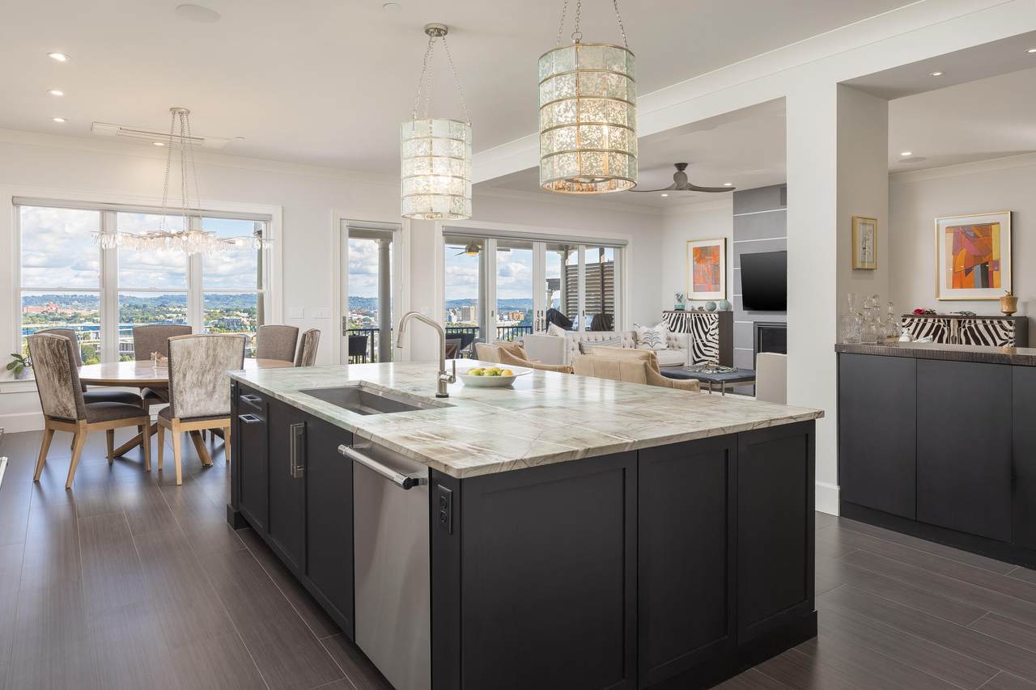
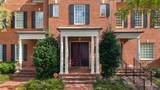
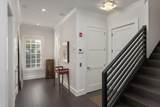
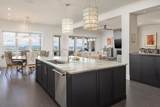
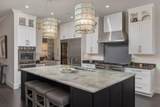
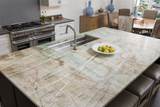
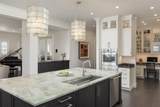
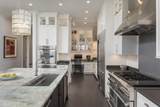
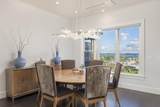
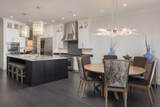
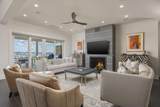
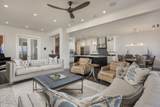
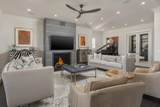
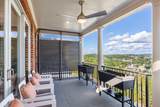
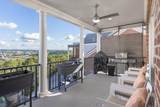
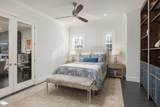
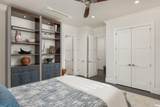
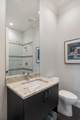
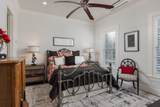
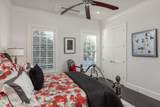
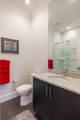
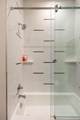
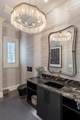
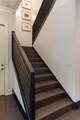
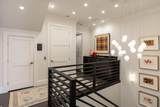
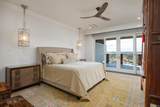
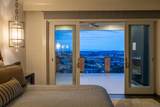
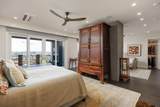
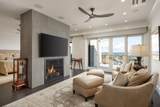
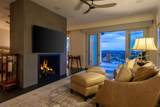
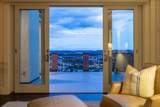
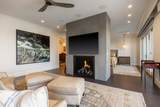
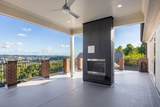
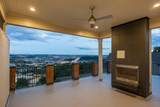
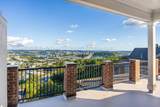
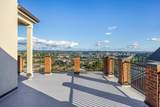
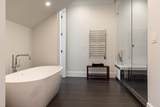
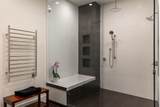
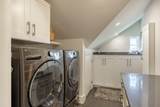
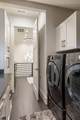
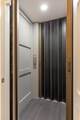
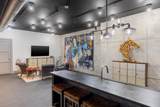
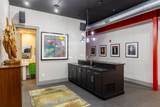
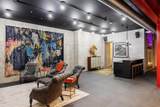
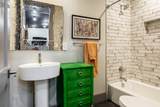
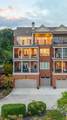
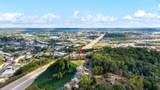
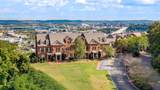
Seeing is believing in this custom Jim Morrison build, where every detail has been crafted for effortless, comfortable living paired with spectacular views of downtown Chattanooga. This immaculate home is a true showstopper. Step inside and you're immediately met with porcelain plank flooring, 10' ceilings, 8' solid doors, crown molding, plantation shutters, and 4'' Halo LED lighting throughout. The main level den features a gas fireplace that creates a warm, inviting gathering space. The home is also equipped with Klipsch speakers wired for muitizone sound, delivering premium audio. The chef's kitchen is designed for those who appreciate the finest, featuring Thermador Professional appliances, including a dual fuel 6 burner range with induction cooktop, oven, steam oven, and warming drawer, plus a 30'' Thermador Professional wall oven and 48'' refrigerator. Additional luxury touches include two Thermador Star Sapphire dishwashers, a Sub Zero wine tower, and Classic Cabinets custom cabinetry with soft close drawers, Blum hardware, under cabinet lighting, touch faucets, and instant hot water. The centerpiece a striking Tiffany Crystal leathered quartzite island. The main level offers two bedrooms, each with its own en-suite, perfect for guests or multigenerational living. Step outside to the covered porch, ideal for morning coffee while taking in the panoramic downtown views. Upstairs, the primary suite is a retreat of its own with a cozy fireplace, a spa like bath featuring a quartzite double sink vanity, soaking tub, and a walk in shower with dual showerheads. The private lanai with gas fireplace is ready to finish to your personal vision. Convenience continues with a nearby laundry room equipped with an LG washer, gas dryer, and ironing station. The home also features a central vacuum system with hide a hose and toe kick sweep for effortless cleaning. Take the private elevator down to a welcoming lower level designed for comfort and convenience. Plus... Here you'll find a generous flex space with an oversized refrigerator/freezer, a kitchenette, a full bath, and your own personal garage with EV charging. Thoughtful upgrades like the Navien 199K BTU tankless water heater, Pentair whole house water softener, and ample storage make this level as functional as it is inviting. This home blends thoughtful design, luxury finishes, and unmatched views, a rare opportunity on Stringer's Ridge overlooking the Tennessee River.
-
3BEDS
-
N/AACRES
-
4BATHS
-
11/2 BATHS
-
4,340SQFT
-
$507$/SQFT
School Information
Description
Seeing is believing in this custom Jim Morrison build, where every detail has been crafted for effortless, comfortable living paired with spectacular views of downtown Chattanooga. This immaculate home is a true showstopper. Step inside and you're immediately met with porcelain plank flooring, 10' ceilings, 8' solid doors, crown molding, plantation shutters, and 4'' Halo LED lighting throughout. The main level den features a gas fireplace that creates a warm, inviting gathering space. The home is also equipped with Klipsch speakers wired for muitizone sound, delivering premium audio. The chef's kitchen is designed for those who appreciate the finest, featuring Thermador Professional appliances, including a dual fuel 6 burner range with induction cooktop, oven, steam oven, and warming drawer, plus a 30'' Thermador Professional wall oven and 48'' refrigerator. Additional luxury touches include two Thermador Star Sapphire dishwashers, a Sub Zero wine tower, and Classic Cabinets custom cabinetry with soft close drawers, Blum hardware, under cabinet lighting, touch faucets, and instant hot water. The centerpiece a striking Tiffany Crystal leathered quartzite island. The main level offers two bedrooms, each with its own en-suite, perfect for guests or multigenerational living. Step outside to the covered porch, ideal for morning coffee while taking in the panoramic downtown views. Upstairs, the primary suite is a retreat of its own with a cozy fireplace, a spa like bath featuring a quartzite double sink vanity, soaking tub, and a walk in shower with dual showerheads. The private lanai with gas fireplace is ready to finish to your personal vision. Convenience continues with a nearby laundry room equipped with an LG washer, gas dryer, and ironing station. The home also features a central vacuum system with hide a hose and toe kick sweep for effortless cleaning. Take the private elevator down to a welcoming lower level designed for comfort and convenience. Plus... Here you'll find a generous flex space with an oversized refrigerator/freezer, a kitchenette, a full bath, and your own personal garage with EV charging. Thoughtful upgrades like the Navien 199K BTU tankless water heater, Pentair whole house water softener, and ample storage make this level as functional as it is inviting. This home blends thoughtful design, luxury finishes, and unmatched views, a rare opportunity on Stringer's Ridge overlooking the Tennessee River.

554-120 Whitehall Road Chattanooga, TN 37405
Property Description
Architectural Style Other Attached Garage YN Yes Carport YN No Construction Materials Brick Exterior Features BalconyLightingRain Gutters Exterior Features Balcony Yes Exterior Features Lighting Yes Fencing None Foundation Details Concrete Perimeter Garage YN Yes Lot Features LevelSprinklers In FrontSprinklers In RearViews Other Structures None Parking Features BasementGarageGarage Door OpenerGarage Faces Rear Patio And Porch Features Front PorchPorch - CoveredRear Porch Pool Features None Pool Features None Yes Roof AsphaltShingle Roof Asphalt Yes Roof Shingle Yes Spa YN No Structure Type Free Standing Building View Bridge(s)CityCity LightsDowntownMountain(s)PanoramicRiverWater View YN Yes Waterfront Features [] Waterfront YN No
Accessibility Features [] Appliances Wall OvenWine RefrigeratorWater SoftenerWarming DrawerTankless Water HeaterStainless Steel Appliance(s)RefrigeratorInstant Hot WaterInduction CooktopGas Water HeaterElectric OvenDisposalDishwasherConvection OvenBuilt-In RefrigeratorBuilt-In Gas Range Basement FinishedFull Basement YN Yes Building Area Total 4340 Cooling Multi UnitsOther Cooling YN Yes Fireplace Features Gas LogGas StarterLiving RoomOutsidePrimary Bedroom Fireplace YN Yes Fireplaces Total 3 Flooring Tile Heating Electric Heating YN Yes Interior Features Breakfast BarCeiling Fan(s)Central VacuumCrown MoldingDouble ClosetsDouble ShowerDouble VanityEat-in KitchenElevatorEn SuiteEntrance FoyerHigh CeilingsHigh Speed InternetKitchen IslandOpen FloorplanSeparate Dining RoomSeparate ShowerSoaking TubSound SystemStorageTub/shower ComboWalk-In Closet(s)Wired for DataWired for Sound Laundry Features Gas Dryer HookupInsideLaundry ClosetLaundry RoomUpper LevelWasher Hookup Levels Three Or More Rooms Living Room (Second Level) Dining Room (Second Level) Bath Half (Second Level) Bedroom (Second Level) Bathroom (Second Level) Bedroom (Second Level) Bathroom (Second Level) Primary Bedroom (Third Level) Other (Third Level) Primary Bathroom (Third Level) Laundry (Third Level) Window Features Double Pane WindowsInsulated WindowsPlantation ShuttersShadesWindow Treatments
Additional Parcels YN No Association Amenities LandscapingMaintenance Grounds Association Fee 600 Association Fee Frequency Monthly Association YN2 Yes Auction YN2 No Community Features [] Grazing Permits BLMYN No Grazing Permits Private YN No Green Energy Efficient [] Green Energy Generation [] Green Sustainability [] Green Water Conservation [] Listing Terms CashConventional New Construction YN No Other Equipment [] Property Sub Type Condominium Security Features Smoke Detector(s) Senior Community YN No Sewer Public Sewer Special Listing Conditions Standard Structure Type Free Standing Building Yes Tax Annual Amount 9104.4 Utilities Cable ConnectedElectricity ConnectedNatural Gas ConnectedPhone AvailableSewer ConnectedWater ConnectedUnderground Utilities Utilities Sewer Connected Yes Utilities Underground Utilities Yes Water Source Public

Listing information © 2026 The Multiple Listing Service of Chattanooga, Inc.
Listing courtesy of Real Estate Partners Chattanooga LLC: 423-886-6577.
