



Description
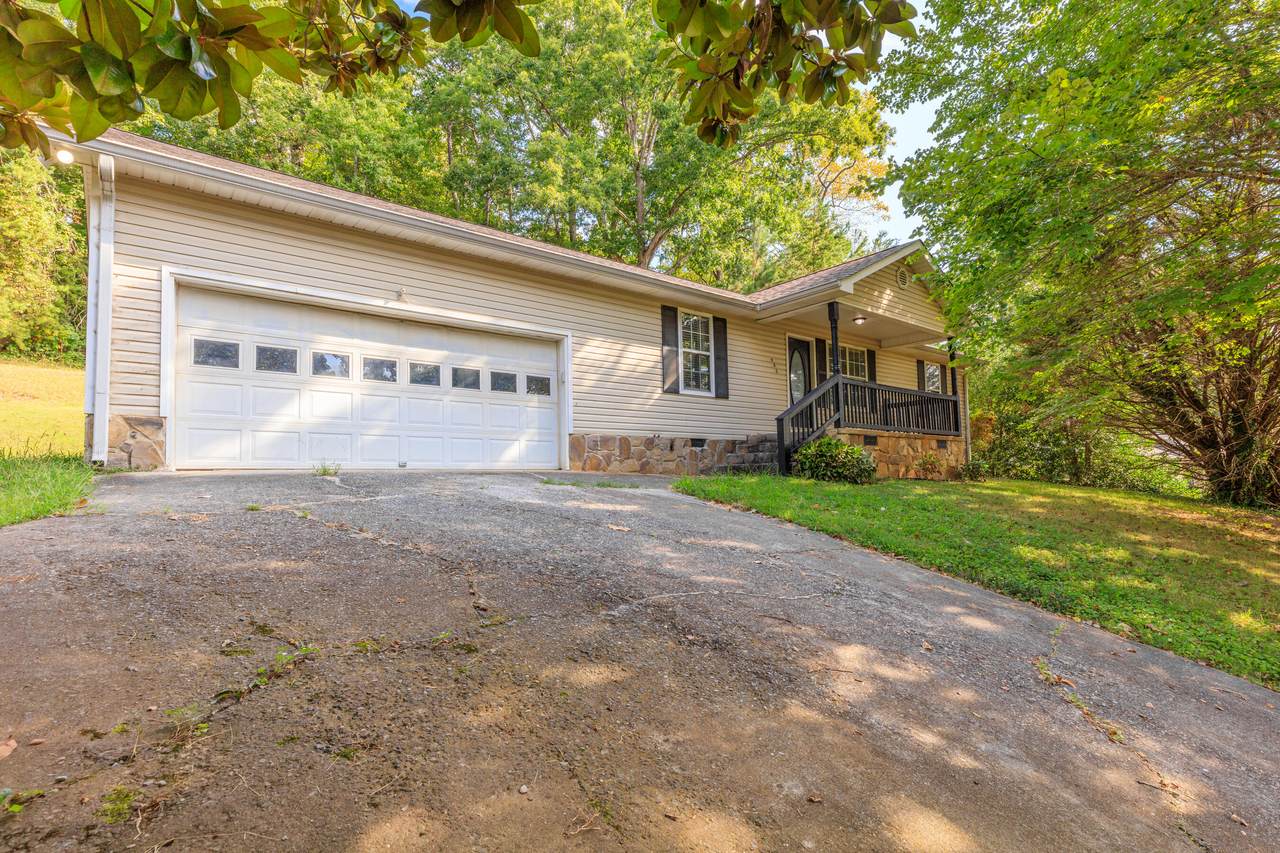
Welcome to this inviting one-level home, perfect for first-time buyers or anyone seeking easy, comfortable living just minutes from downtown Chattanooga. Thoughtfully updated and full of charm, this property offers both style and convenience. The updated kitchen is a standout, featuring sleek quartz countertops, stainless steel appliances, and soft-close Kraftmaid cabinetry that blends modern function with clean design. The spacious living room, complete with warm bamboo flooring, creates the perfect setting for relaxing or entertaining. New LVP flooring has been installed in the bathrooms. Unwind in the evenings on the screened-in back porch--ideal for enjoying peaceful outdoor moments year-round. With a roof replaced in 2019, you'll also appreciate the added peace of mind. Situated on a generous lot, it includes an additional parcel, making the lot size 0.82 of an acre! This home also includes an outbuilding for extra storage. This property is quite a gem with the extra lot included!
-
3BEDS
-
0.82ACRES
-
2BATHS
-
01/2 BATHS
-
1,420SQFT
-
$211$/SQFT
School Information
Description
Welcome to this inviting one-level home, perfect for first-time buyers or anyone seeking easy, comfortable living just minutes from downtown Chattanooga. Thoughtfully updated and full of charm, this property offers both style and convenience. The updated kitchen is a standout, featuring sleek quartz countertops, stainless steel appliances, and soft-close Kraftmaid cabinetry that blends modern function with clean design. The spacious living room, complete with warm bamboo flooring, creates the perfect setting for relaxing or entertaining. New LVP flooring has been installed in the bathrooms. Unwind in the evenings on the screened-in back porch--ideal for enjoying peaceful outdoor moments year-round. With a roof replaced in 2019, you'll also appreciate the added peace of mind. Situated on a generous lot, it includes an additional parcel, making the lot size 0.82 of an acre! This home also includes an outbuilding for extra storage. This property is quite a gem with the extra lot included!

532 Eagle Cliff Drive Flintstone, GA 30725
Property Description
Architectural Style ContemporaryRanch Attached Garage YN Yes Carport YN No Construction Materials StoneVinyl SidingOther Exterior Features Private Yard Fencing [] Foundation Details Block Garage YN Yes Lot Features Corner LotSlopedSplit Possible Other Structures Outbuilding Parking Features GarageGarage Faces FrontPaved Patio And Porch Features Front PorchPorch - CoveredRear PorchScreened Pool Features [] Roof Shingle Roof Shingle Yes Spa YN No Structure Type House View [] View YN No Waterfront Features [] Waterfront YN No
Accessibility Features [] Appliances Water HeaterWasher/DryerRefrigeratorMicrowaveFree-Standing Electric RangeElectric RangeDouble OvenDishwasher Basement None Basement YN No Building Area Total 1420 Cooling Central AirElectric Cooling YN Yes Fireplace Features [] Fireplace YN No Flooring CarpetLuxury VinylTile Heating Central Heating YN Yes Interior Features Ceiling Fan(s)En SuiteOpen FloorplanSeparate Dining RoomSplit BedroomsTub/shower ComboWalk-In Closet(s) Laundry Features Electric Dryer HookupGas Dryer HookupWasher Hookup Levels One Rooms Living Room (First Level) Dining Room (First Level) Primary Bedroom (First Level) Primary Bathroom (First Level) Bedroom (First Level) Bathroom (First Level) Bedroom (First Level) Kitchen (First Level) Laundry (First Level) Window Features Aluminum Frames
Additional Parcels YN Yes Association Amenities [] Association YN2 No Auction YN2 No Community Features [] Grazing Permits BLMYN No Grazing Permits Private YN No Green Energy Efficient [] Green Energy Generation [] Green Sustainability [] Green Water Conservation [] Listing Terms CashConventionalFHA Miscellaneous Inclusions Refrigeratorwasher and dryeroutbuilding New Construction YN No Other Equipment [] Property Sub Type Single Family Residence Security Features [] Senior Community YN No Sewer Public Sewer Special Listing Conditions [] Tax Annual Amount 1893.09 Utilities Cable AvailableElectricity AvailableSewer Connected Utilities Sewer Connected Yes Water Source Public

Listing information © 2026 The Multiple Listing Service of Chattanooga, Inc.
Listing courtesy of Horizon Sotheby's International Realty: 423-756-9999.
