

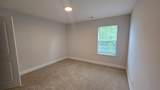
Description
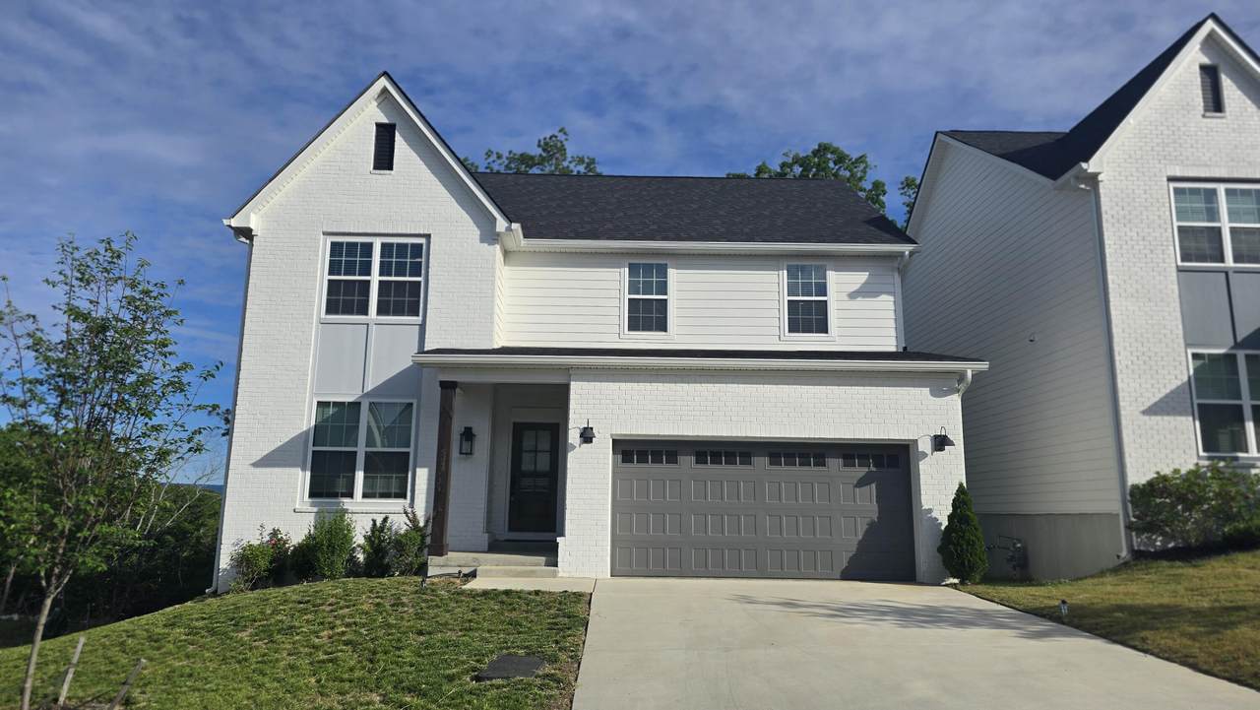
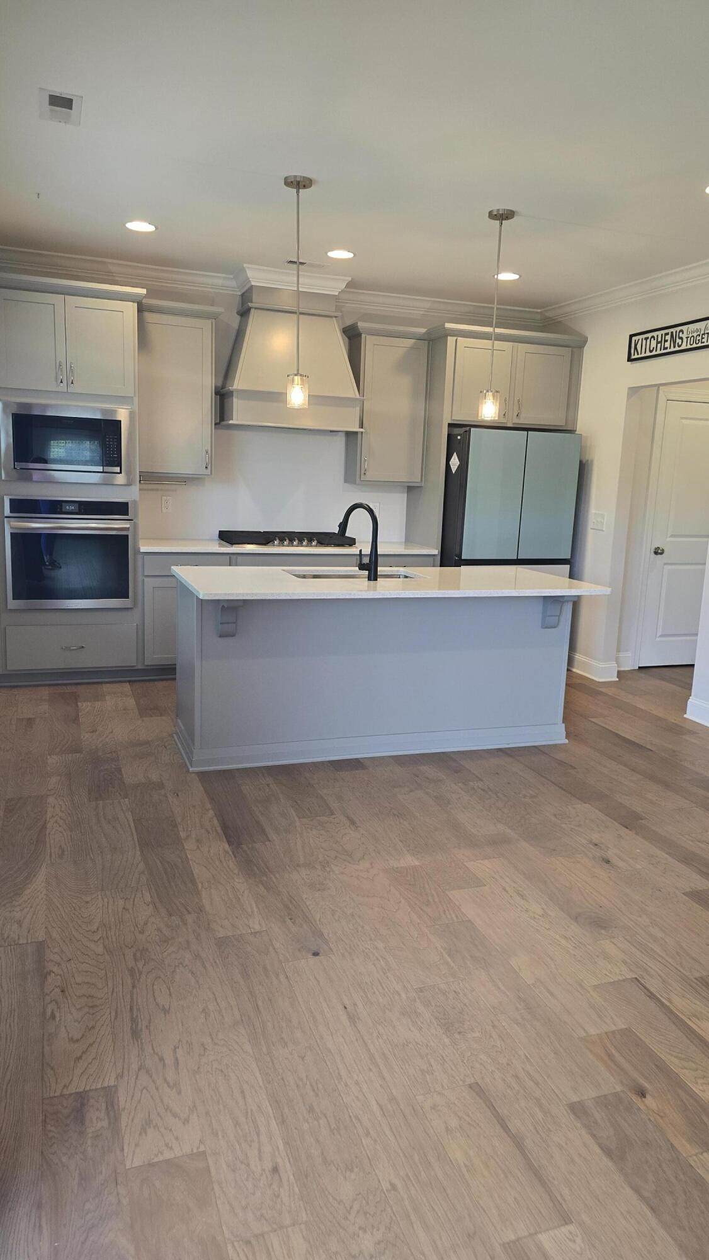
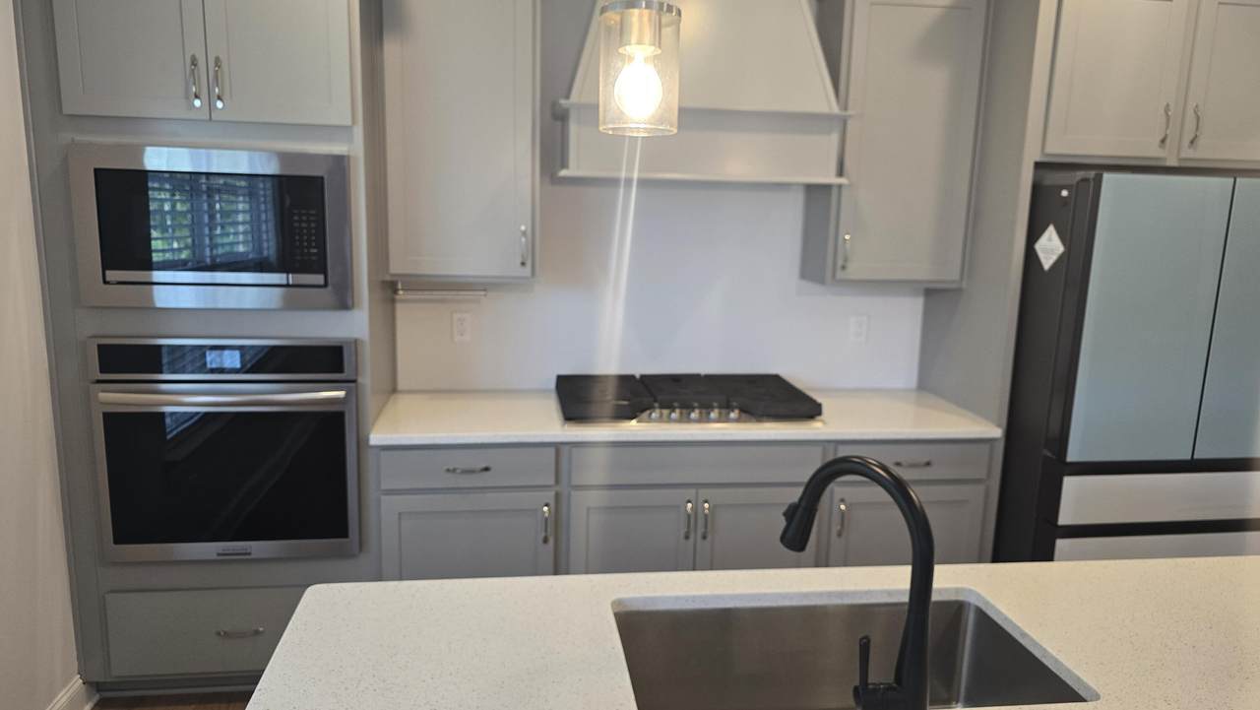
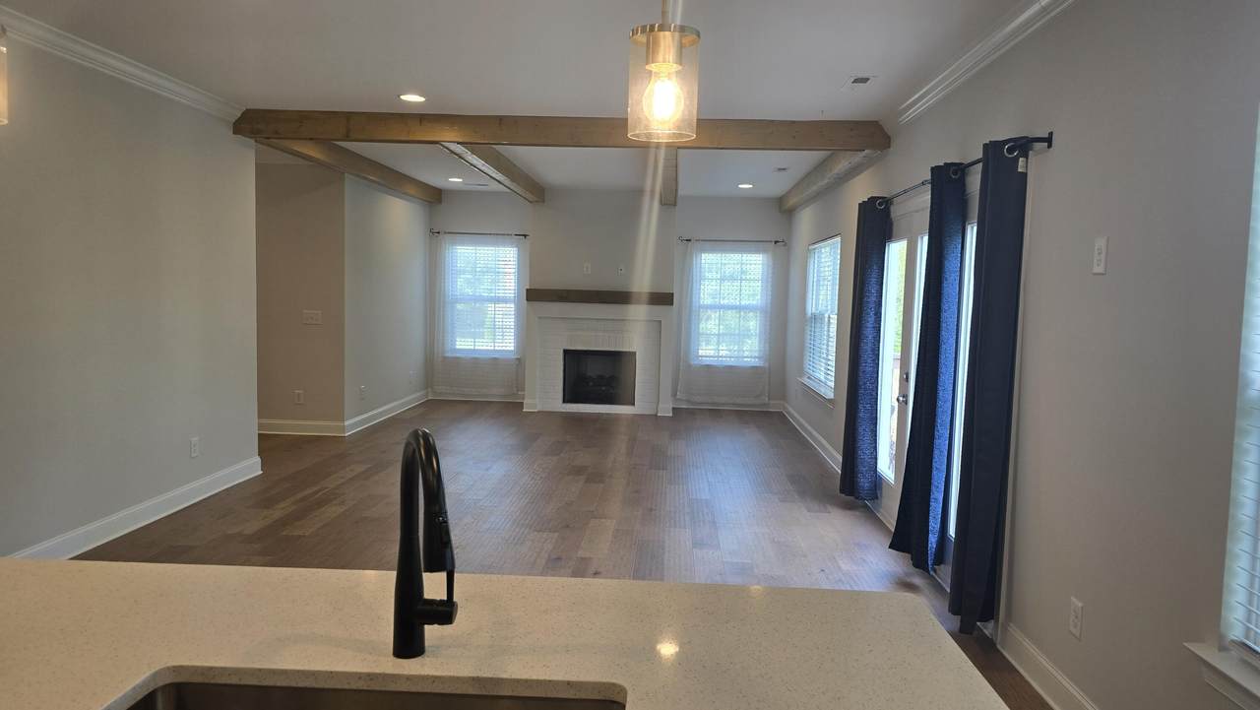
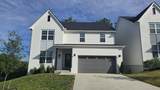
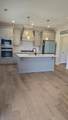
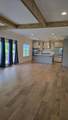
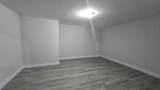
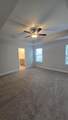
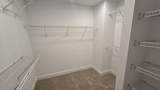
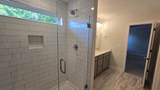
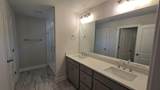
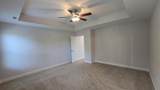
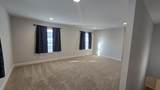
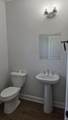
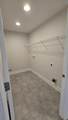
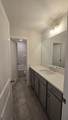
Come see this home today! The first floor boasts an open floor plan - great for entertaining! There is also a separate office downstairs - perfect for working from home. Upstairs are the master bed and bathroom, two more bedrooms and another full bath. There is a bonus room and laundry room also on the second floor making doing laundry super convenient! The basement has been finished and has a very large extra room that would be perfect spot for a game room or man cave! This home is in a newer neighborhood with a pool, clubhouse, sidewalks, hiking trails, and a playground! It is conveniently located to local interstates, the lake and plenty of dining. Don't let this one get away...come see it today! **PERSONAL INTEREST DISCLOSURE AGENT IS IMMEDIATE FAMILY MEMBER OF SELLER**
-
3BEDS
-
0.14ACRES
-
2BATHS
-
11/2 BATHS
-
3,530SQFT
-
$140$/SQFT
School Information
Description
Come see this home today! The first floor boasts an open floor plan - great for entertaining! There is also a separate office downstairs - perfect for working from home. Upstairs are the master bed and bathroom, two more bedrooms and another full bath. There is a bonus room and laundry room also on the second floor making doing laundry super convenient! The basement has been finished and has a very large extra room that would be perfect spot for a game room or man cave! This home is in a newer neighborhood with a pool, clubhouse, sidewalks, hiking trails, and a playground! It is conveniently located to local interstates, the lake and plenty of dining. Don't let this one get away...come see it today! **PERSONAL INTEREST DISCLOSURE AGENT IS IMMEDIATE FAMILY MEMBER OF SELLER**

5175 Blue Harbor Lane Chattanooga, TN 37416
Property Description
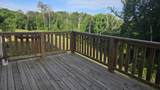
Architectural Style [] Attached Garage YN Yes Carport YN No Construction Materials BrickFiber Cement Exterior Features None Fencing None Foundation Details Concrete Perimeter Garage YN Yes Lot Features Level Other Structures [] Parking Features GarageGarage Faces Front Patio And Porch Features CoveredDeck Pool Features Community Roof Shingle Roof Shingle Yes Spa YN No Structure Type Free Standing Building View [] View YN No Waterfront Features [] Waterfront YN No
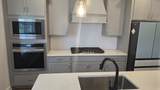
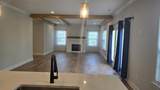
Accessibility Features [] Appliances MicrowaveGas CooktopFree-Standing Electric RangeElectric Water HeaterElectric OvenDishwasher Basement Finished Basement YN Yes Building Area Total 3530 Cooling Central AirElectric Cooling YN Yes Fireplace Features Family RoomGas Log Fireplace YN Yes Fireplaces Total 1 Flooring CarpetLaminateTile Heating Natural Gas Heating YN Yes Interior Features Granite CountersHigh CeilingsOpen FloorplanPantryTub/shower ComboWalk-In Closet(s) Laundry Features Laundry RoomWasher Hookup Levels Two Rooms Primary Bedroom (Second Level) Bedroom (Second Level) Bedroom (Second Level) Primary Bathroom (Second Level) Bathroom (Second Level) Bonus Room (Second Level) Laundry (Second Level) Kitchen (First Level) Office (First Level) Living Room (First Level) Bonus Room (Basement Level) Other (Basement Level) Window Features Vinyl Frames
Additional Parcels YN No Association Amenities ClubhouseJogging PathPlaygroundPool Association Fee 75 Association Fee Frequency Monthly Association YN2 Yes Auction YN2 No Community Features ClubhousePlaygroundSidewalksStreet Lights Grazing Permits BLMYN No Grazing Permits Private YN No Green Energy Efficient [] Green Energy Generation [] Green Sustainability [] Green Water Conservation [] Listing Terms CashConventionalFHAVA Loan New Construction YN No Other Equipment [] Pool Features Community Yes Property Sub Type Single Family Residence Security Features Smoke Detector(s) Senior Community YN No Sewer Public Sewer Special Listing Conditions [] Structure Type Free Standing Building Yes Tax Annual Amount 4466.49 Utilities Cable AvailableElectricity AvailablePhone AvailableSewer ConnectedUnderground Utilities Utilities Sewer Connected Yes Utilities Underground Utilities Yes Water Source Public

Listing information © 2026 The Multiple Listing Service of Chattanooga, Inc.
Listing courtesy of 5H Realty Services, LLC: 423-875-6087.
