

Description
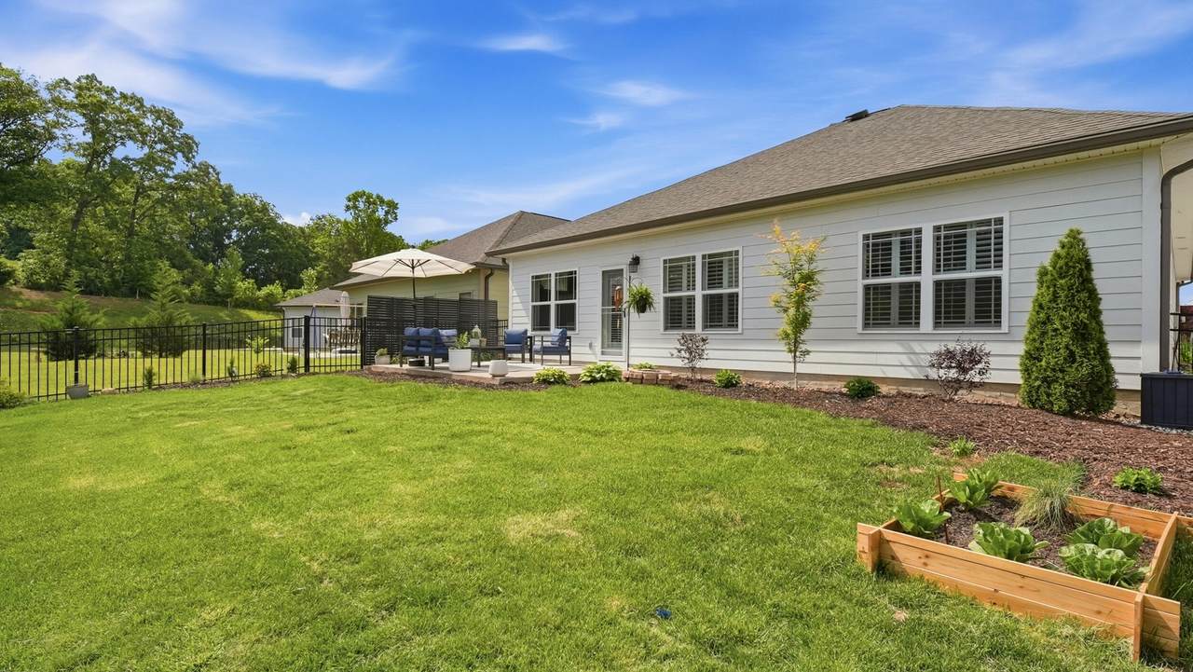
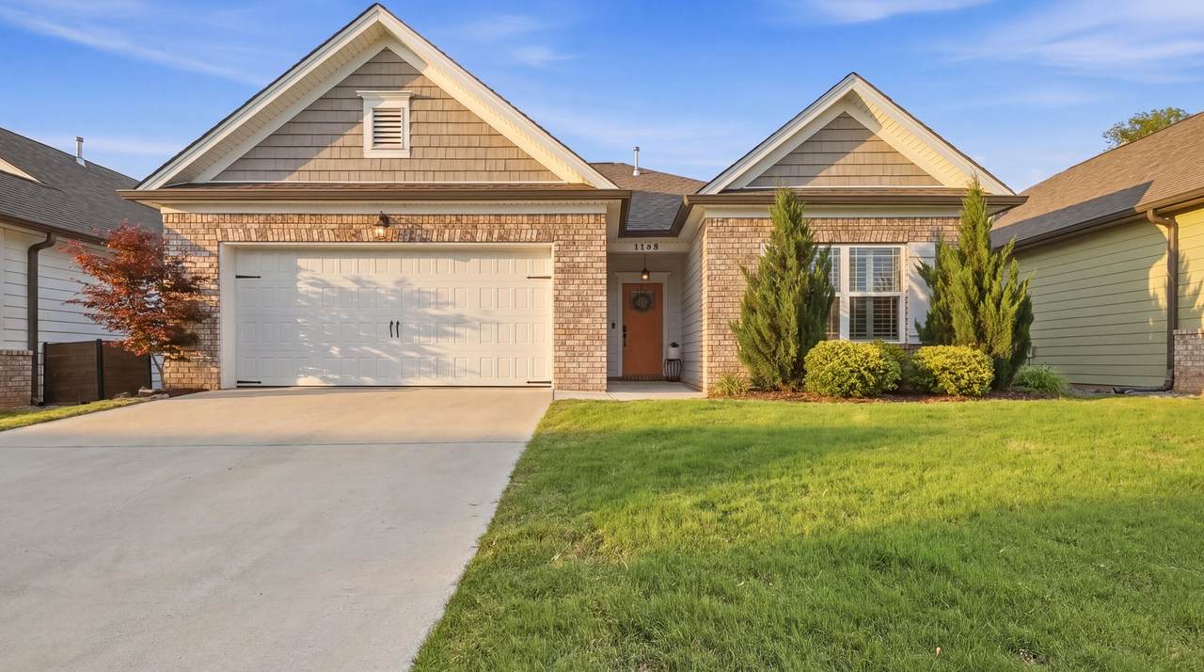
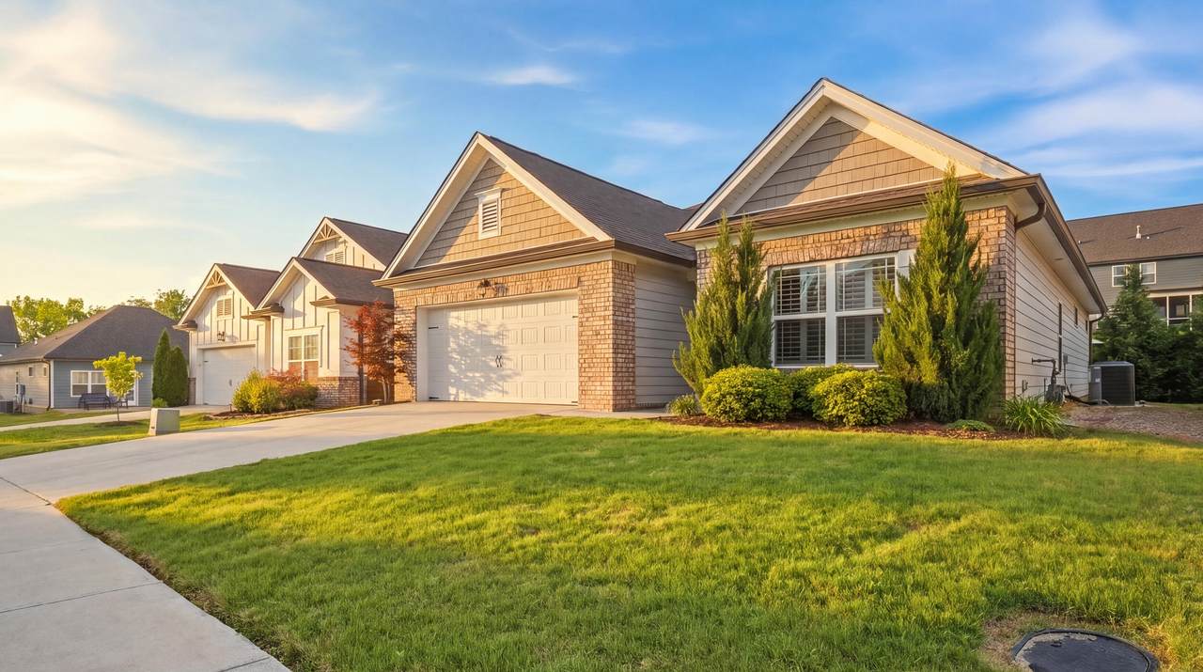
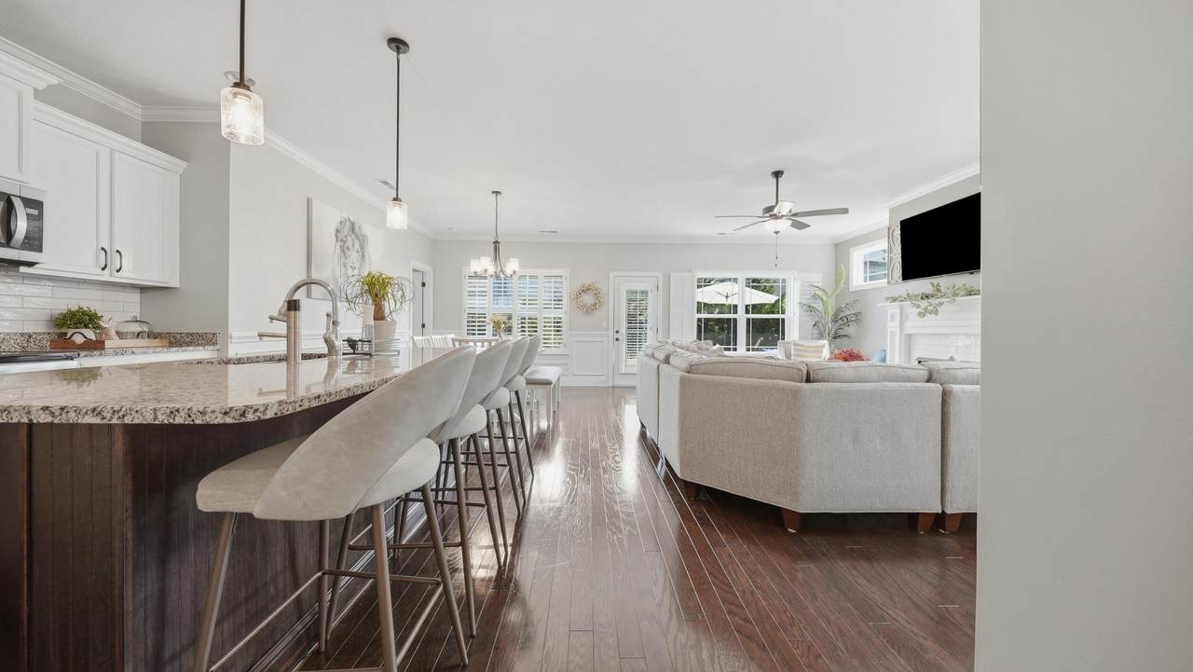
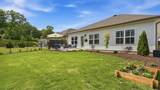
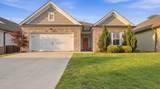
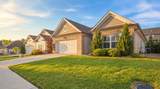
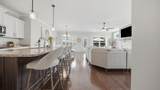
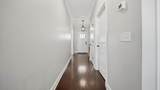
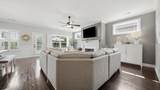
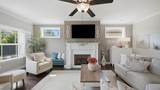
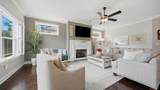
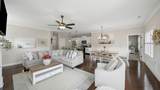
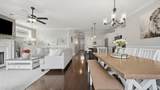
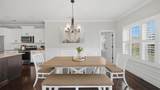
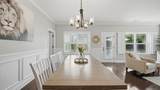
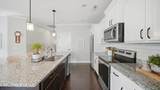
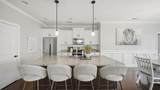
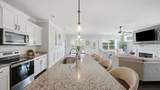
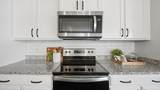
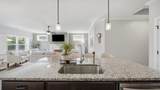
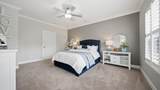
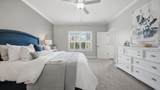
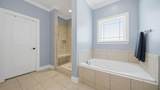
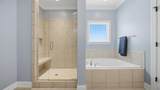
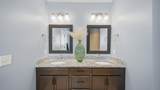
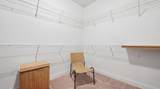
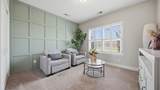
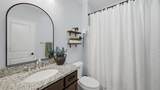
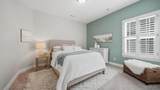
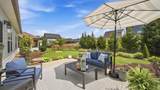
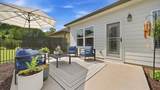
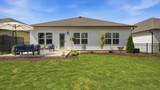
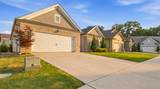
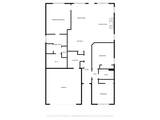
Looking for spectacular single-level living? Welcome home to this beautifully maintained 3-bedroom, 3-bathroom home offering comfort, style, and convenience in one of Cleveland's most desirable locations. From the moment you arrive, the inviting curb appeal and charming cottage-style exterior create a warm, welcoming feel. Inside, gorgeous hardwood floors and an open-concept layout provide the perfect setting for everyday living and entertaining. The spacious living room features a cozy gas fireplace, ideal for relaxing evenings or gathering with family and friends. The gourmet kitchen impresses with granite countertops, stainless steel appliances, abundant cabinetry, and custom pull-out shelving for added organization and functionality. The seamless flow between the kitchen, dining, and living areas keeps everyone connected while entertaining. Privately tucked away, the primary suite offers a peaceful retreat with a tile walk-in shower, soaking tub, double vanity, and spacious walk-in closet. Two additional bedrooms and bathrooms provide flexibility for guests, family, or a home office. Recent seller updates include plantation shutters throughout, professionally painted interior walls with durable satin paint, updated bathroom mirrors, GE dishwasher installation, attic fan addition, freshly painted garage interior, rear storm door, and extensive backyard landscaping with added trees and shrubs. A privacy metal wall further enhances the outdoor space. Step outside to enjoy quiet mornings on the back patio or unwind overlooking the level backyard. Conveniently located just minutes from shopping, dining, schools, and medical facilities, this move-in ready home delivers exceptional single-level living with tasteful updates buyers will love. Call for your private showing today!
-
3BEDS
-
0.15ACRES
-
2BATHS
-
01/2 BATHS
-
1,819SQFT
-
$228$/SQFT
School Information
Description
Looking for spectacular single-level living? Welcome home to this beautifully maintained 3-bedroom, 3-bathroom home offering comfort, style, and convenience in one of Cleveland's most desirable locations. From the moment you arrive, the inviting curb appeal and charming cottage-style exterior create a warm, welcoming feel. Inside, gorgeous hardwood floors and an open-concept layout provide the perfect setting for everyday living and entertaining. The spacious living room features a cozy gas fireplace, ideal for relaxing evenings or gathering with family and friends. The gourmet kitchen impresses with granite countertops, stainless steel appliances, abundant cabinetry, and custom pull-out shelving for added organization and functionality. The seamless flow between the kitchen, dining, and living areas keeps everyone connected while entertaining. Privately tucked away, the primary suite offers a peaceful retreat with a tile walk-in shower, soaking tub, double vanity, and spacious walk-in closet. Two additional bedrooms and bathrooms provide flexibility for guests, family, or a home office. Recent seller updates include plantation shutters throughout, professionally painted interior walls with durable satin paint, updated bathroom mirrors, GE dishwasher installation, attic fan addition, freshly painted garage interior, rear storm door, and extensive backyard landscaping with added trees and shrubs. A privacy metal wall further enhances the outdoor space. Step outside to enjoy quiet mornings on the back patio or unwind overlooking the level backyard. Conveniently located just minutes from shopping, dining, schools, and medical facilities, this move-in ready home delivers exceptional single-level living with tasteful updates buyers will love. Call for your private showing today!

5168 Meadowbend Drive Cleveland, TN 37312
Property Description
Architectural Style Ranch Attached Garage YN Yes Carport YN No Construction Materials BrickVinyl Siding Exterior Features LightingPrivate EntrancePrivate YardRain Gutters Exterior Features Lighting Yes Fencing Back YardWrought Iron Foundation Details Slab Garage YN Yes Lot Features [] Other Structures [] Parking Features GarageGarage Door OpenerGarage Faces FrontOff Street Patio And Porch Features Patio Pool Features [] Roof Shingle Roof Shingle Yes Structure Type House View [] View YN No Waterfront Features [] Waterfront YN No
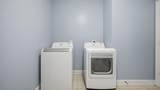
Accessibility Features [] Appliances Water HeaterStainless Steel Appliance(s)Self Cleaning OvenMicrowaveGas Water HeaterExhaust FanENERGY STAR Qualified AppliancesElectric RangeElectric OvenElectric CooktopDisposalDishwasher Basement None Basement YN No Building Area Total 1819 Cooling Ceiling Fan(s)Central AirElectricENERGY STAR Qualified Equipment Cooling YN Yes Fireplace Features Gas LogGas StarterLiving Room Fireplace YN Yes Fireplaces Total 1 Flooring CarpetLuxury VinylTile Heating Central Heating YN Yes Interior Features Breakfast BarCeiling Fan(s)Crown MoldingDouble VanityEat-in KitchenEn SuiteGranite CountersKitchen IslandPantryPrimary DownstairsSeparate ShowerTub/shower ComboWalk-In Closet(s) Laundry Features Electric Dryer HookupLaundry RoomMain LevelWasher Hookup Levels One Rooms Kitchen (First Level) Primary Bedroom (First Level) Primary Bathroom (First Level) Window Features Double Pane WindowsENERGY STAR Qualified WindowsPlantation ShuttersVinyl Frames
Additional Parcels YN No Association Amenities LandscapingPond Year Round Association Fee 560 Association Fee Frequency Annually Association YN2 Yes Auction YN2 No Community Features SidewalksStreet LightsPond Grazing Permits BLMYN No Grazing Permits Private YN No Green Energy Efficient [] Green Energy Generation [] Green Sustainability [] Green Water Conservation [] Listing Terms CashConventionalFHAVA Loan New Construction YN No Other Equipment [] Property Sub Type Single Family Residence Security Features Carbon Monoxide Detector(s)Smoke Detector(s) Senior Community YN No Sewer Public Sewer Special Listing Conditions Personal Interest Tax Annual Amount 2273.44 Utilities Cable AvailableElectricity ConnectedPhone AvailableSewer ConnectedWater ConnectedUnderground Utilities Utilities Sewer Connected Yes Utilities Underground Utilities Yes Water Source Public

Listing information © 2026 The Multiple Listing Service of Chattanooga, Inc.
Listing courtesy of Zach Taylor - Chattanooga: 855-261-2233.
