



Description
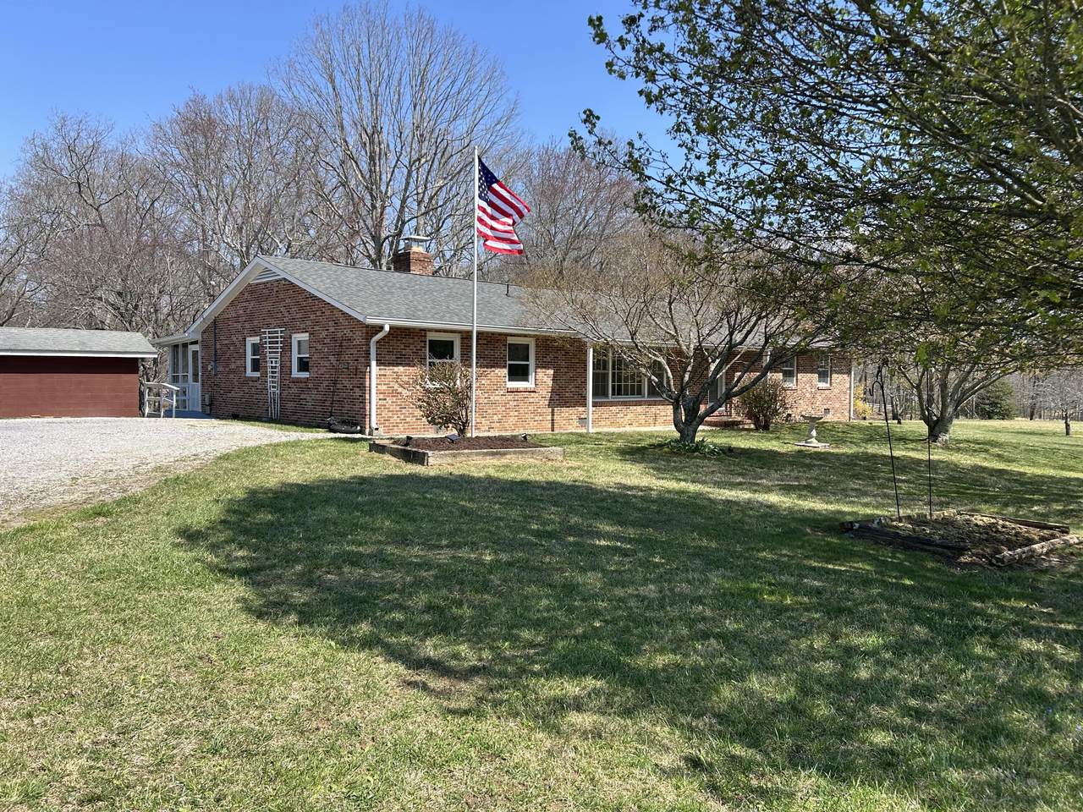
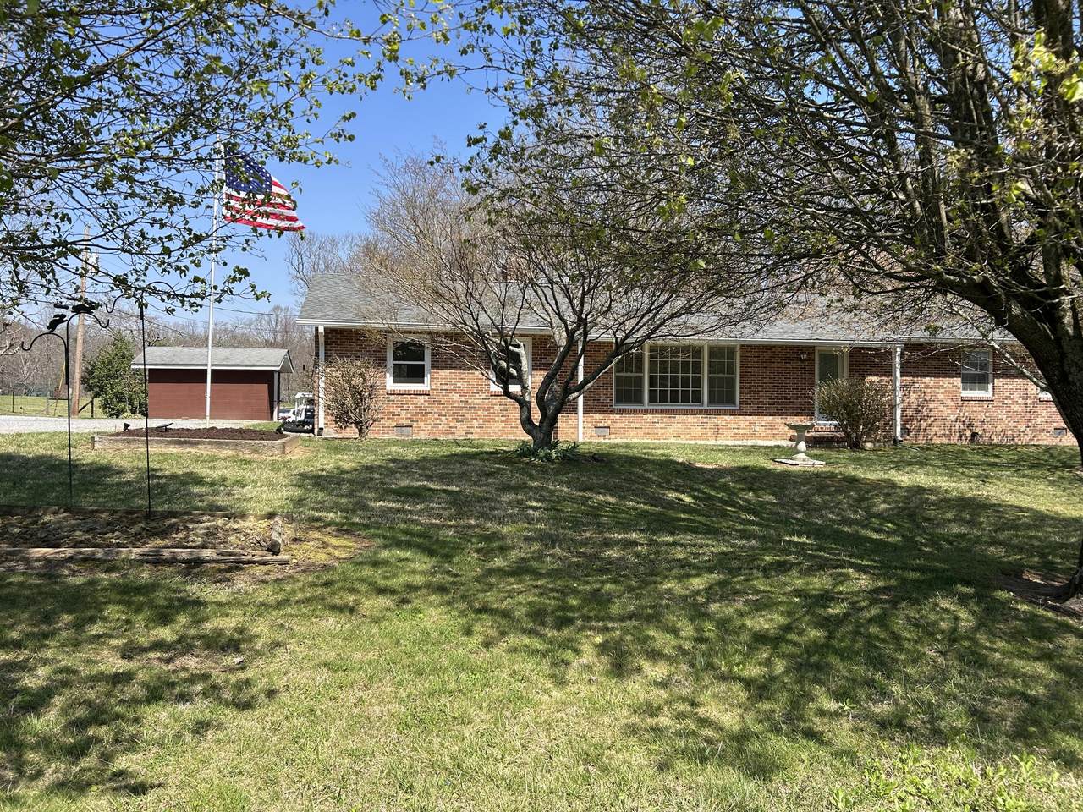
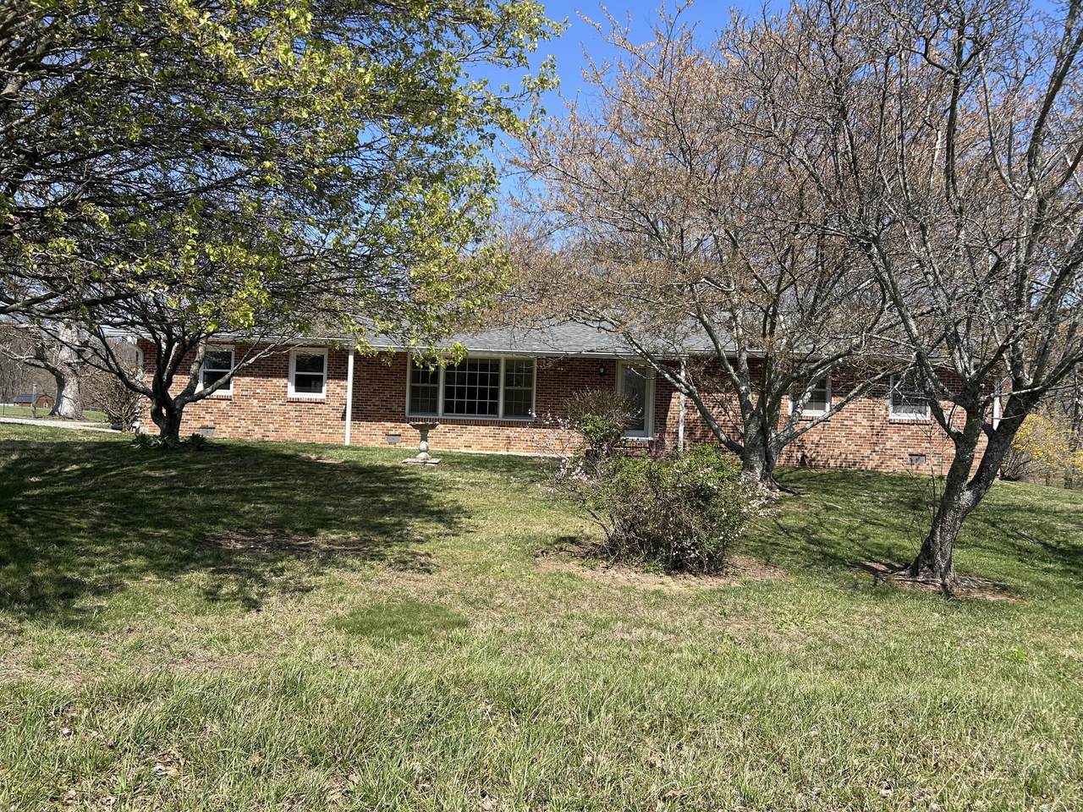
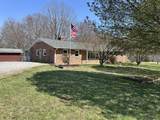
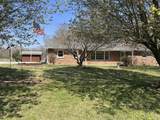
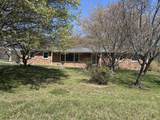
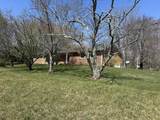
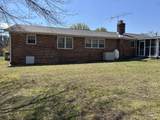
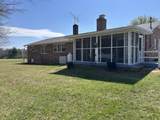
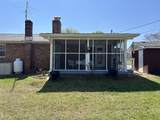
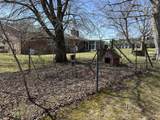
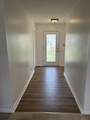
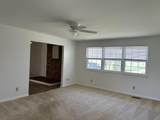
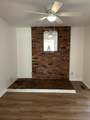
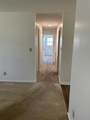
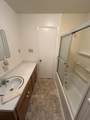
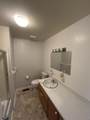
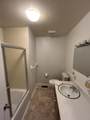
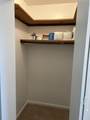
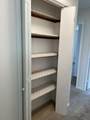
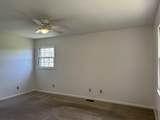
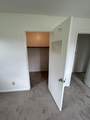
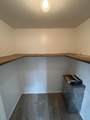
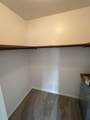
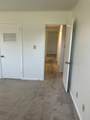
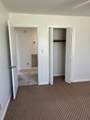
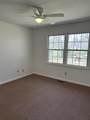
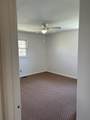
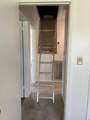
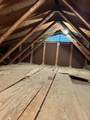
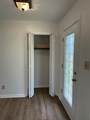
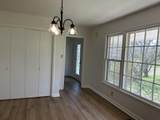
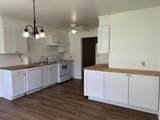
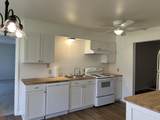
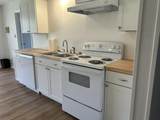
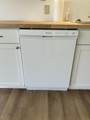
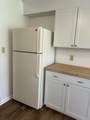
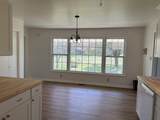
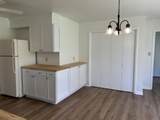
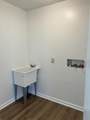
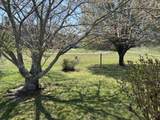
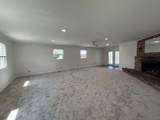
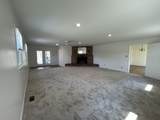
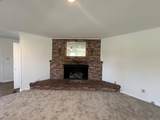
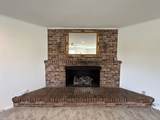
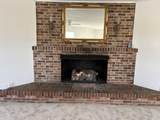
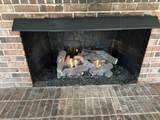
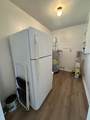
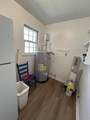
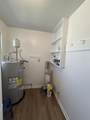
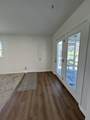
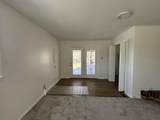
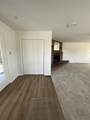
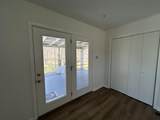
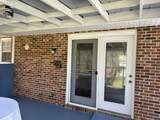
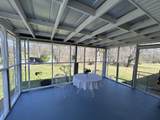
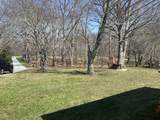
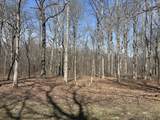
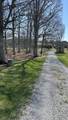
In today's hustle and bustle lifestyle take a deep breath in and think about being on a mountain peaceful serene birds singing and all of the sudden you feel more relaxed & at peace. The more sought after simple life is now available when you drive up Brayton Mountain to 515 Brayton Rd. This all brick one owner home was custom built in 1973 & has been maintained & partially updated into move-in ready condition 3 large bedrooms primary with walk-in closet & 2 bathrooms. The 2x12 lumber used to build the foundation was purchased from the lumber previously used to build former President Richard Nixon's inaugural platform - no squeaks in this home's flooring! The trusses are ''true trusses'' there are no load bearing walls. The farmhouse eat-in kitchen is light & airy with large windows to enjoy bringing the outside in. Kitchen has a new stove new dishwasher new flooring new countertops painted cabinets refrigerator & a large laundry room with utility sink. Sitting room/dining room with brick wall adjoins the kitchen & the living room. Living room has new blinds & would be a perfect spot for quiet time sipping tea/coffee. And then there is the wonderful extra large great room with brick wall & fireplace with gas logs with auto starter & propane tank installed 8/2012- tank has app 20 lbs of propane remaining. Gas logs can be removed if you prefer real wood in the fireplace. This room also boasts new windows new blinds & ceiling fan. There are other new ceiling fans & blinds in the home as well. A large utility room off the great room has a new water heater another refrigerator with room for so many options . . . a place to hang coats, hats, school work or a large pantry filled with canning supplies. There is a nice size screened in porch to enjoy mornings or evenings while enjoying your 5 acres of land. This county setting with low taxes is app 25 miles to Hixson 35 miles to Fall Creek Falls 8 miles to Owen Applebarn. 2019 CH&A is a 4 ton Trane pkg heat pump.
-
3BEDS
-
5ACRES
-
2BATHS
-
01/2 BATHS
-
2,272SQFT
-
$154$/SQFT
School Information
Description
In today's hustle and bustle lifestyle take a deep breath in and think about being on a mountain peaceful serene birds singing and all of the sudden you feel more relaxed & at peace. The more sought after simple life is now available when you drive up Brayton Mountain to 515 Brayton Rd. This all brick one owner home was custom built in 1973 & has been maintained & partially updated into move-in ready condition 3 large bedrooms primary with walk-in closet & 2 bathrooms. The 2x12 lumber used to build the foundation was purchased from the lumber previously used to build former President Richard Nixon's inaugural platform - no squeaks in this home's flooring! The trusses are ''true trusses'' there are no load bearing walls. The farmhouse eat-in kitchen is light & airy with large windows to enjoy bringing the outside in. Kitchen has a new stove new dishwasher new flooring new countertops painted cabinets refrigerator & a large laundry room with utility sink. Sitting room/dining room with brick wall adjoins the kitchen & the living room. Living room has new blinds & would be a perfect spot for quiet time sipping tea/coffee. And then there is the wonderful extra large great room with brick wall & fireplace with gas logs with auto starter & propane tank installed 8/2012- tank has app 20 lbs of propane remaining. Gas logs can be removed if you prefer real wood in the fireplace. This room also boasts new windows new blinds & ceiling fan. There are other new ceiling fans & blinds in the home as well. A large utility room off the great room has a new water heater another refrigerator with room for so many options . . . a place to hang coats, hats, school work or a large pantry filled with canning supplies. There is a nice size screened in porch to enjoy mornings or evenings while enjoying your 5 acres of land. This county setting with low taxes is app 25 miles to Hixson 35 miles to Fall Creek Falls 8 miles to Owen Applebarn. 2019 CH&A is a 4 ton Trane pkg heat pump.

515 Brayton Road Graysville, TN 37338
Property Description
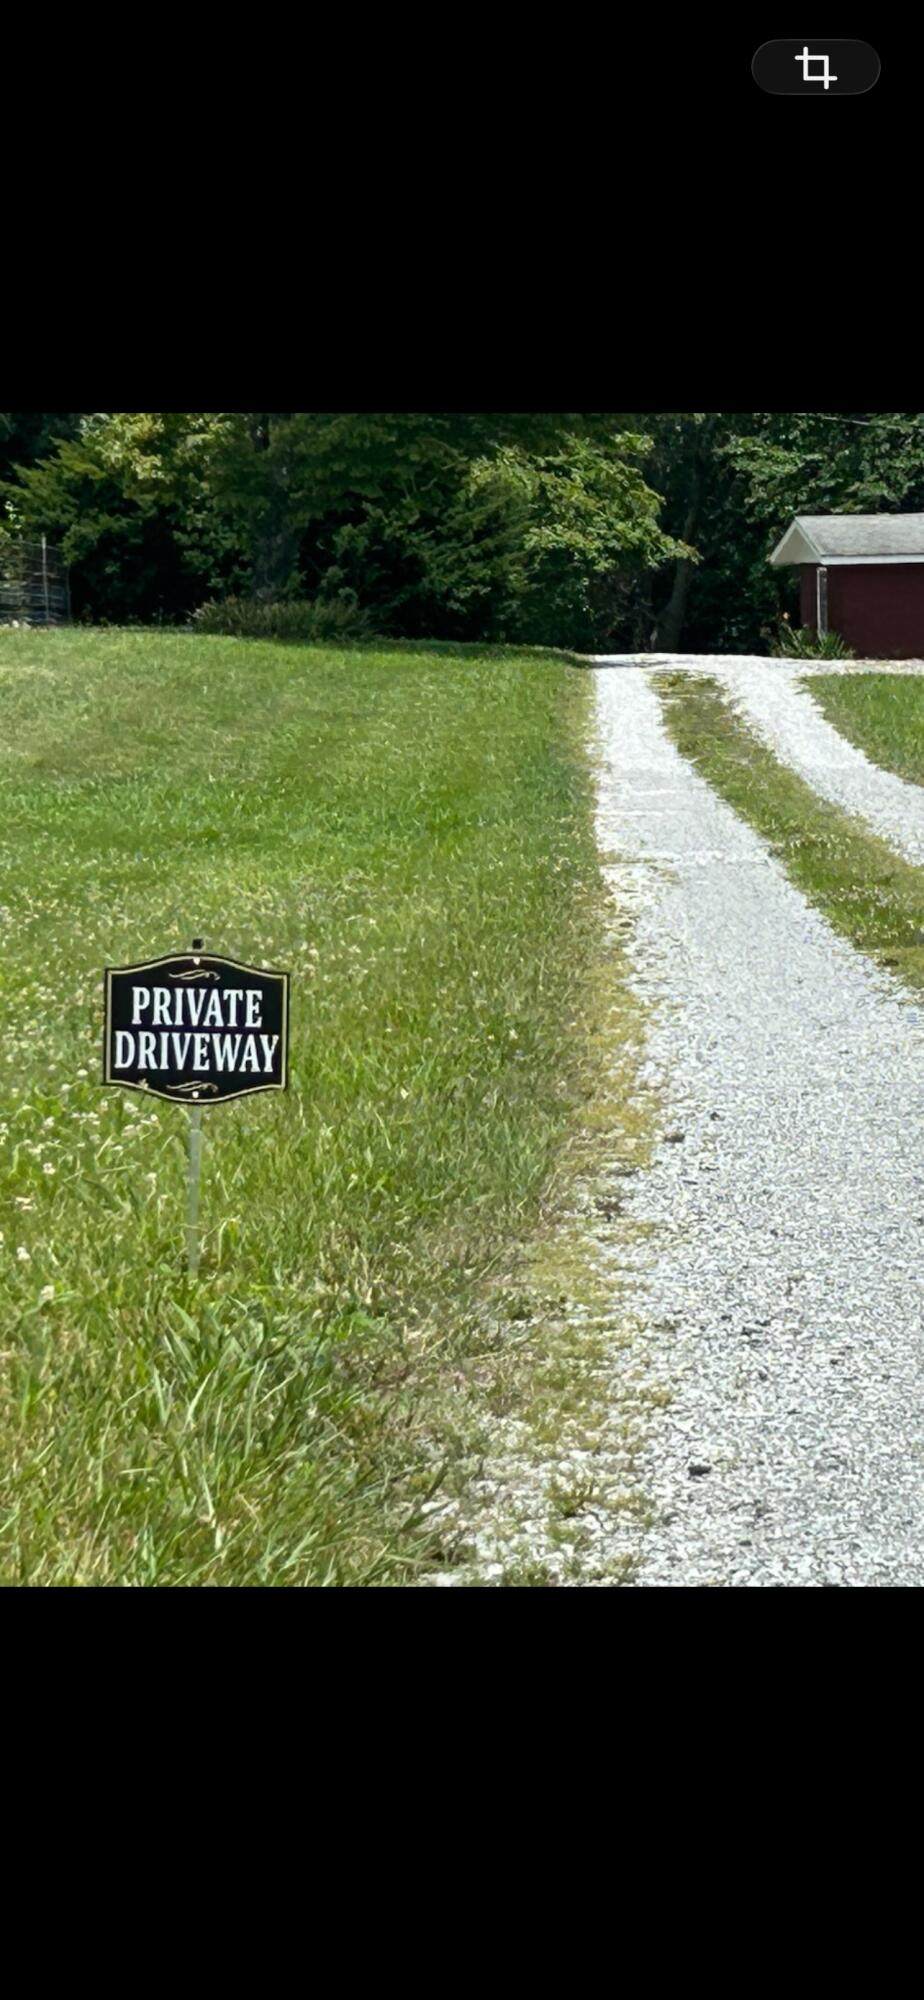
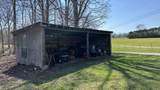
Architectural Style Ranch Attached Garage YN No Carport YN No Construction Materials Brick Exterior Features Dog Run Fencing Chain Link Foundation Details Raised Garage YN No Lot Features ClearedFront YardWooded Lot Features Wooded Yes Other Structures Kennel/Dog RunShed(s)Workshop Parking Features DrivewayGravel Patio And Porch Features Porch - Screened Pool Features None Pool Features None Yes Roof Asphalt Roof Asphalt Yes Structure Type House View [] View YN No Waterfront Features [] Waterfront YN No
Accessibility Features [] Appliances Water HeaterRefrigeratorFree-Standing RefrigeratorFree-Standing Electric OvenDishwasher Basement [] Basement YN No Building Area Total 2272 Cooling Ceiling Fan(s)Central Air Cooling YN Yes Fireplace Features Gas LogGas StarterGreat Room Fireplace YN Yes Flooring CarpetLinoleum Heating CentralElectricHeat Pump Heating YN Yes Interior Features Ceiling Fan(s)Eat-in KitchenPantryWalk-In Closet(s) Laundry Features Electric Dryer HookupIn KitchenLaundry RoomMain Level Levels One Rooms Primary Bedroom (First Level) Bedroom (First Level) Bedroom (First Level) Bathroom (First Level) Bathroom (First Level) Living Room (First Level) Dining Room (First Level) Laundry (First Level) Kitchen (First Level) Great Room (First Level) Utility Room (First Level) Window Features BlindsDouble Pane WindowsInsulated WindowsStorm Window(s)
Additional Parcels YN No Association Amenities [] Association YN2 No Auction YN2 No Community Features None Grazing Permits BLMYN No Grazing Permits Private YN No Green Energy Efficient [] Green Energy Generation [] Green Sustainability [] Green Water Conservation [] Listing Terms CashConventional New Construction YN No Other Equipment [] Property Sub Type Single Family Residence Security Features [] Senior Community YN No Sewer Septic Tank Special Listing Conditions [] Tax Annual Amount 837.58 Utilities Cable AvailableElectricity AvailableElectricity ConnectedPhone AvailableWater AvailableWater ConnectedPropane Water Source Public

Listing information © 2026 The Multiple Listing Service of Chattanooga, Inc.
Listing courtesy of Crye-Leike, REALTORS: 423-756-0771.
