



Description
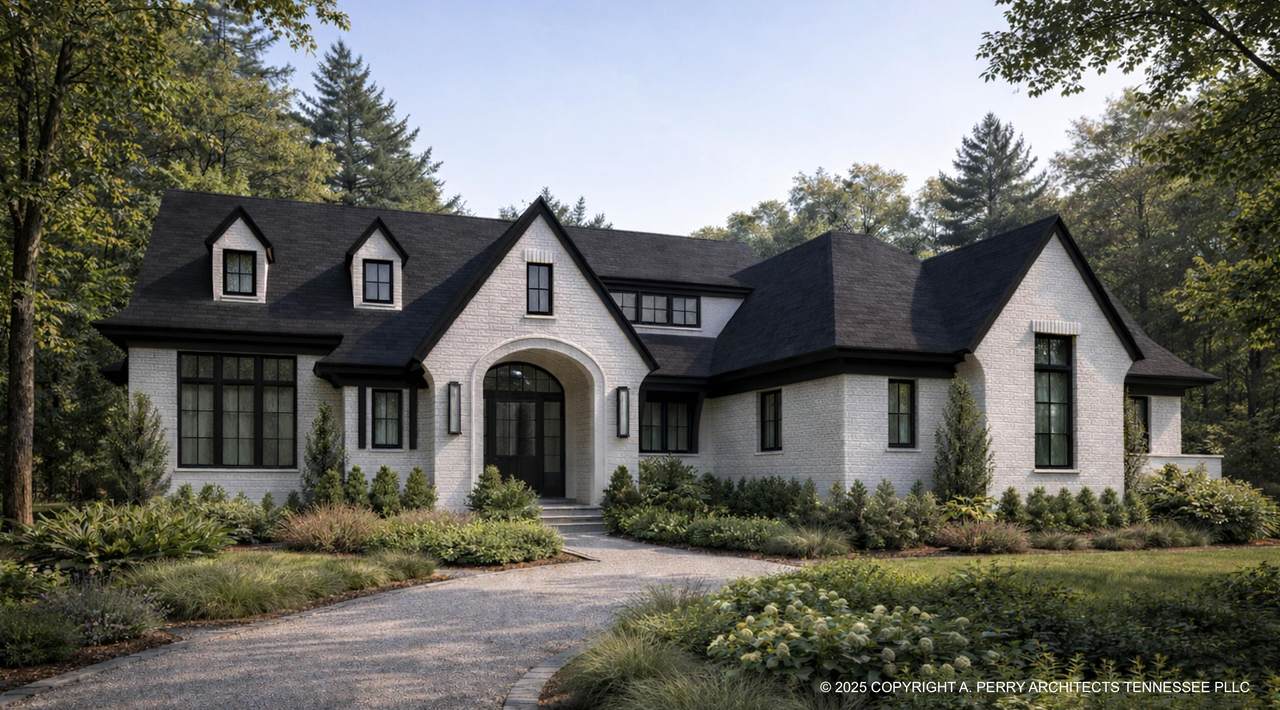
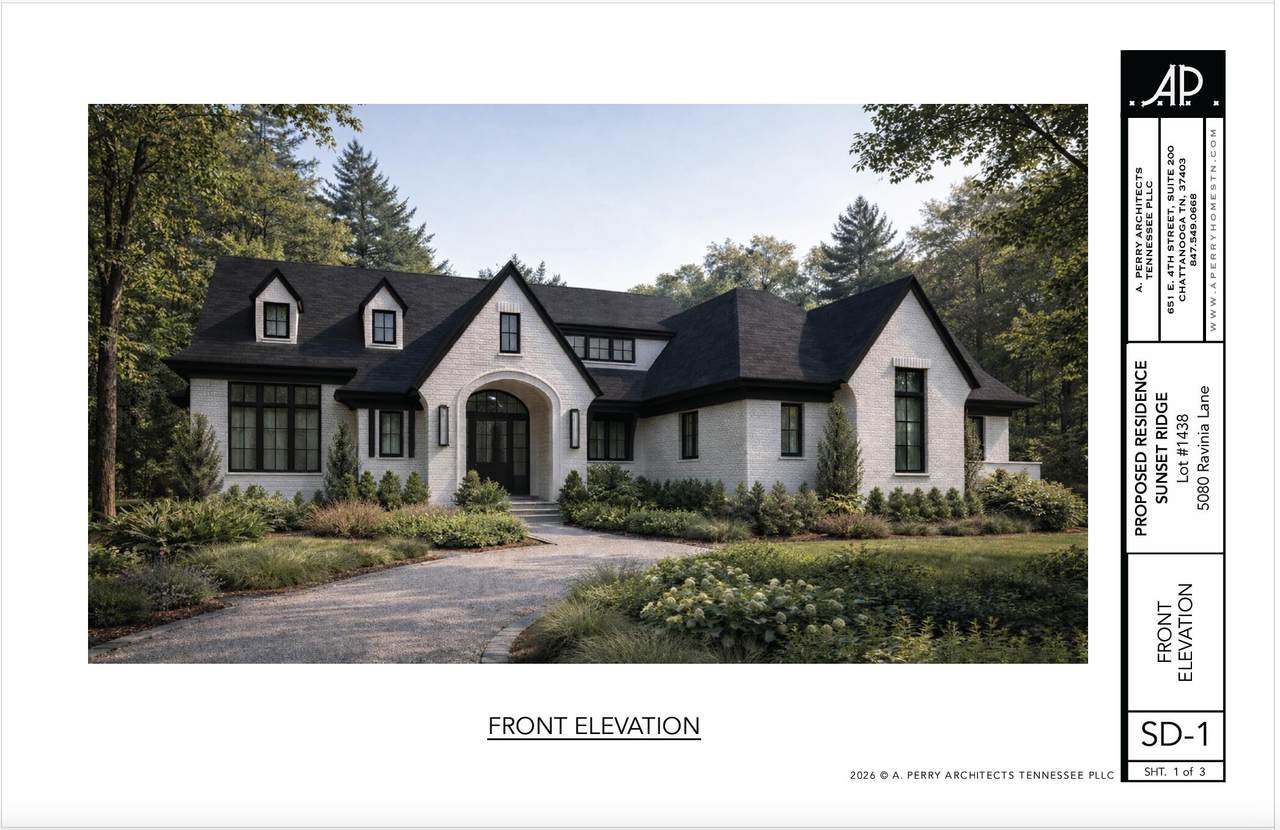
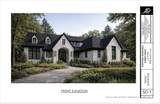
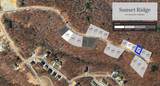
The Hawthorn | Exclusively by A Perry Homes | Sunset Ridge at Black Creek Perched atop The Pass at Black Creek -- Chattanooga's mountaintop enclave of Sunset Ridge -- The Hawthorn is a masterwork of architect-led design, where craftsman lines meet mountain-lodge warmth. Steep gabled rooflines, board-and-batten and lap siding, stacked stone piers, and standing-seam metal accents come together in an elevation that feels both timeless and entirely of its place, framed by hardwood ridgelines and long mountain light. Step through the arched, covered entry into 2,740 square feet of thoughtfully composed living, with the primary suite privately positioned on the main level. The great room opens generously to a chef's kitchen and full scullery, ideal for entertaining without ever losing the view of the gathering space. A formal dining room, home office, mudroom, and powder room complete the main floor, while a deep covered porch -- with an optional screened porch beyond -- extends living outdoors to the mountaintop setting. Upstairs, two additional bedrooms and a flexible den offer room to spread out, with a walk-in expansion space already roughed in with plumbing for a future fourth bedroom and bath. What sets The Hawthorn apart is how it was made: A Perry Homes is a true architect-led, design-build firm, with licensed architects working side by side with in-house project managers and construction superintendents from the first sketch through final walkthrough. There is no gap between design intent and what gets built -- just one team, one vision, executed with precision. Currently under construction at 4831 Ravinia Lane, The Hawthorn will be move-in ready September 2027. Reserve now to make selections your own.
-
3BEDS
-
0.29ACRES
-
2BATHS
-
11/2 BATHS
-
3,300SQFT
-
$423$/SQFT
School Information
Description
The Hawthorn | Exclusively by A Perry Homes | Sunset Ridge at Black Creek Perched atop The Pass at Black Creek -- Chattanooga's mountaintop enclave of Sunset Ridge -- The Hawthorn is a masterwork of architect-led design, where craftsman lines meet mountain-lodge warmth. Steep gabled rooflines, board-and-batten and lap siding, stacked stone piers, and standing-seam metal accents come together in an elevation that feels both timeless and entirely of its place, framed by hardwood ridgelines and long mountain light. Step through the arched, covered entry into 2,740 square feet of thoughtfully composed living, with the primary suite privately positioned on the main level. The great room opens generously to a chef's kitchen and full scullery, ideal for entertaining without ever losing the view of the gathering space. A formal dining room, home office, mudroom, and powder room complete the main floor, while a deep covered porch -- with an optional screened porch beyond -- extends living outdoors to the mountaintop setting. Upstairs, two additional bedrooms and a flexible den offer room to spread out, with a walk-in expansion space already roughed in with plumbing for a future fourth bedroom and bath. What sets The Hawthorn apart is how it was made: A Perry Homes is a true architect-led, design-build firm, with licensed architects working side by side with in-house project managers and construction superintendents from the first sketch through final walkthrough. There is no gap between design intent and what gets built -- just one team, one vision, executed with precision. Currently under construction at 4831 Ravinia Lane, The Hawthorn will be move-in ready September 2027. Reserve now to make selections your own.

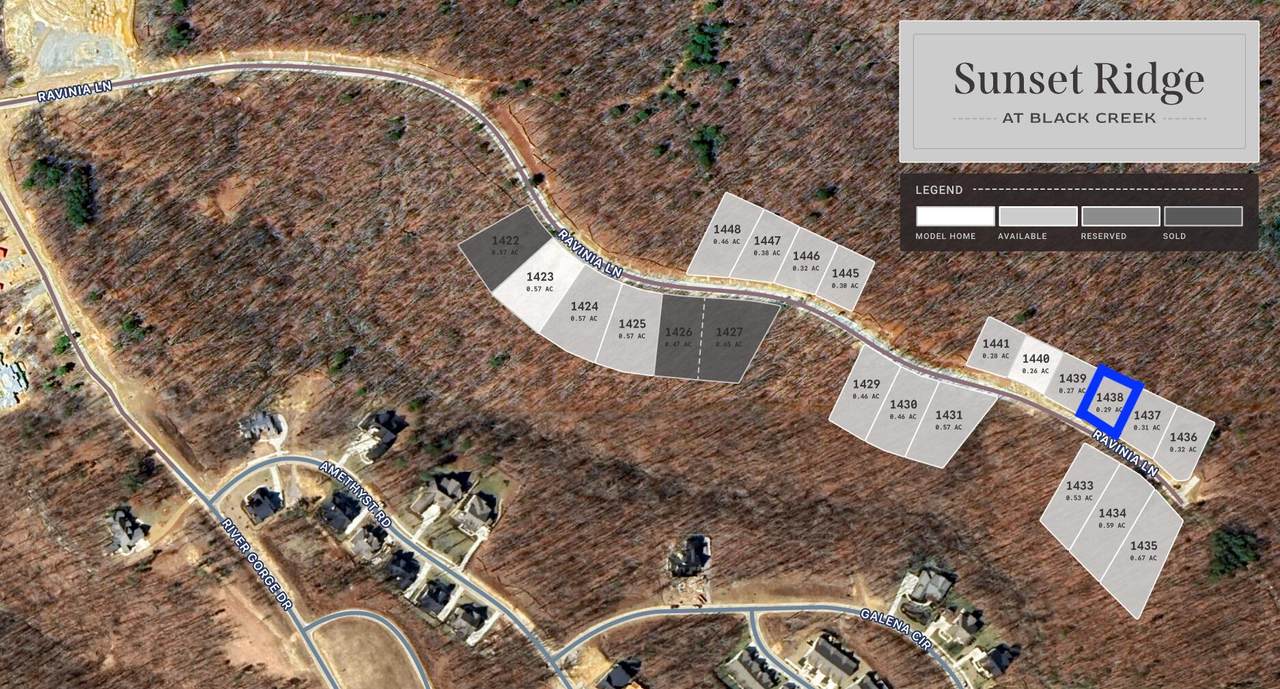
5080-Lot 1438 Ravinia Lane Chattanooga, TN 37419
Property Description
Architectural Style [] Attached Garage YN Yes Carport YN No Construction Materials Brick Exterior Features Private Yard Fencing None Foundation Details Raised Garage YN Yes Lot Features Gentle SlopingPrivateRectangular LotWooded Lot Features Wooded Yes Other Structures Other Parking Features DrivewayGarageGarage Door OpenerGarage Faces Side Patio And Porch Features See Remarks Pool Features None Pool Features None Yes Roof AsphaltMetalShingle Roof Asphalt Yes Roof Metal Yes Roof Shingle Yes Spa YN No Structure Type House View [] View YN No Waterfront Features [] Waterfront YN No
Accessibility Features Accessible Central Living Area Appliances Other Basement [] Basement YN No Building Area Total 3300 Cooling Ceiling Fan(s)Central Air Cooling YN Yes Fireplace Features [] Fireplace YN Yes Flooring See Remarks Heating Electric Heating YN Yes Interior Features Primary Downstairs Laundry Features Main Level Levels Two Rooms Primary Bedroom (First Level) Bedroom (Second Level) Bedroom (Second Level) Office (First Level) Great Room (First Level) Dining Room (First Level) Kitchen (First Level) Window Features []
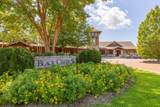
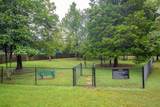
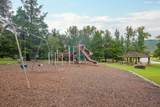
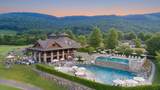
Additional Parcels YN No Association Amenities Dog ParkFitness CenterManagementPicnic AreaPlaygroundPond Year RoundPoolTennis Court(s)Trail(s) Association Fee 170 Association Fee Frequency Monthly Association YN2 Yes Auction YN2 No Community Features [] Grazing Permits BLMYN Yes Grazing Permits Private YN No Green Energy Efficient [] Green Energy Generation [] Green Sustainability [] Green Water Conservation [] Listing Terms Relocation PropertyCashConventional New Construction YN Yes Other Equipment None Property Sub Type Single Family Residence Security Features [] Senior Community YN No Sewer Public Sewer Special Listing Conditions [] Tax Annual Amount 3365.48 Utilities Cable AvailableElectricity AvailableNatural Gas AvailablePhone AvailableSewer AvailableWater AvailableUnderground Utilities Utilities Sewer Available Yes Utilities Underground Utilities Yes Water Source Public

Listing information © 2026 The Multiple Listing Service of Chattanooga, Inc.
Listing courtesy of Real Estate Partners Chattanooga LLC: 423-265-0088.
