










Description
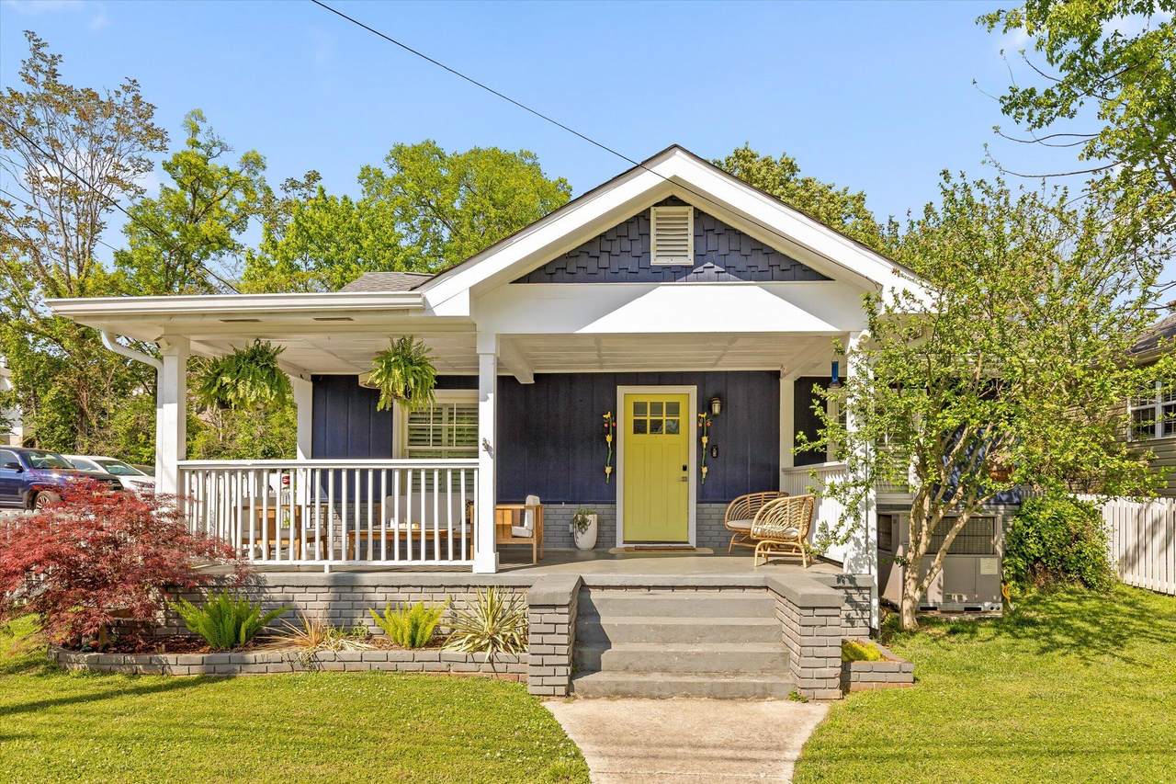
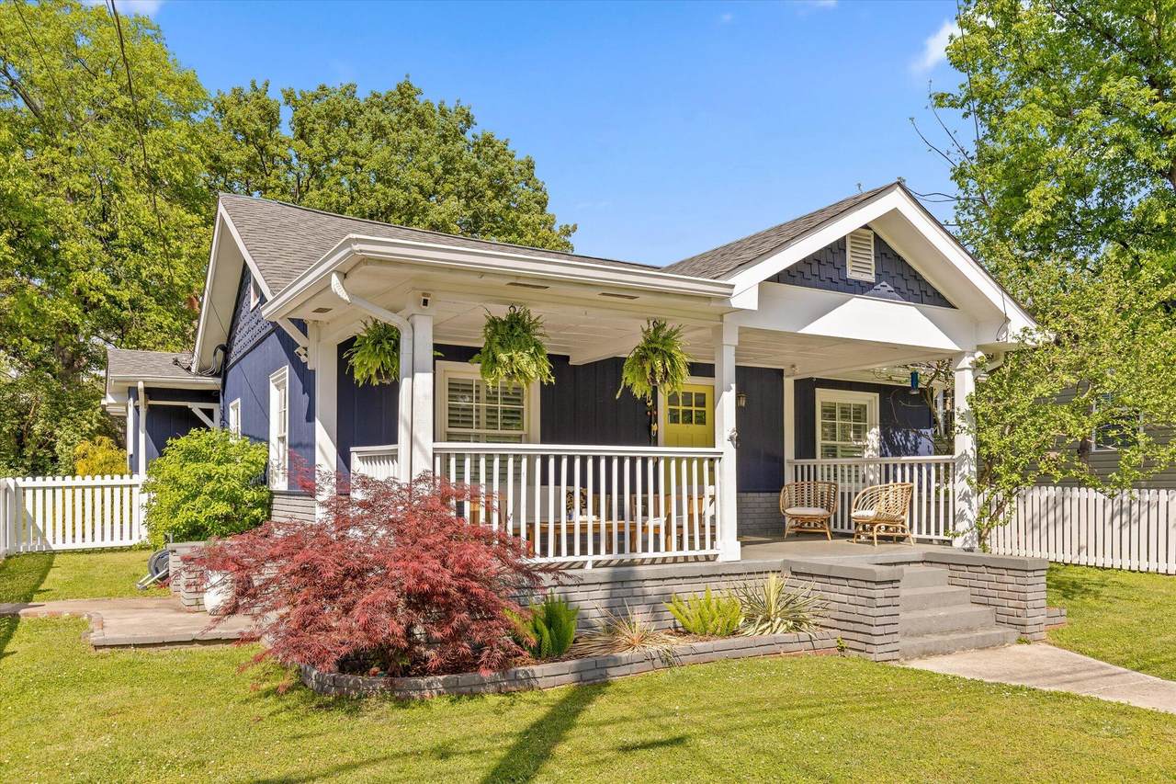
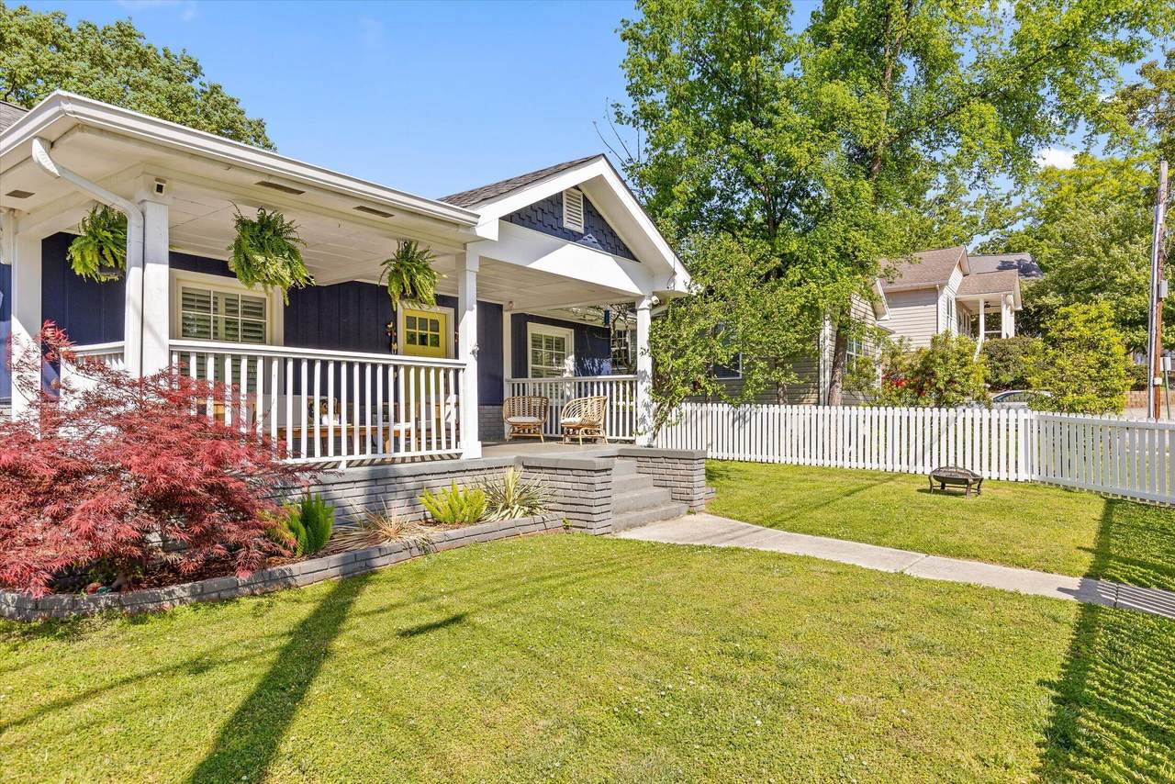
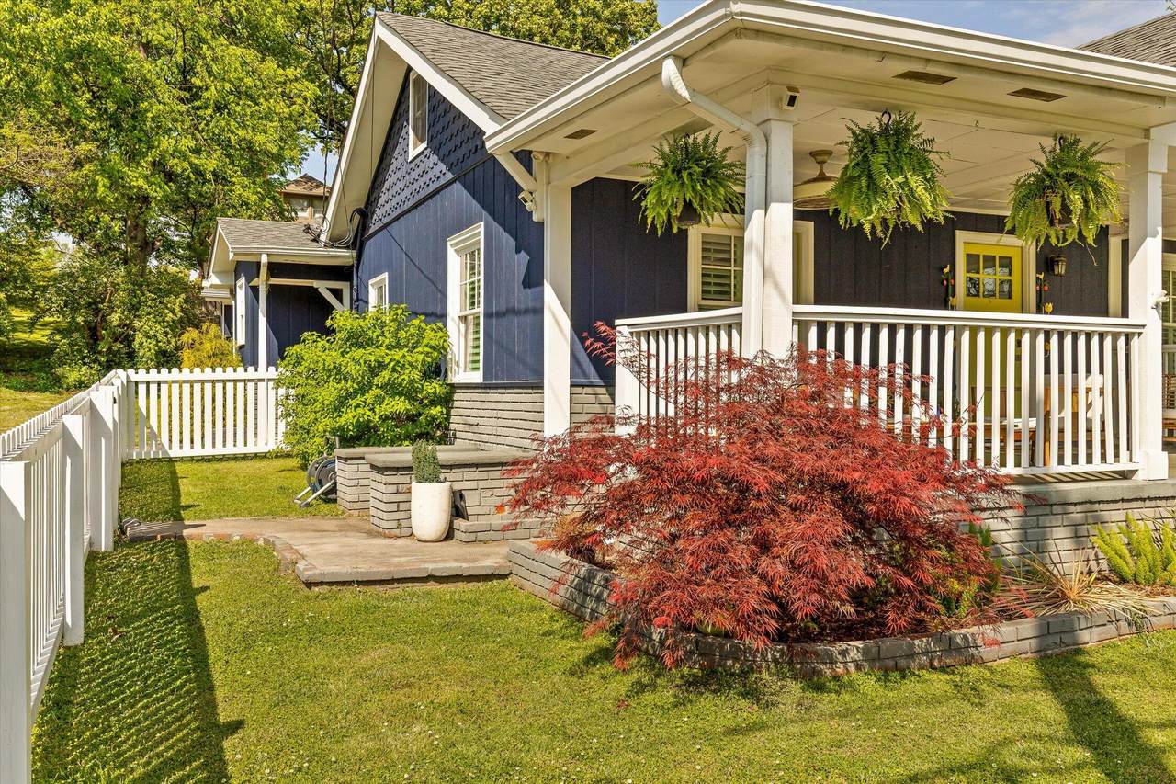
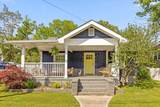
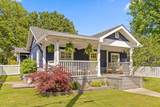
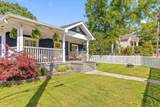
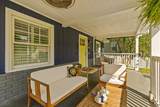
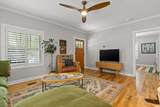
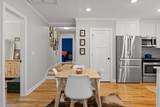
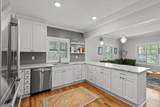
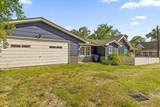
Welcome to the heart of North Shore living! Perfectly positioned in one of Chattanooga's most sought-after neighborhoods, this home is zoned for the award-winning Normal Park school system and just a short stroll to some of the city's most beloved outdoor spaces, including Coolidge Park, Renaissance Park, Frances B Wyatt Park, and Riverview Park. Enjoy the vibrant lifestyle of nearby Frazier Avenue, with its local dining, shopping, and entertainment just minutes from your doorstep. This beautifully updated bungalow boasts a dreamy covered front porch overlooking a fully picket-fenced front yard. Inside, the home features a thoughtfully designed open floor plan accented by natural hardwood floors, abundant natural light, and stylish finishes. The kitchen completes the picture with quartz countertops, a gas range, and plenty of space. Offering three spacious bedrooms and two full bathrooms, this home includes a generously sized primary suite with a private ensuite bath. The property boasts an attached, oversized two-car garage situated on a flat lot--a rare convenience in North Shore. Additional upgrades include a fully encapsulated crawlspace, offering peace of mind and energy efficiency. This is your opportunity to own a move-in ready home in one of Chattanooga's most desirable locations!
-
3BEDS
-
0.12ACRES
-
2BATHS
-
01/2 BATHS
-
1,818SQFT
-
$308$/SQFT
School Information
Description
Welcome to the heart of North Shore living! Perfectly positioned in one of Chattanooga's most sought-after neighborhoods, this home is zoned for the award-winning Normal Park school system and just a short stroll to some of the city's most beloved outdoor spaces, including Coolidge Park, Renaissance Park, Frances B Wyatt Park, and Riverview Park. Enjoy the vibrant lifestyle of nearby Frazier Avenue, with its local dining, shopping, and entertainment just minutes from your doorstep. This beautifully updated bungalow boasts a dreamy covered front porch overlooking a fully picket-fenced front yard. Inside, the home features a thoughtfully designed open floor plan accented by natural hardwood floors, abundant natural light, and stylish finishes. The kitchen completes the picture with quartz countertops, a gas range, and plenty of space. Offering three spacious bedrooms and two full bathrooms, this home includes a generously sized primary suite with a private ensuite bath. The property boasts an attached, oversized two-car garage situated on a flat lot--a rare convenience in North Shore. Additional upgrades include a fully encapsulated crawlspace, offering peace of mind and energy efficiency. This is your opportunity to own a move-in ready home in one of Chattanooga's most desirable locations!

507 Wells Street Chattanooga, TN 37405
Property Description
Architectural Style ContemporaryRanch Attached Garage YN Yes Carport YN No Construction Materials BlockBrickOther Exterior Features Dog RunRain Gutters Fencing Back YardFront Yard Foundation Details Block Garage YN Yes Lot Features Back YardFront YardLevel Other Structures [] Parking Features DrivewayGarage Faces SideOff Street Patio And Porch Features CoveredFront Porch Pool Features [] Roof Shingle Roof Shingle Yes Structure Type [] View [] View YN No Waterfront Features [] Waterfront YN No
Accessibility Features [] Appliances Water HeaterStainless Steel Appliance(s)RefrigeratorMicrowaveGas RangeDisposalDishwasher Basement Crawl SpaceNone Basement YN No Building Area Total 1818 Cooling Central AirElectric Cooling YN Yes Fireplace Features [] Fireplace YN No Flooring CarpetHardwoodTile Heating Central Heating YN Yes Interior Features Ceiling Fan(s)Crown MoldingEat-in KitchenEn SuiteGranite CountersHigh Speed InternetKitchen IslandOpen FloorplanPantryPrimary DownstairsStorageTub/shower ComboWalk-In Closet(s) Laundry Features Electric Dryer HookupIn HallLaundry ClosetMain LevelWasher Hookup Levels One Rooms Living Room (First Level) Kitchen (First Level) Bedroom (First Level) Bedroom (First Level) Primary Bedroom (First Level) Primary Bathroom (First Level) Bathroom (First Level) Window Features Plantation ShuttersVinyl Frames
Additional Parcels YN No Association Amenities [] Association YN2 No Auction YN2 No Community Features [] Grazing Permits BLMYN No Grazing Permits Private YN No Green Energy Efficient [] Green Energy Generation [] Green Sustainability [] Green Water Conservation [] Listing Terms CashConventionalFHAVA Loan New Construction YN No Other Equipment [] Property Sub Type Single Family Residence Security Features Smoke Detector(s) Senior Community YN No Sewer Public Sewer Special Listing Conditions [] Tax Annual Amount 4394.13 Utilities Cable AvailableElectricity ConnectedNatural Gas ConnectedSewer ConnectedWater Connected Utilities Sewer Connected Yes Water Source Public

Listing information © 2026 The Multiple Listing Service of Chattanooga, Inc.
Listing courtesy of Keller Williams Realty: 423-664-1900.
