



Description
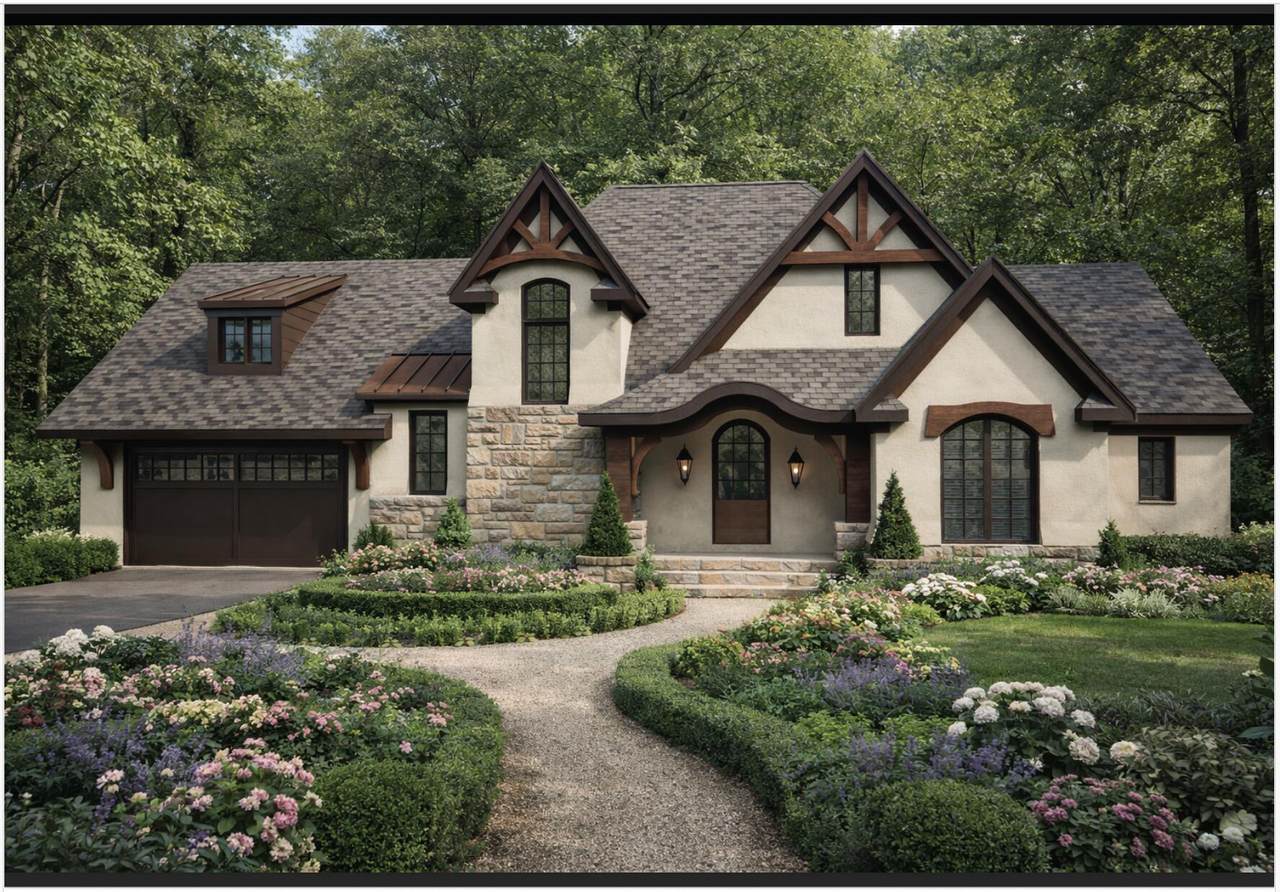
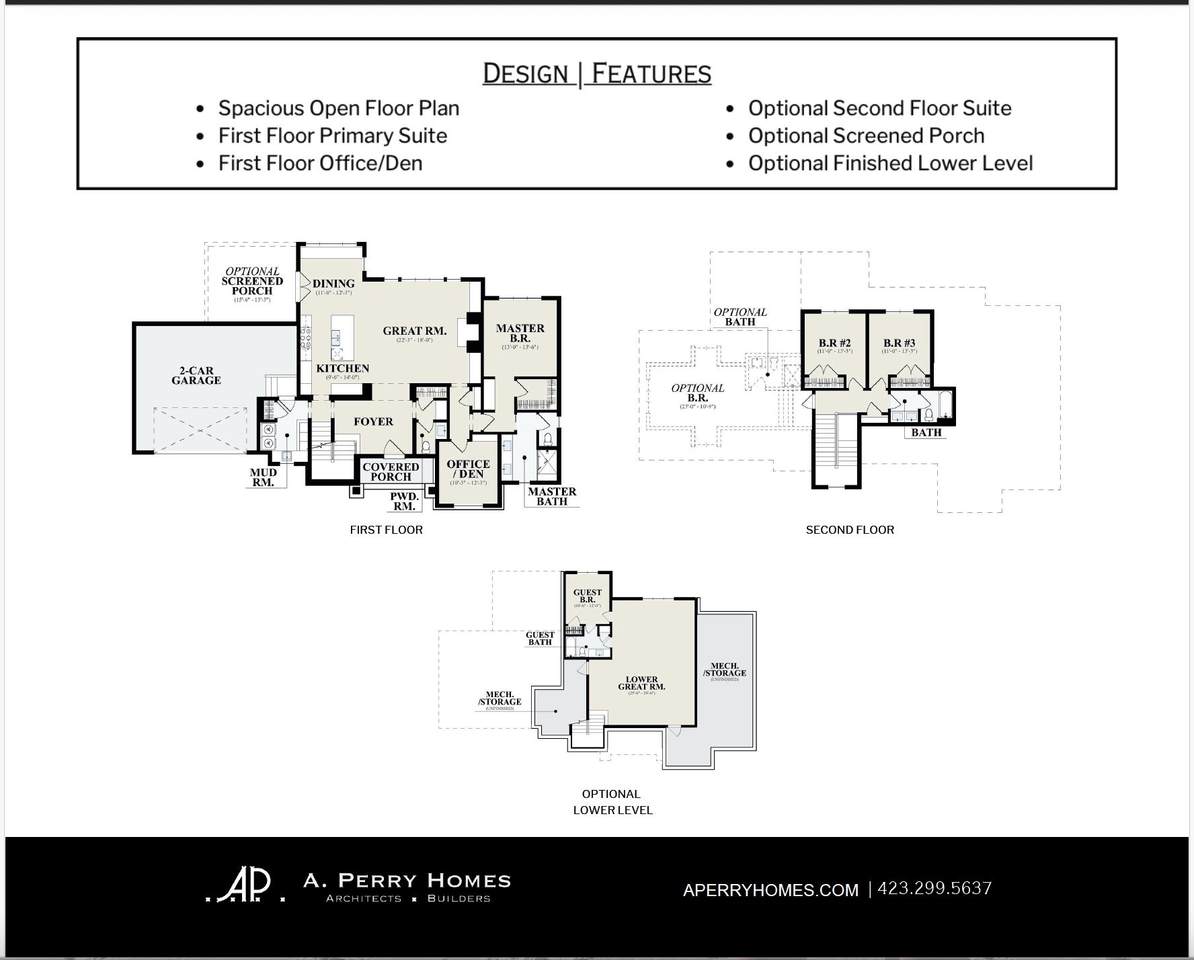
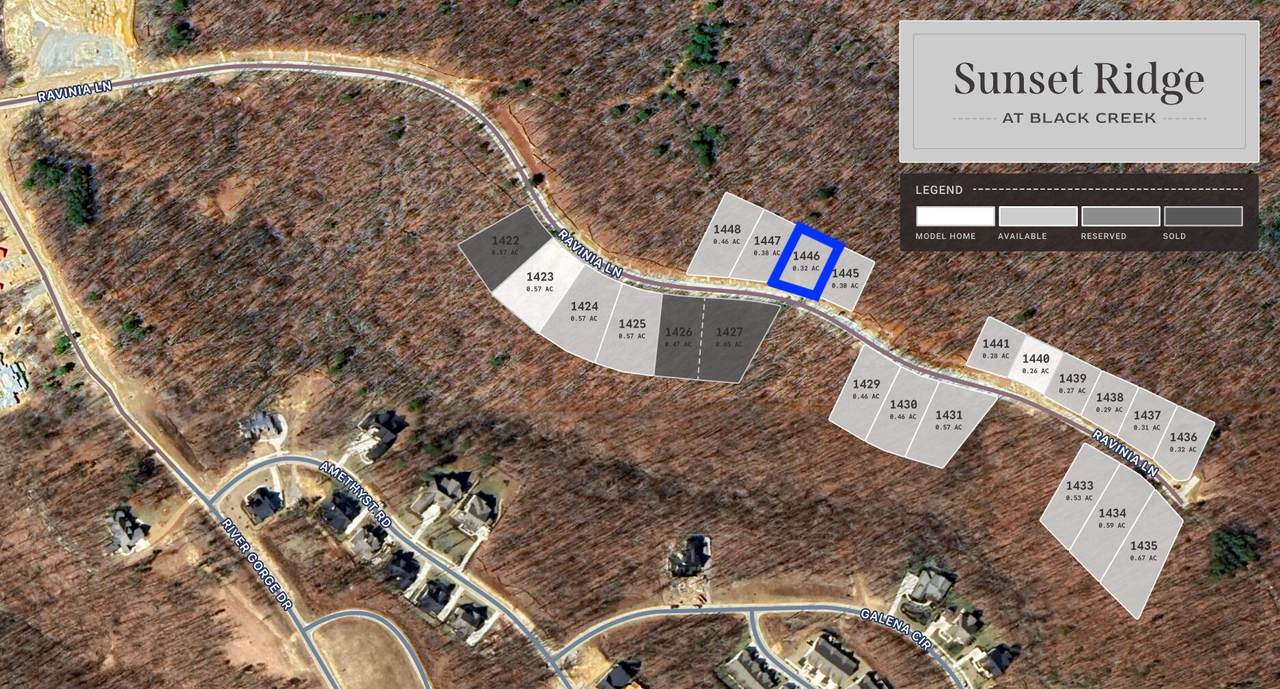
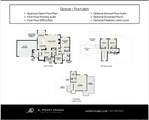
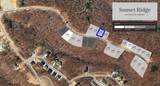
Welcome to 5034 Ravinia Lane featuring an Architect-authored home specifically for this lot on Sunset Ridge. Featuring three bedrooms with primary on main, with 2.5 baths, the large open floor plan creates an atmosphere of connectivity and togetherness while abundant windows allow you to enjoy serenity and peace amongst the trees of Black Creek. Come home to your dream home with A. Perry Homes in Black Creek Chattanooga. This heavily wooded .26 acre lot is adjacent to the wooded view on the northeast property lines so it feels much larger. It has a flat section for a building pad but can be modified for a walkout basement.
-
3BEDS
-
0.28ACRES
-
2BATHS
-
11/2 BATHS
-
2,400SQFT
-
$490$/SQFT
School Information
Description
Welcome to 5034 Ravinia Lane featuring an Architect-authored home specifically for this lot on Sunset Ridge. Featuring three bedrooms with primary on main, with 2.5 baths, the large open floor plan creates an atmosphere of connectivity and togetherness while abundant windows allow you to enjoy serenity and peace amongst the trees of Black Creek. Come home to your dream home with A. Perry Homes in Black Creek Chattanooga. This heavily wooded .26 acre lot is adjacent to the wooded view on the northeast property lines so it feels much larger. It has a flat section for a building pad but can be modified for a walkout basement.

5034-Lot 1441 Ravinia Lane Chattanooga, TN 37419
Property Description
Architectural Style [] Attached Garage YN Yes Carport YN No Construction Materials StoneStucco Exterior Features Private Yard Fencing None Foundation Details See Remarks Garage YN Yes Lot Features Gentle SlopingNear Golf CoursePrivateRectangular LotWooded Lot Features Wooded Yes Other Structures None Parking Features ConcreteDrivewayGarageGarage Door OpenerGarage Faces Front Patio And Porch Features [] Pool Features None Pool Features None Yes Roof AsphaltMetalShingle Roof Asphalt Yes Roof Metal Yes Roof Shingle Yes Spa YN No Structure Type House View [] View YN No Waterfront Features [] Waterfront YN No
Accessibility Features Accessible Central Living Area Appliances [] Basement Other Basement YN Yes Building Area Total 2400 Cooling Ceiling Fan(s)Central Air Cooling YN Yes Fireplace Features See Remarks Fireplace YN Yes Flooring See Remarks Heating Electric Heating YN Yes Interior Features See Remarks Laundry Features Main Level Levels Two Rooms Great Room (First Level) Primary Bedroom (First Level) Bedroom (Second Level) Bedroom (Second Level) Bedroom (Basement Level) Great Room (Basement Level) Office (First Level) Kitchen (First Level) Dining Room (First Level) Window Features []
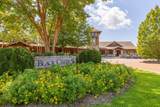
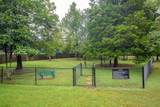
Additional Parcels YN No Association Amenities Fitness CenterPicnic AreaPlaygroundPond Year RoundTennis Court(s)Trail(s) Association Fee 170 Association Fee Frequency Monthly Association YN2 Yes Auction YN2 No Community Features [] Grazing Permits BLMYN Yes Grazing Permits Private YN No Green Energy Efficient [] Green Energy Generation [] Green Sustainability [] Green Water Conservation [] Listing Terms Relocation PropertyCashConventional New Construction YN Yes Other Equipment None Property Sub Type Single Family Residence Security Features [] Senior Community YN No Sewer Public Sewer Special Listing Conditions [] Tax Annual Amount 3365.48 Utilities Cable AvailableElectricity AvailableNatural Gas AvailablePhone AvailableSewer AvailableWater AvailableUnderground Utilities Utilities Sewer Available Yes Utilities Underground Utilities Yes Water Source Public

Listing information © 2026 The Multiple Listing Service of Chattanooga, Inc.
Listing courtesy of Real Estate Partners Chattanooga LLC: 423-265-0088.
