


Description
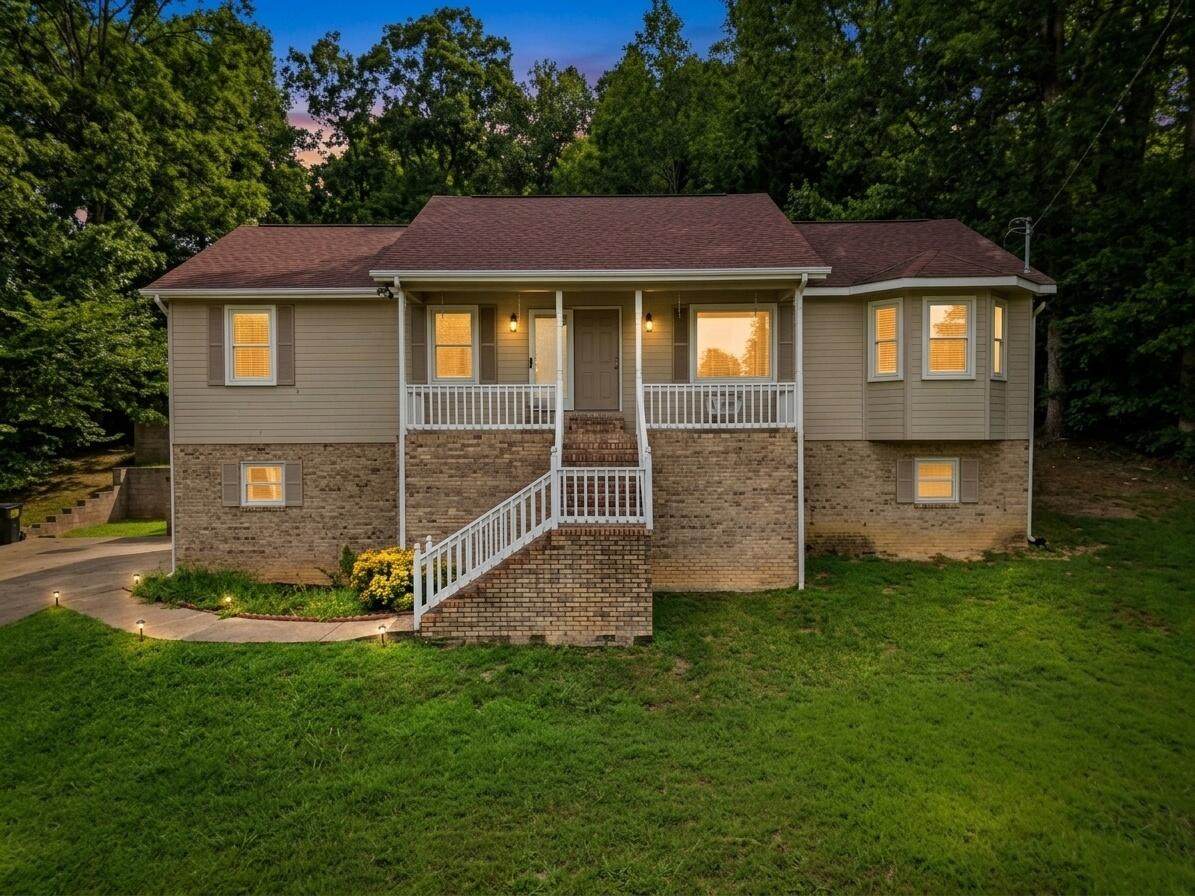
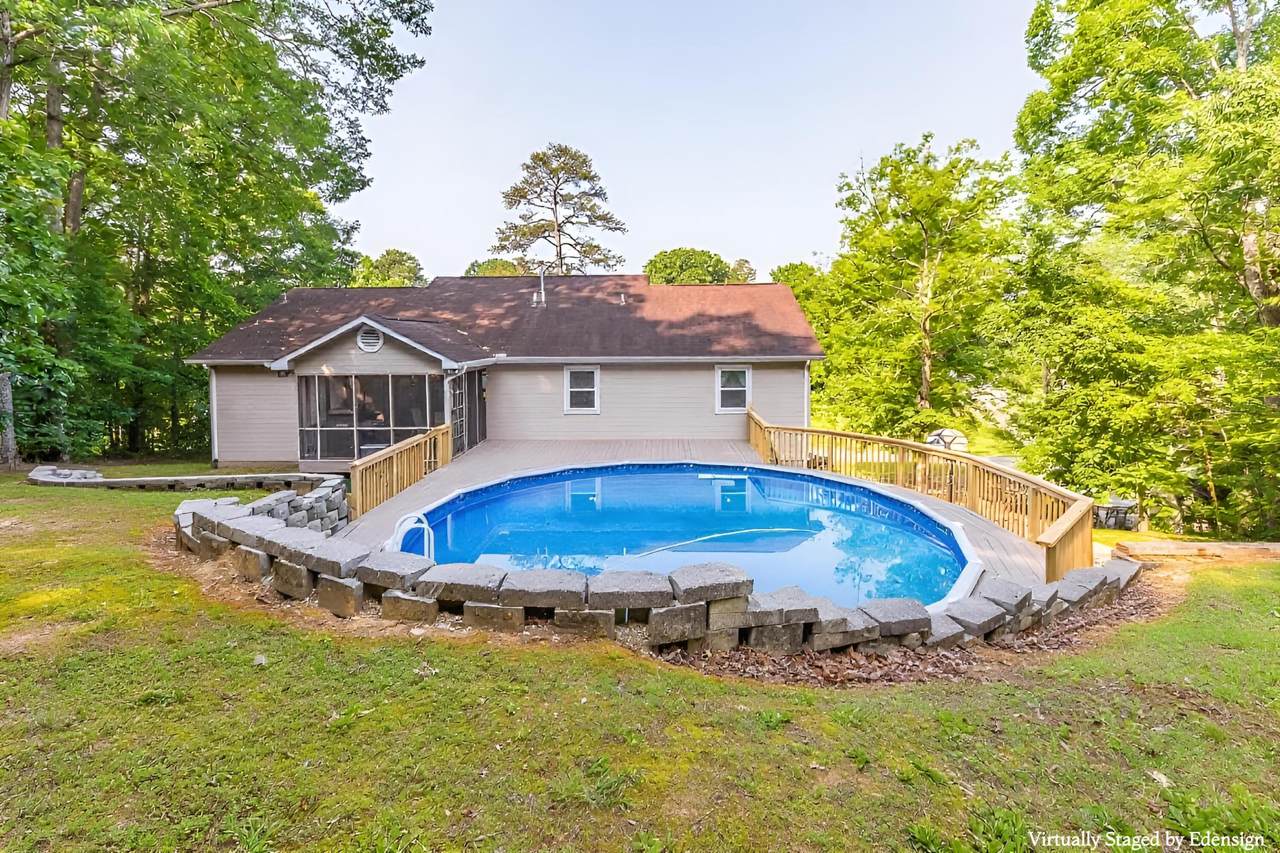
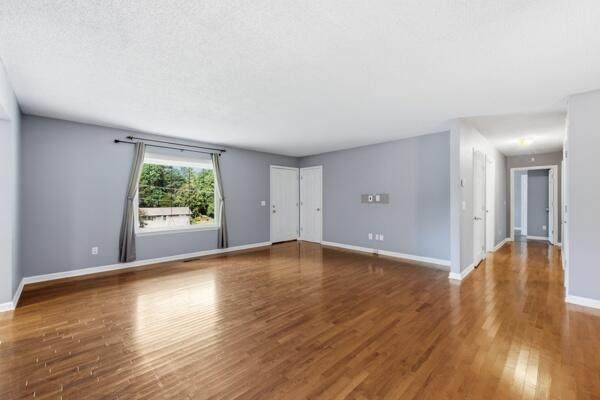
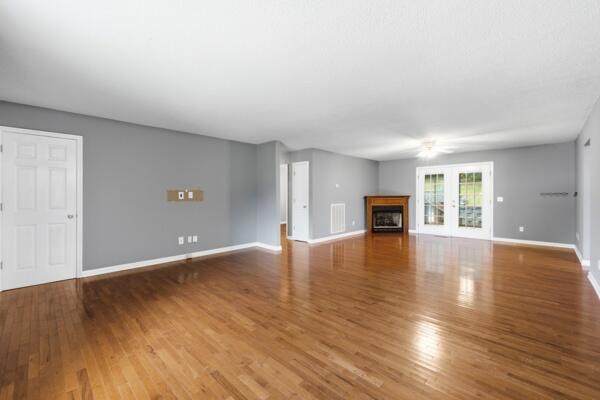
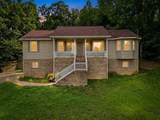
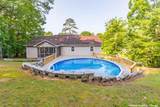
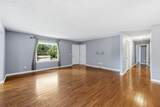
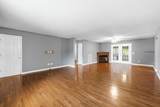
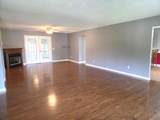
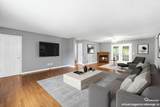
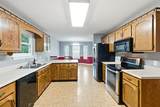
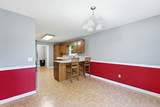
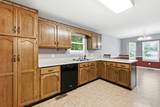
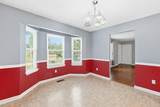
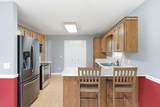
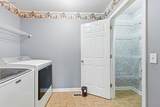
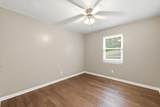
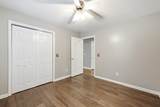
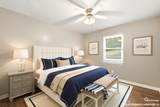
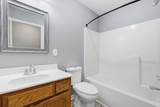
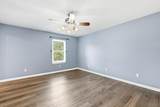
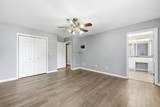
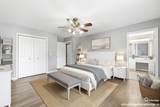
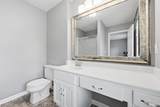
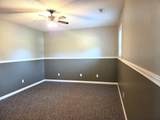
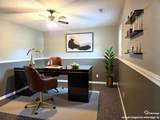
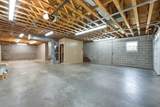
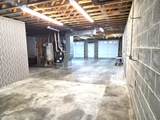
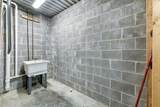
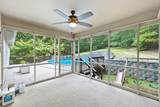
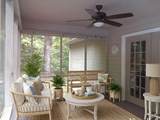
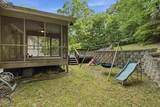
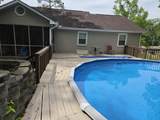
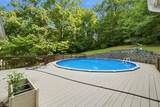
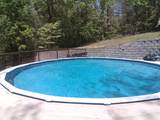
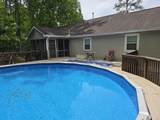
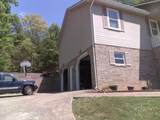
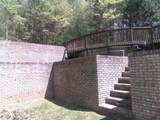
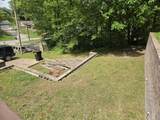
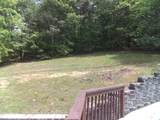
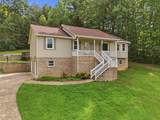
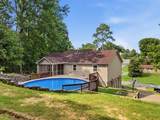
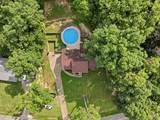
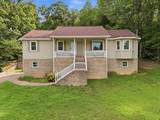
Located in sought after Catoosa County for its Excellent Schools. Seller will consider concession for rate buy-down or closing costs assistance. This wonderful home with a SWIMMING Pool is move in ready and waiting to welcome a new family! This home offers a large, versatile living room with cozy fireplace. It can be a large living room or a living/dining room combo. The eat in kitchen has a scenic bay window, plenty of cabinet space and a nice sized pantry. The laundry room is off the kitchen and the washer & dryer stay! The carpet has been replaced in all the bedrooms with new hardwood floors. The En Suite Master is very spacious with a sit down vanity in the bathroom. You will LOVE the screened in back porch that opens to an expansive deck that has been totally restained. The pool has a brand new liner and new pump and sand filter. The back yard is your very own private oasis! There is playground equipment that will remain. The garage is large enough to fit 3 cars and has new doors and opening system. There is still enough room to customize to work out or craft room. Basement also offers an office and storage room with large sink. Fantastic area with everything Fort Oglethorpe has to offer and I-75 just minutes away! You can drive to Walmart or Publix in 5 min. Don't let this one get away, schedule your private showing today.
-
3BEDS
-
0.57ACRES
-
2BATHS
-
01/2 BATHS
-
1,696SQFT
-
$203$/SQFT
School Information
Description
Located in sought after Catoosa County for its Excellent Schools. Seller will consider concession for rate buy-down or closing costs assistance. This wonderful home with a SWIMMING Pool is move in ready and waiting to welcome a new family! This home offers a large, versatile living room with cozy fireplace. It can be a large living room or a living/dining room combo. The eat in kitchen has a scenic bay window, plenty of cabinet space and a nice sized pantry. The laundry room is off the kitchen and the washer & dryer stay! The carpet has been replaced in all the bedrooms with new hardwood floors. The En Suite Master is very spacious with a sit down vanity in the bathroom. You will LOVE the screened in back porch that opens to an expansive deck that has been totally restained. The pool has a brand new liner and new pump and sand filter. The back yard is your very own private oasis! There is playground equipment that will remain. The garage is large enough to fit 3 cars and has new doors and opening system. There is still enough room to customize to work out or craft room. Basement also offers an office and storage room with large sink. Fantastic area with everything Fort Oglethorpe has to offer and I-75 just minutes away! You can drive to Walmart or Publix in 5 min. Don't let this one get away, schedule your private showing today.

5008 Boynton Drive Ringgold, GA 30736
Property Description
Architectural Style Contemporary Attached Garage YN Yes Carport YN No Construction Materials BrickVinyl Siding Exterior Features PlaygroundPrivate YardRain GuttersStorage Fencing None Foundation Details Block Garage YN Yes Lot Features Back YardGardenMany TreesPrivateSloped DownWooded Lot Features Wooded Yes Other Structures None Parking Features BasementDrivewayGarage Door OpenerGarage Faces Side Patio And Porch Features CoveredDeckPorch - CoveredPorch - ScreenedRear Porch Pool Features Above GroundFilteredOutdoor Pool Pool Features Above Ground Yes Roof AsphaltShingle Roof Asphalt Yes Roof Shingle Yes Spa YN No Structure Type House View [] View YN No Waterfront Features [] Waterfront YN No
Accessibility Features [] Appliances Washer/DryerRefrigeratorMicrowaveGas Water HeaterElectric RangeDishwasher Basement FullPartially Finished Basement YN Yes Building Area Total 1696 Cooling Central AirElectric Cooling YN Yes Fireplace Features Gas LogLiving Room Fireplace YN Yes Fireplaces Total 1 Flooring Hardwood Heating CentralNatural Gas Heating YN Yes Interior Features Ceiling Fan(s)Eat-in KitchenEn SuiteHigh CeilingsHigh Speed InternetLaminate CountersPantrySeparate ShowerTub/shower Combo Laundry Features Electric Dryer HookupIn KitchenLaundry ClosetWasher Hookup Levels Two Rooms Primary Bedroom (First Level) Bathroom (First Level) Bathroom (First Level) Bedroom (First Level) Bedroom (First Level) Bonus Room (Basement Level) Dining Room (First Level) Family Room (First Level) Window Features Bay Window(s)BlindsScreensVinyl Frames
Additional Parcels YN No Association Amenities [] Association YN2 No Auction YN2 No Community Features None Grazing Permits BLMYN No Grazing Permits Private YN No Green Energy Efficient [] Green Energy Generation [] Green Sustainability [] Green Water Conservation [] Listing Terms CashConventionalFHAVA Loan Miscellaneous Inclusions Washer & Dryerpool equipmentplayground New Construction YN No Other Equipment [] Property Sub Type Single Family Residence Security Features Smoke Detector(s) Senior Community YN No Sewer Septic Tank Special Listing Conditions Standard Tax Annual Amount 2209.5 Utilities Cable AvailableElectricity AvailableNatural Gas ConnectedPhone AvailableWater Connected Water Source Public

Listing information © 2026 The Multiple Listing Service of Chattanooga, Inc.
Listing courtesy of Coldwell Banker Kinard Realty - Ga: 706-935-5599.
