












Description
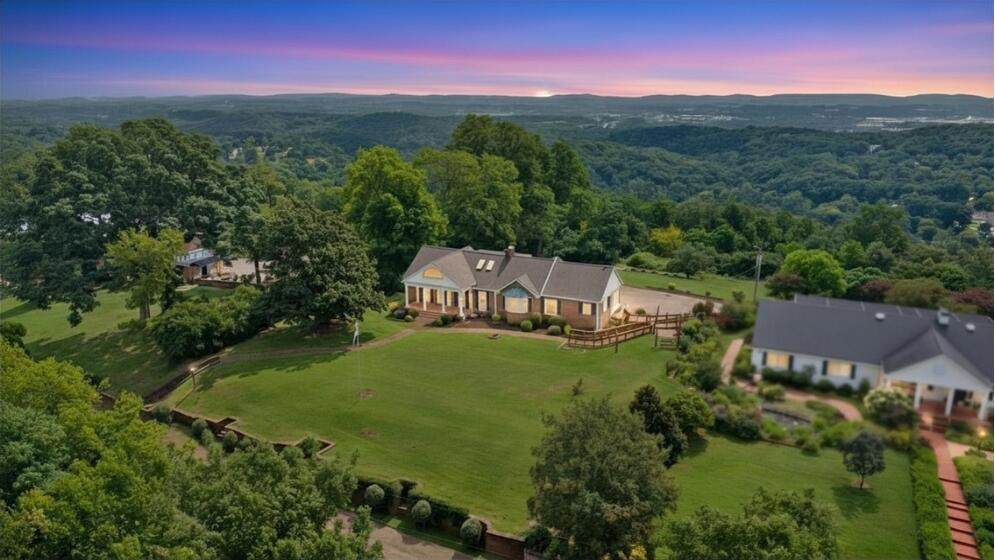
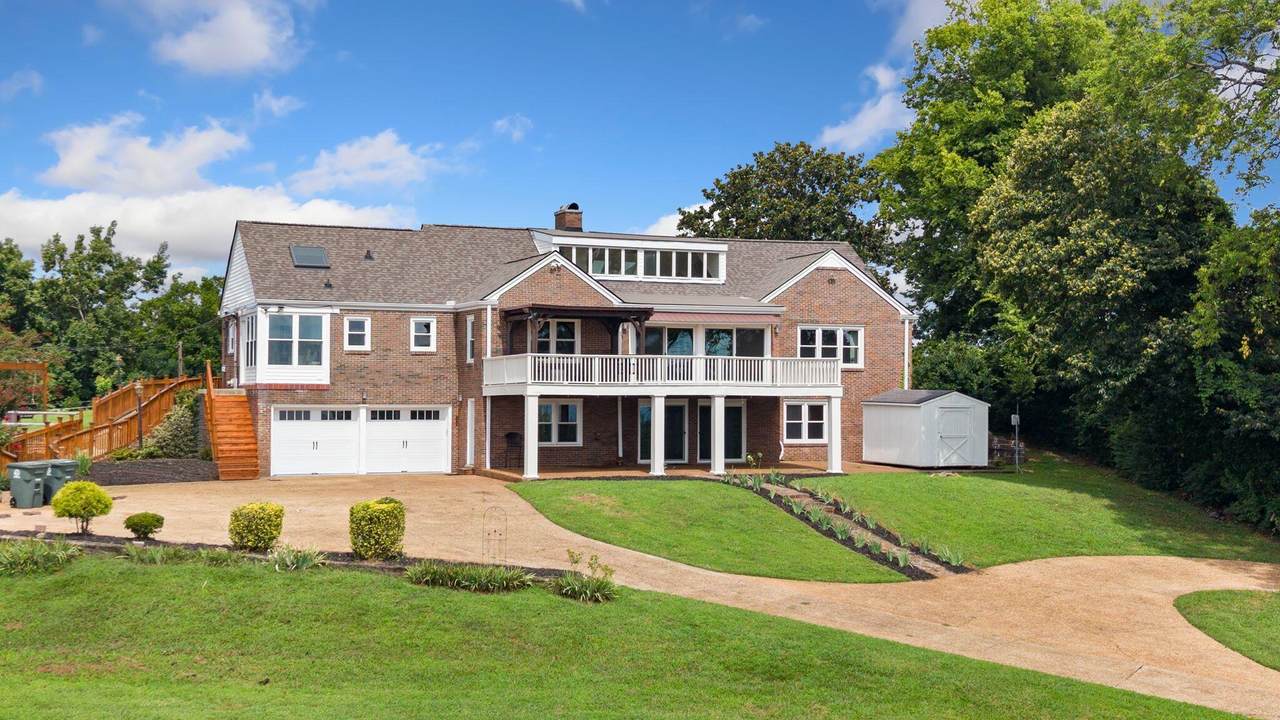
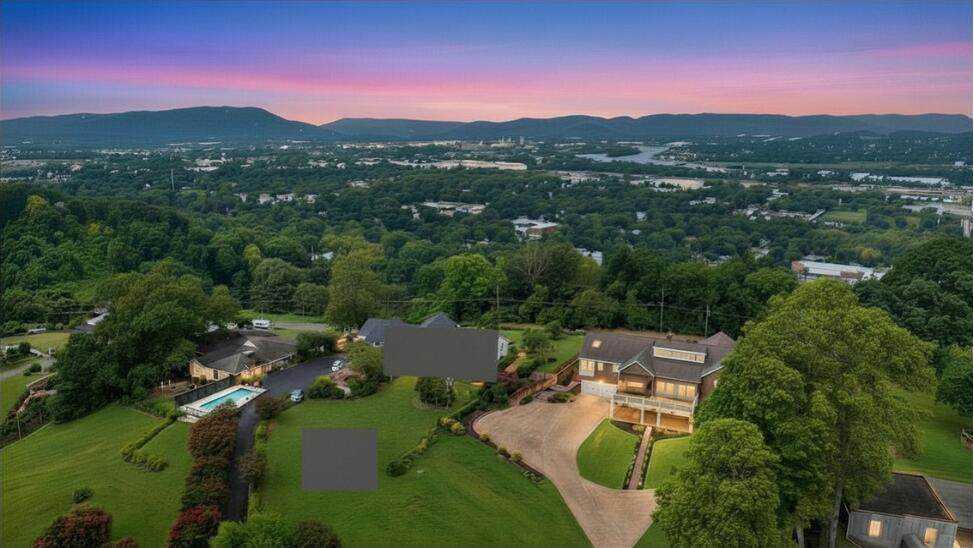
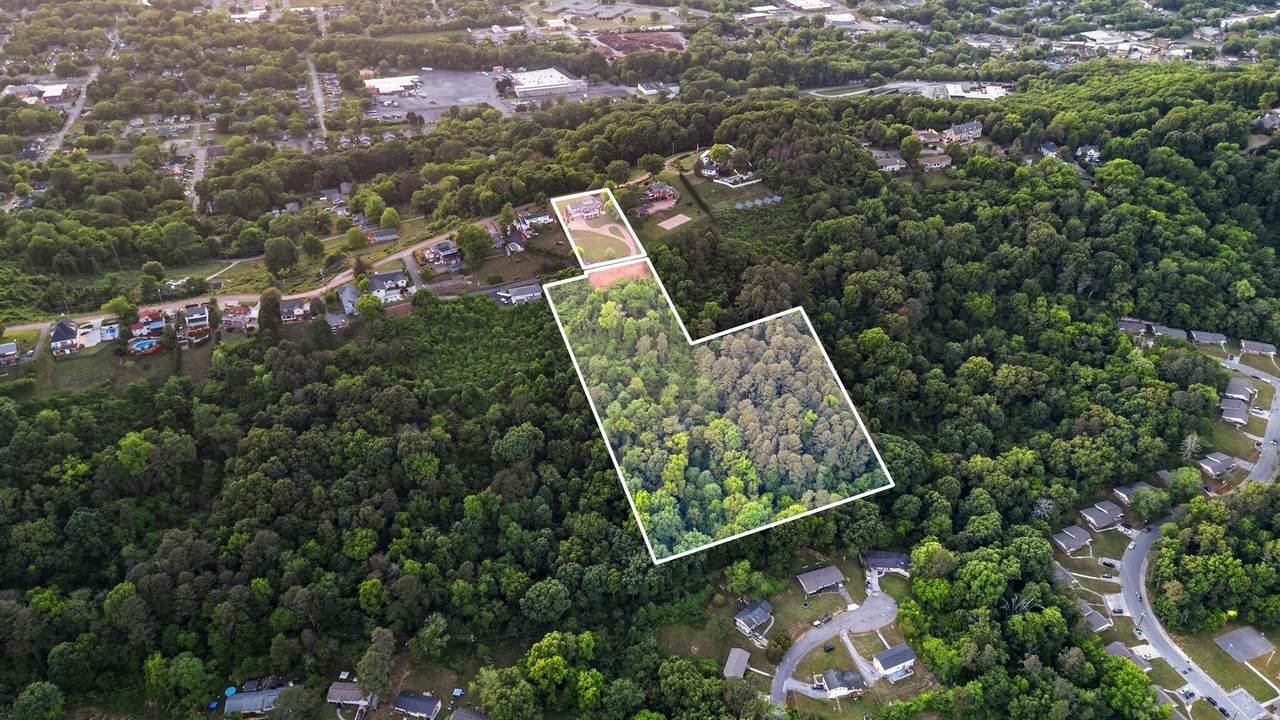
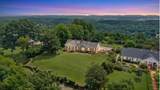
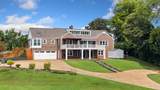
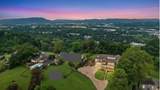
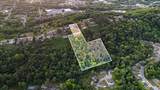
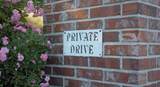
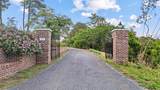
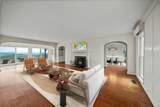
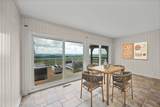
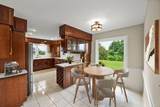
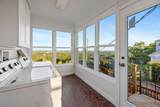
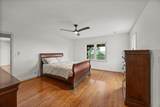
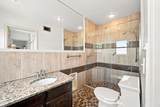
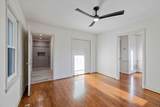
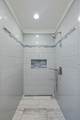
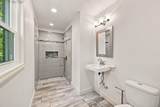
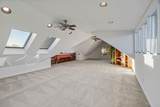
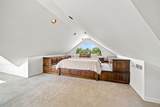
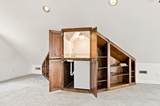
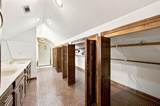
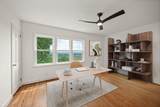
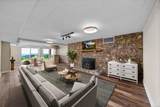
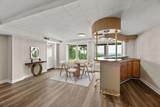
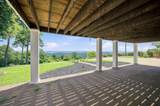
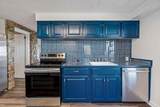
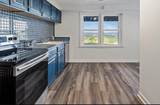
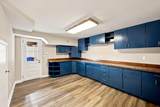
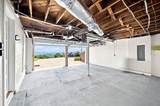
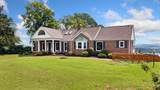
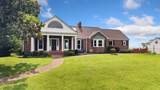
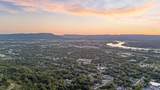
Historic Missionary Ridge. 7 private acres. Gated entry. Unmatched mountain views--all just minutes from downtown Chattanooga. Perched atop Crest Road, this elegant all-brick estate offers sweeping panoramic views from nearly every window, along with thoughtful updates that blend timeless character with modern comfort. Start your mornings with breathtaking sunrises over the Appalachian Mountains, and unwind in the evenings with stunning sunsets over Lookout Mountain, the Tennessee River, and the downtown Chattanooga skyline. The spacious home features five bedrooms, including a flexible primary suite on either the main or second level--both with full baths. Multiple sitting areas and a light-filled sunroom create inviting spaces to relax, while an expansive deck captures incredible views from both the front and rear of the home. The finished basement provides exceptional versatility with a private mother-in-law or teen suite, complete with its own kitchen, media room, wet bar, and workshop--ideal for multi-generational living or entertaining. Recent improvements include a new roof, windows, HVAC systems, plumbing updates, new garage doors, professionally painted interiors, landscaping, forestry, survey/markers, and much more. Offering a fresh, move-in-ready experience. Abundant built-in storage throughout adds both convenience and functionality. This property includes 2 additional lots. Parcel ID#: 137I D 002 Parcel ID#: 137I D 003 A rare opportunity to own a private estate with acreage, views, and proximity--this Missionary Ridge property truly stands apart.
-
5BEDS
-
7ACRES
-
4BATHS
-
01/2 BATHS
-
5,116SQFT
-
$219$/SQFT
School Information
Description
Historic Missionary Ridge. 7 private acres. Gated entry. Unmatched mountain views--all just minutes from downtown Chattanooga. Perched atop Crest Road, this elegant all-brick estate offers sweeping panoramic views from nearly every window, along with thoughtful updates that blend timeless character with modern comfort. Start your mornings with breathtaking sunrises over the Appalachian Mountains, and unwind in the evenings with stunning sunsets over Lookout Mountain, the Tennessee River, and the downtown Chattanooga skyline. The spacious home features five bedrooms, including a flexible primary suite on either the main or second level--both with full baths. Multiple sitting areas and a light-filled sunroom create inviting spaces to relax, while an expansive deck captures incredible views from both the front and rear of the home. The finished basement provides exceptional versatility with a private mother-in-law or teen suite, complete with its own kitchen, media room, wet bar, and workshop--ideal for multi-generational living or entertaining. Recent improvements include a new roof, windows, HVAC systems, plumbing updates, new garage doors, professionally painted interiors, landscaping, forestry, survey/markers, and much more. Offering a fresh, move-in-ready experience. Abundant built-in storage throughout adds both convenience and functionality. This property includes 2 additional lots. Parcel ID#: 137I D 002 Parcel ID#: 137I D 003 A rare opportunity to own a private estate with acreage, views, and proximity--this Missionary Ridge property truly stands apart.

500 N Crest Road Chattanooga, TN 37404
Property Description
Architectural Style [] Attached Garage YN Yes Carport YN No Construction Materials BrickShingle Siding Exterior Features Private EntrancePrivate Yard Fencing [] Foundation Details Concrete PerimeterSlab Garage YN Yes Lot Features Brow LotGentle SlopingLandscapedSplit PossibleSprinklers In FrontSprinklers In RearViewsWooded Lot Features Brow Lot Yes Lot Features Wooded Yes Other Structures Shed(s) Parking Features BasementConcreteDrivewayGarageGarage Door OpenerGarage Faces RearGated Patio And Porch Features CoveredDeckPatioRear Porch Pool Features [] Roof Shingle Roof Shingle Yes Spa YN No Structure Type Free Standing Building View City LightsDowntownMountain(s)PanoramicRidgeTrees/WoodsWaterOther View YN Yes Waterfront Features [] Waterfront YN No
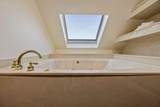
Accessibility Features [] Appliances Wall OvenWasher/DryerTrash CompactorRefrigeratorMicrowaveFree-Standing Electric RangeElectric Water HeaterElectric RangeDisposalDishwasherBuilt-In Electric RangeBuilt-In Electric OvenBar Fridge Basement FinishedFull Basement YN Yes Building Area Total 5116 Cooling Central AirElectricMulti Units Cooling YN Yes Fireplace Features DenFamily RoomLiving RoomWood Burning Fireplace YN Yes Fireplaces Total 2 Flooring HardwoodLuxury VinylTile Heating CentralElectric Heating YN Yes Interior Features BarBookcasesBreakfast NookBuilt-in FeaturesCeiling Fan(s)Connected Shared BathroomCrown MoldingDouble VanityEat-in KitchenEn SuiteEntrance FoyerHigh Speed InternetIn-Law FloorplanPantryPrimary DownstairsSeparate Dining RoomSeparate ShowerSitting AreaSplit BedroomsTub/shower ComboWalk-In Closet(s)Wet BarWhirlpool Tub Laundry Features In BasementLaundry RoomMain Level Levels Two Rooms Primary Bedroom (First Level) Primary Bedroom (Second Level) Bedroom (First Level) Bedroom (First Level) Bedroom (Basement Level) Living Room (First Level) Dining Room (First Level) Other Other Family Room (Basement Level) Laundry (Basement Level) Workshop (Basement Level) Bathroom (First Level) Security Features Security System Yes Window Features Insulated WindowsWindow TreatmentsWood Frames
Additional Parcels YN Yes Association Amenities [] Association YN2 No Auction YN2 No Community Features Historic District Grazing Permits BLMYN No Grazing Permits Private YN No Green Energy Efficient [] Green Energy Generation [] Green Sustainability [] Green Water Conservation [] Listing Terms CashConventionalFHAVA Loan New Construction YN No Other Equipment [] Property Sub Type Single Family Residence Security Features Security SystemSmoke Detector(s) Senior Community YN No Sewer Public Sewer Special Listing Conditions [] Structure Type Free Standing Building Yes Tax Annual Amount 5284 Utilities Cable AvailableElectricity ConnectedSewer Connected Utilities Sewer Connected Yes Water Source Public

Listing information © 2026 The Multiple Listing Service of Chattanooga, Inc.
Listing courtesy of United Real Estate Experts: 423-771-7611.
