

Description
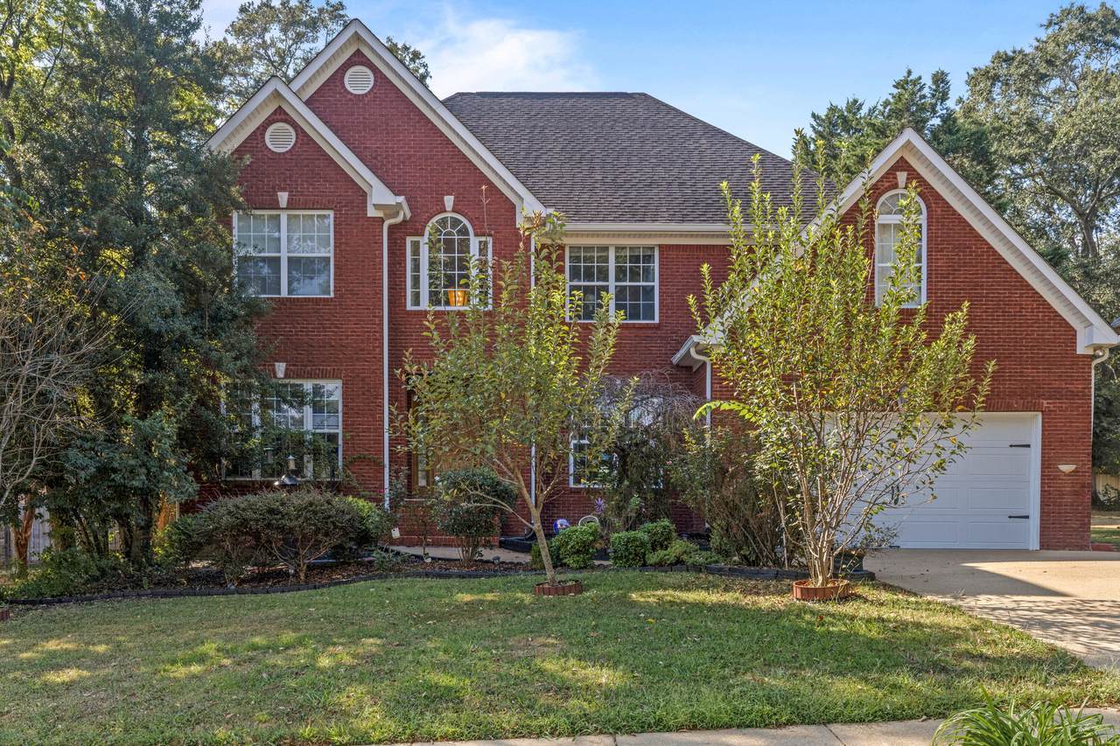
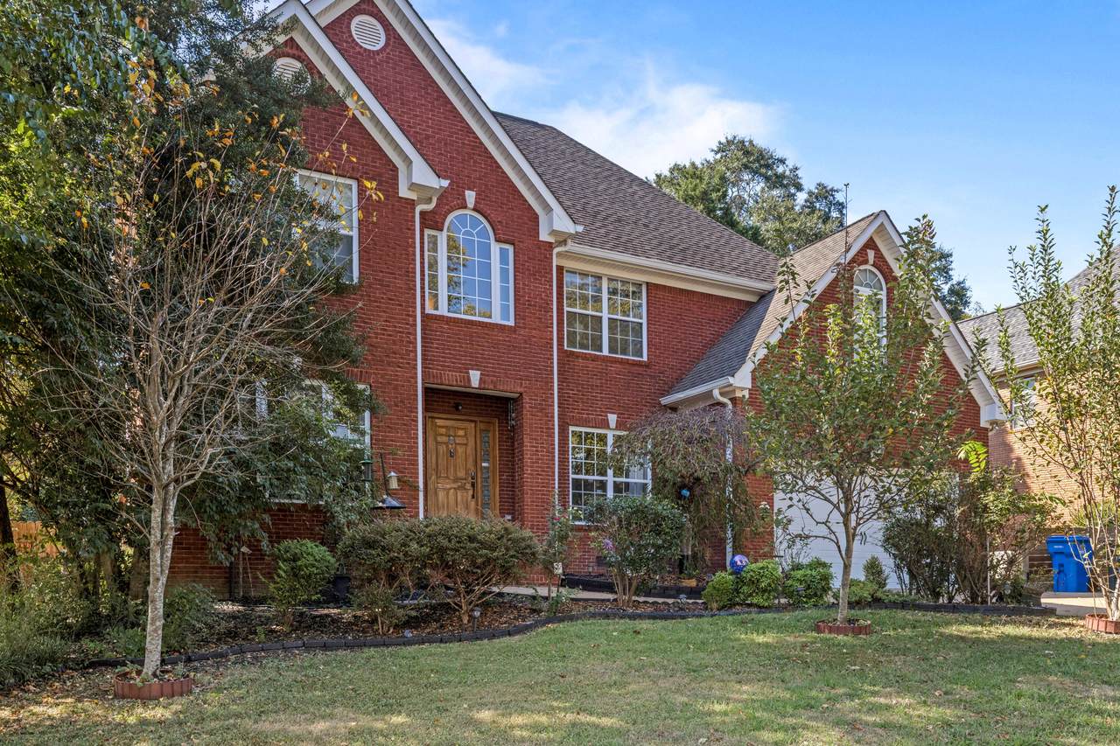
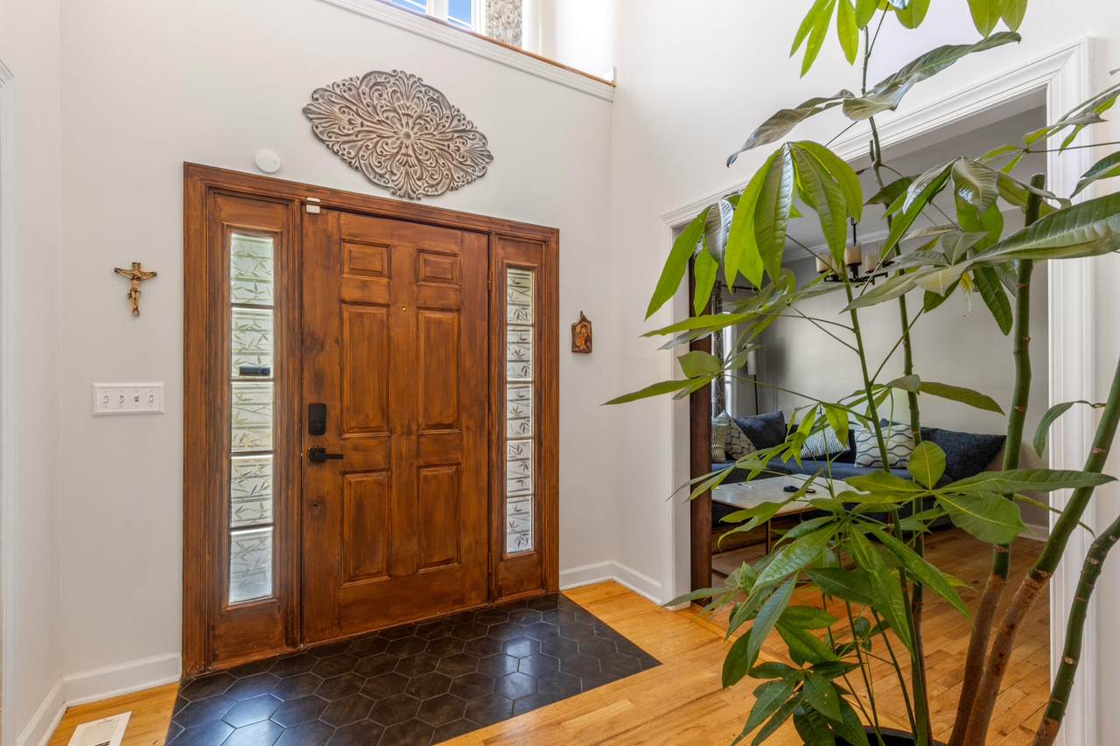
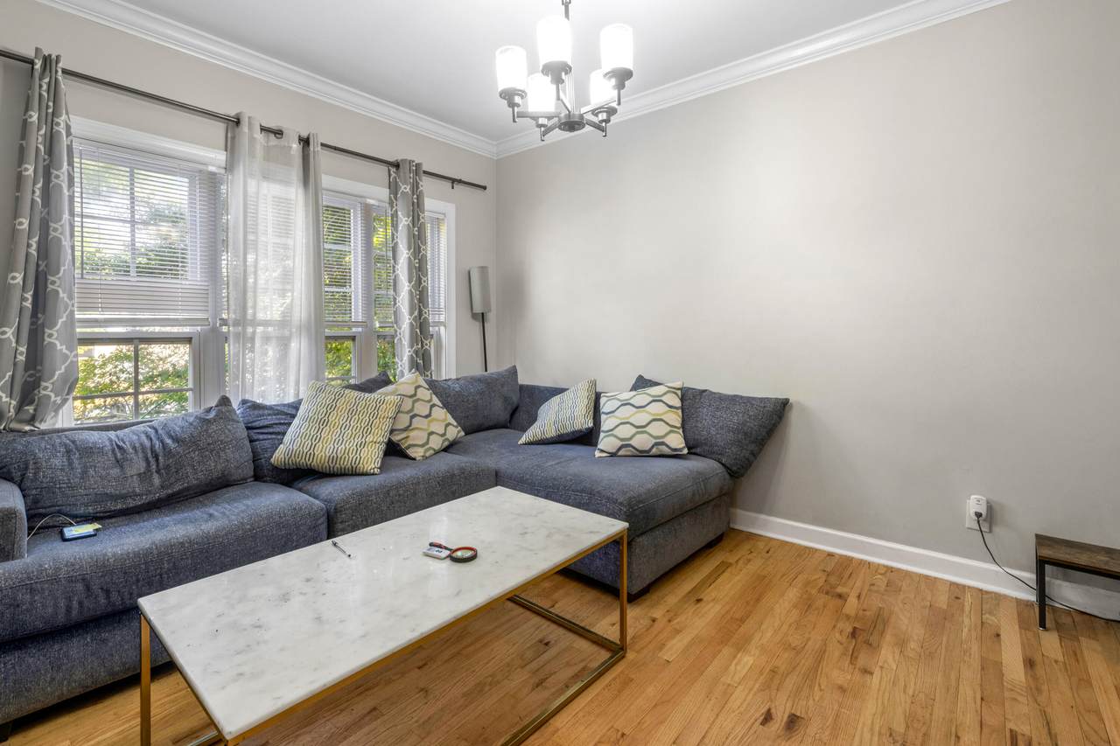
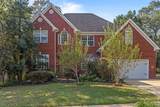
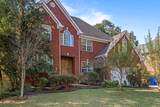
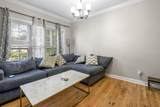
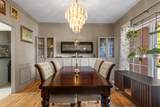
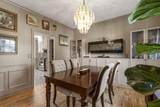
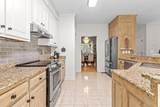
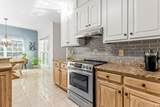
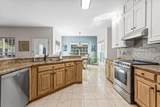
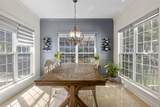
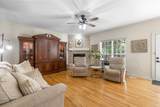
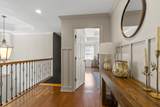
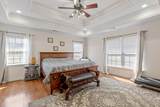
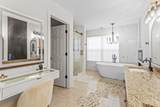
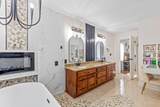
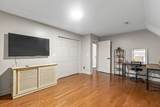
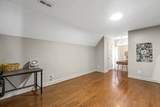
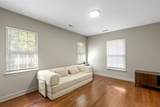
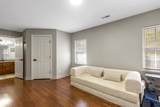
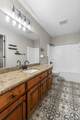
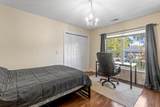
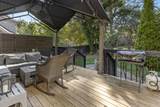
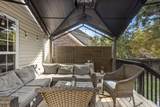
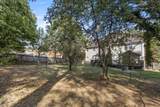
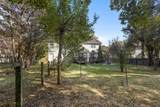
Beautiful 3/4-brick Hixson home located on a quiet cul-de-sac street, minutes from shopping, restaurants, Memorial Hospital, and acres of trails at Greenway Farms. The spacious floor plan is ideal for both everyday living and entertaining, featuring a separate dining room, family room/home office, and a living room open to the kitchen with a breakfast nook for casual dining. The living room opens to a level, fenced backyard with a spacious deck and gazebo, creating a great outdoor space to relax or entertain. All four bedrooms are located upstairs, including a spacious primary suite and three additional bedrooms that share a full bathroom. The home features beautiful moldings, four fireplaces, and a move-in-ready interior. Recent updates include a newer main-level HVAC system and water heater. 6-month minimum lease required. Utilities and Wi-Fi are not included. Inquire today for an application!
-
4BEDS
-
N/AACRES
-
2BATHS
-
11/2 BATHS
School Information
Description
Beautiful 3/4-brick Hixson home located on a quiet cul-de-sac street, minutes from shopping, restaurants, Memorial Hospital, and acres of trails at Greenway Farms. The spacious floor plan is ideal for both everyday living and entertaining, featuring a separate dining room, family room/home office, and a living room open to the kitchen with a breakfast nook for casual dining. The living room opens to a level, fenced backyard with a spacious deck and gazebo, creating a great outdoor space to relax or entertain. All four bedrooms are located upstairs, including a spacious primary suite and three additional bedrooms that share a full bathroom. The home features beautiful moldings, four fireplaces, and a move-in-ready interior. Recent updates include a newer main-level HVAC system and water heater. 6-month minimum lease required. Utilities and Wi-Fi are not included. Inquire today for an application!

4897 Hampshire Place Hixson, TN 37343
Property Description
Architectural Style [] Attached Garage YN Yes Carport YN No Construction Materials Brick Exterior Features Rain Gutters Fencing FencedWood Fencing Fenced Yes Foundation Details Block Garage YN Yes Lot Features Gentle SlopingLevel Other Structures [] Parking Features DrivewayGarageGarage Door Opener Patio And Porch Features DeckPatioPorchPorch - CoveredOther Pool Features None Pool Features None Yes Roof Shingle Roof Shingle Yes Structure Type [] View [] View YN No Waterfront Features [] Waterfront YN No
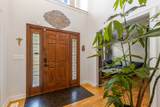
Accessibility Features [] Appliances WasherRefrigeratorMicrowaveFree-Standing Electric RangeElectric Water HeaterElectric RangeDryerDishwasher Basement Crawl Space Basement YN No Building Area Total 2966 Cooling Central AirMulti Units Cooling YN Yes Fireplace Features BathDining RoomElectricFamily RoomGas LogLiving Room Fireplace YN Yes Fireplaces Total 4 Flooring HardwoodTile Heating CentralNatural Gas Heating YN Yes Interior Features Breakfast NookCathedral Ceiling(s)Ceiling Fan(s)Crown MoldingEat-in KitchenEntrance FoyerGranite CountersHigh CeilingsOpen FloorplanPantrySeparate Dining RoomSeparate ShowerTub/shower ComboWalk-In Closet(s)Whirlpool Tub Laundry Features Electric Dryer HookupGas Dryer HookupMain LevelWasher Hookup Levels Two Rooms Living Room (First Level) Dining Room (First Level) Family Room (First Level) Kitchen (First Level) Bathroom (First Level) Laundry (First Level) Primary Bedroom (Second Level) Primary Bathroom (Second Level) Bedroom (Second Level) Bedroom (Second Level) Bedroom (Second Level) Bathroom (Second Level) Window Features Insulated Windows
Additional Parcels YN No Association Amenities [] Association YN2 No Community Features SidewalksStreet Lights Green Energy Efficient [] Green Energy Generation [] New Construction YN No Other Equipment None Property Sub Type Single Family Residence Security Features Smoke Detector(s) Senior Community YN No Sewer Public Sewer Special Listing Conditions [] Tax Annual Amount 4313.15 Utilities Cable AvailableElectricity ConnectedNatural Gas ConnectedSewer ConnectedWater Connected Utilities Sewer Connected Yes Water Source Public

Listing information © 2026 The Multiple Listing Service of Chattanooga, Inc.
Listing courtesy of Keller Williams Realty: 423-664-1900.
