







Description
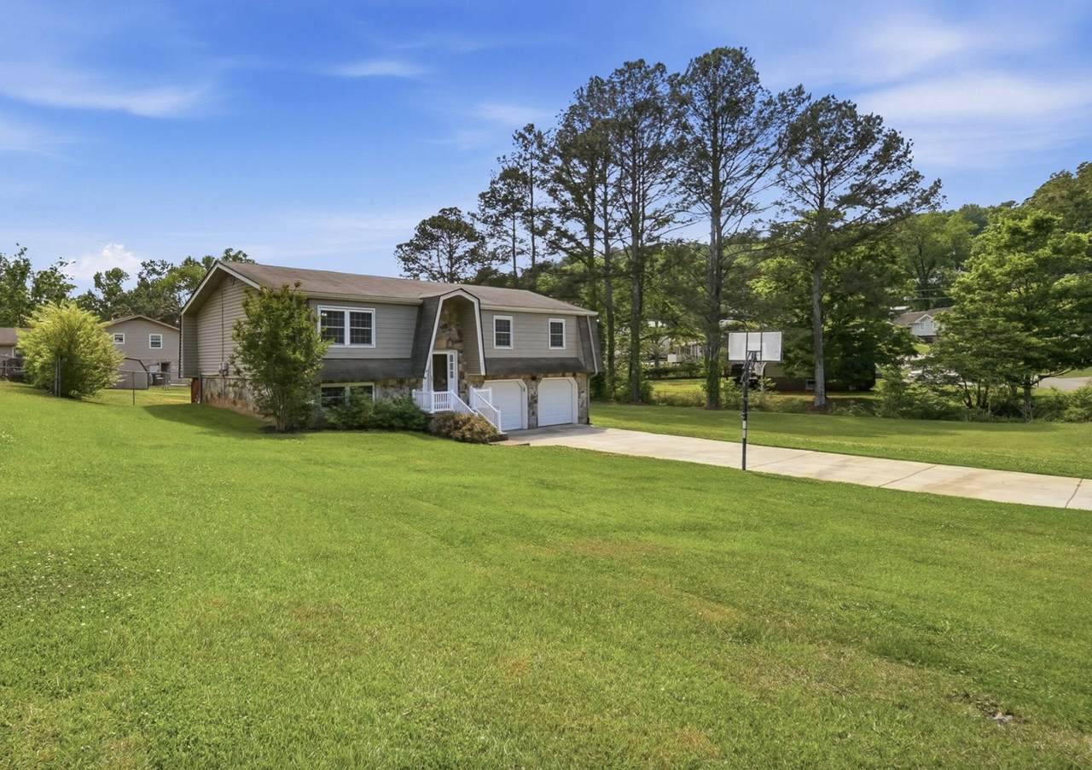
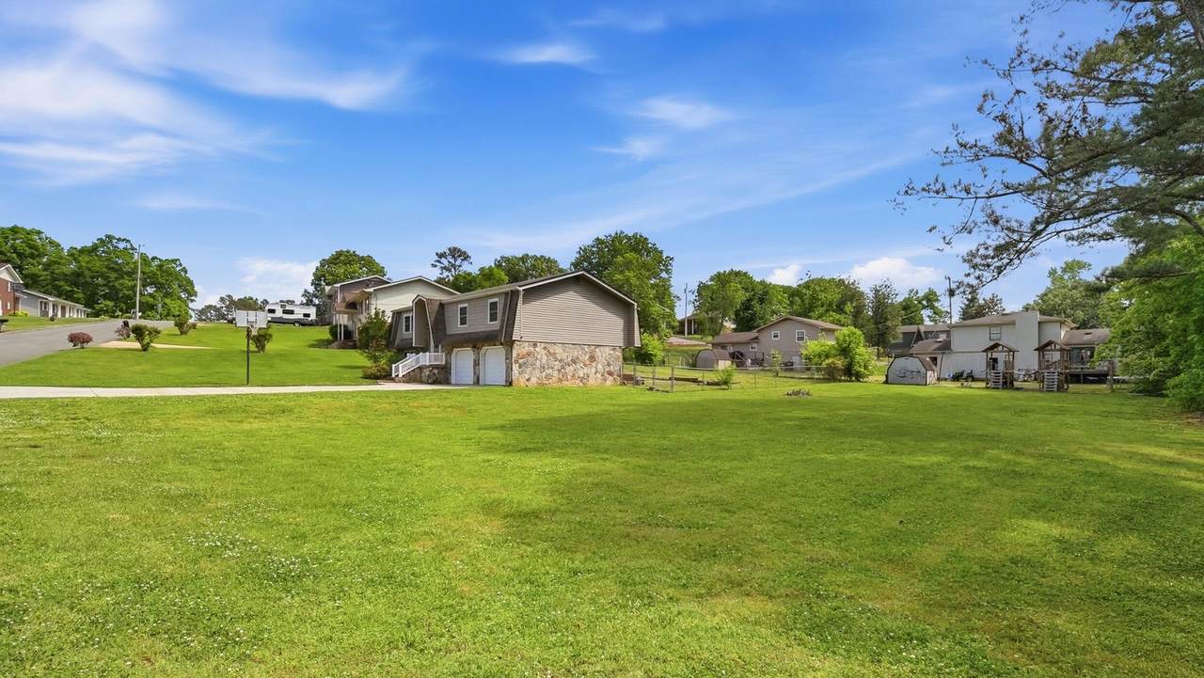
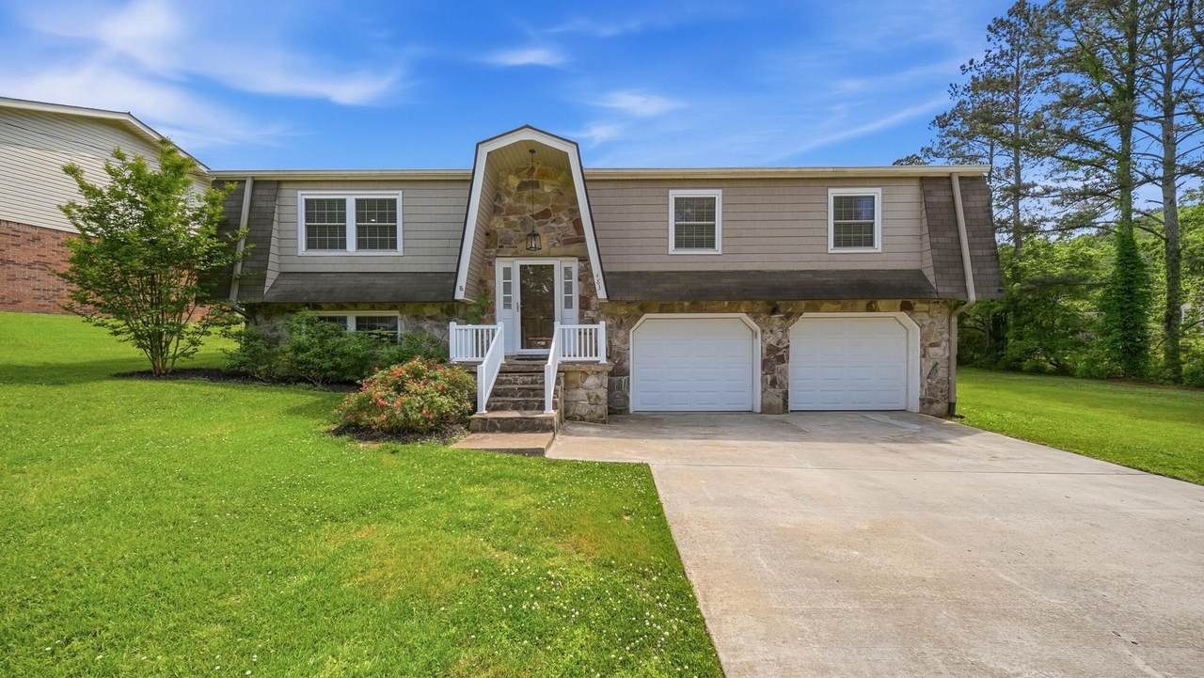
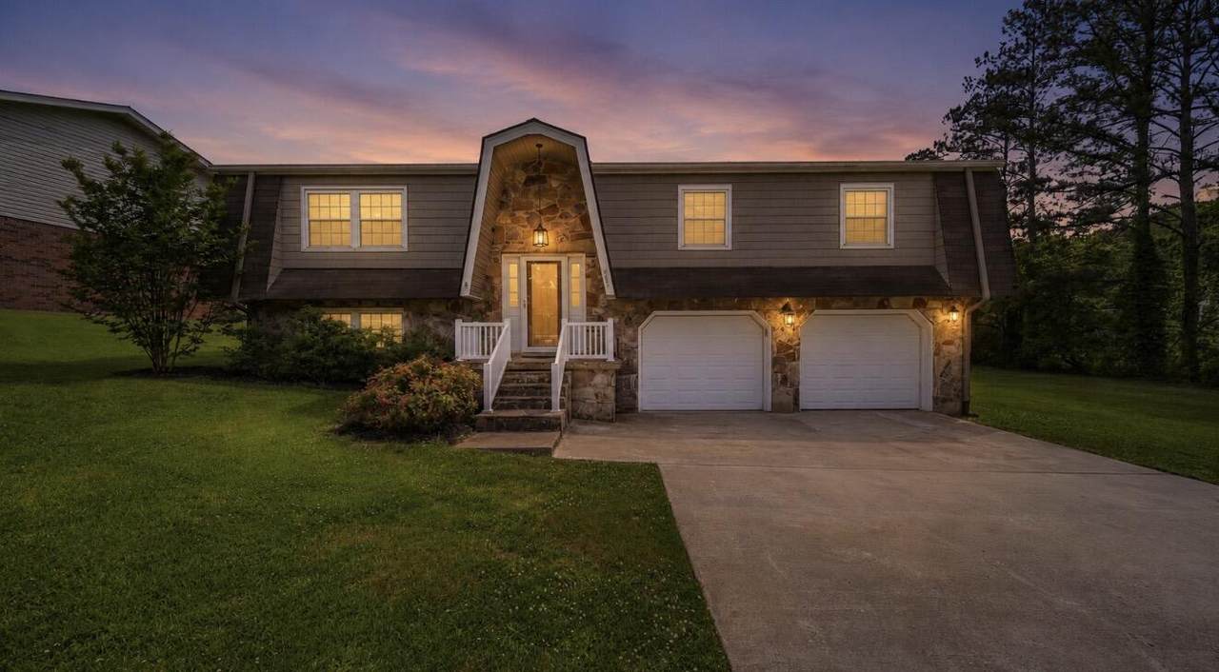
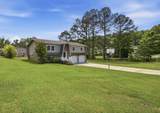
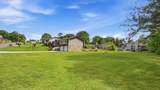
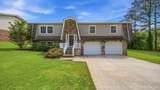
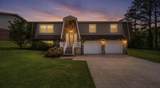
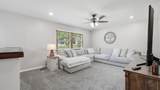
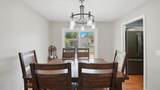
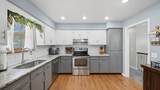
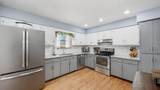
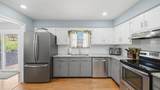
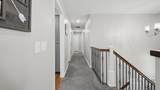
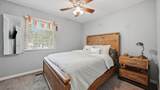
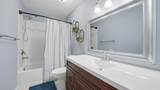
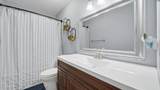
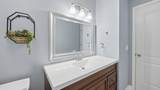
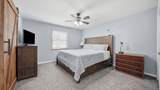
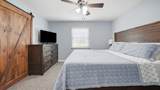
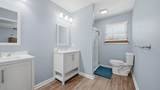
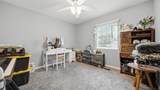
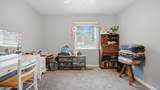
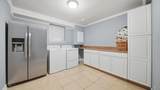
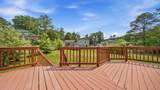
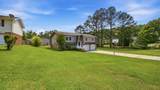
Back on the marker at NO fault to seller, and priced UNDER recent appraised value! Seller is offering a one-year temporary rate buy down with their preferred lender! This would save about $210/mo for the first year! Welcome home to this updated 4-bedroom property sitting on a spacious double lot. From the moment you arrive, you'll notice the long paved driveway, fenced backyard, and multiple outdoor spaces including a large deck and concrete patio-perfect for entertaining or everyday living. Inside, you're greeted by a split-level foyer with updated lighting and staircase details. The kitchen features granite countertops, stainless steel appliances, and plenty of cabinet space. The primary suite offers a double vanity and a custom barn door. There is a large laundry room complete with cabinetry and countertop space. Additional highlights include a finished basement, adding flexible space for a second living area, office, or guest setup. Conveniently located just minutes from I-75 and Hamilton Place.
-
4BEDS
-
0.6ACRES
-
2BATHS
-
01/2 BATHS
-
1,900SQFT
-
$174$/SQFT
School Information
Description
Back on the marker at NO fault to seller, and priced UNDER recent appraised value! Seller is offering a one-year temporary rate buy down with their preferred lender! This would save about $210/mo for the first year! Welcome home to this updated 4-bedroom property sitting on a spacious double lot. From the moment you arrive, you'll notice the long paved driveway, fenced backyard, and multiple outdoor spaces including a large deck and concrete patio-perfect for entertaining or everyday living. Inside, you're greeted by a split-level foyer with updated lighting and staircase details. The kitchen features granite countertops, stainless steel appliances, and plenty of cabinet space. The primary suite offers a double vanity and a custom barn door. There is a large laundry room complete with cabinetry and countertop space. Additional highlights include a finished basement, adding flexible space for a second living area, office, or guest setup. Conveniently located just minutes from I-75 and Hamilton Place.

483 Foster Drive Ringgold, GA 30736
Property Description
Architectural Style Split Foyer Attached Garage YN Yes Carport YN No Construction Materials StoneVinyl Siding Exterior Features Rain GuttersSmart Camera(s)/Recording Fencing Fenced Fencing Fenced Yes Foundation Details Block Garage YN Yes Lot Features Back YardLevel Other Structures [] Parking Features BasementConcreteDrivewayGarageGarage Faces Front Patio And Porch Features PorchPorch - CoveredRear Porch Pool Features [] Roof Shingle Roof Shingle Yes Structure Type [] View [] View YN No Waterfront Features [] Waterfront YN No
Accessibility Features [] Appliances RefrigeratorFree-Standing Electric RangeElectric Water HeaterDishwasher Basement FinishedFull Basement YN Yes Building Area Total 1900 Cooling Central AirElectric Cooling YN Yes Fireplace Features [] Fireplace YN No Flooring CarpetHardwoodTile Heating CentralElectric Heating YN Yes Interior Features Ceiling Fan(s)Granite CountersPantrySeparate Dining RoomSeparate ShowerTub/shower Combo Laundry Features Laundry Room Levels Multi/Split Rooms Living Room (First Level) Dining Room (First Level) Bathroom (First Level) Bathroom (First Level) Bedroom (First Level) Bedroom (First Level) Primary Bedroom (First Level) Laundry (Basement Level) Family Room (Basement Level) Window Features Insulated WindowsVinyl Frames
Additional Parcels YN No Association Amenities [] Association YN2 No Auction YN2 No Community Features [] Grazing Permits BLMYN No Grazing Permits Private YN No Green Energy Efficient [] Green Energy Generation [] Green Sustainability [] Green Water Conservation [] Listing Terms CashConventionalFHAUSDA LoanVA Loan New Construction YN No Other Equipment [] Property Sub Type Single Family Residence Security Features [] Senior Community YN No Sewer Public Sewer Special Listing Conditions [] Tax Annual Amount 2004.57 Utilities Cable AvailableElectricity AvailablePhone AvailableSewer Connected Utilities Sewer Connected Yes Water Source Public

Listing information © 2026 The Multiple Listing Service of Chattanooga, Inc.
Listing courtesy of The Source Real Estate Group: 423-654-7055.
