

Description
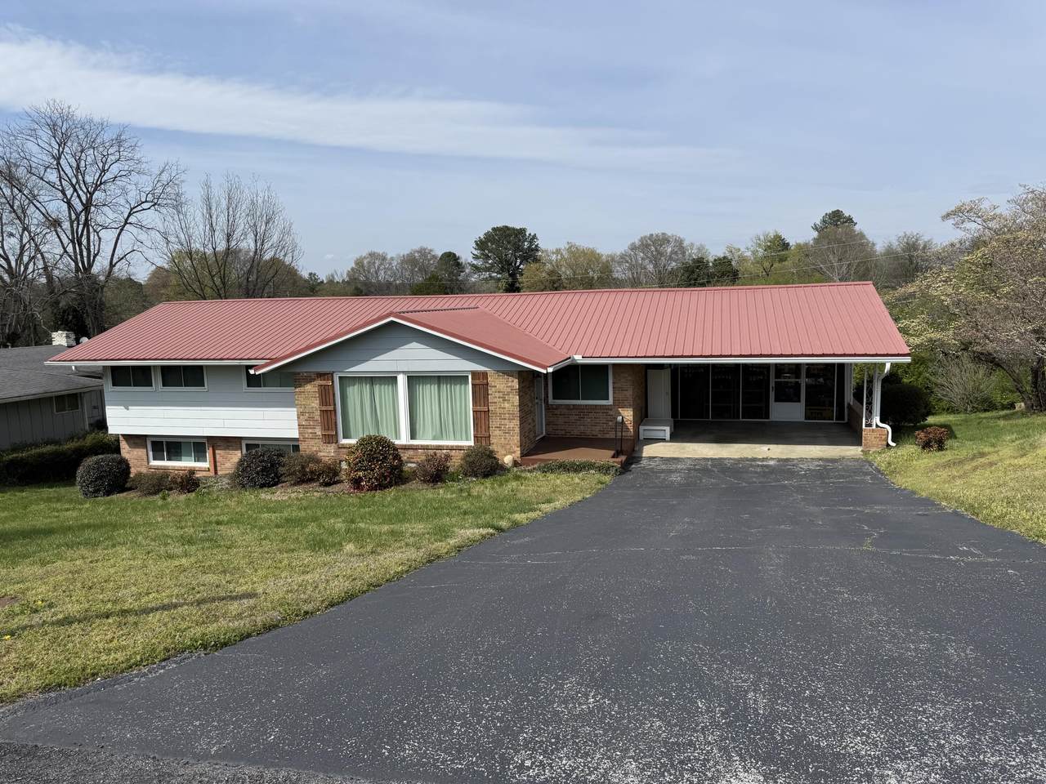
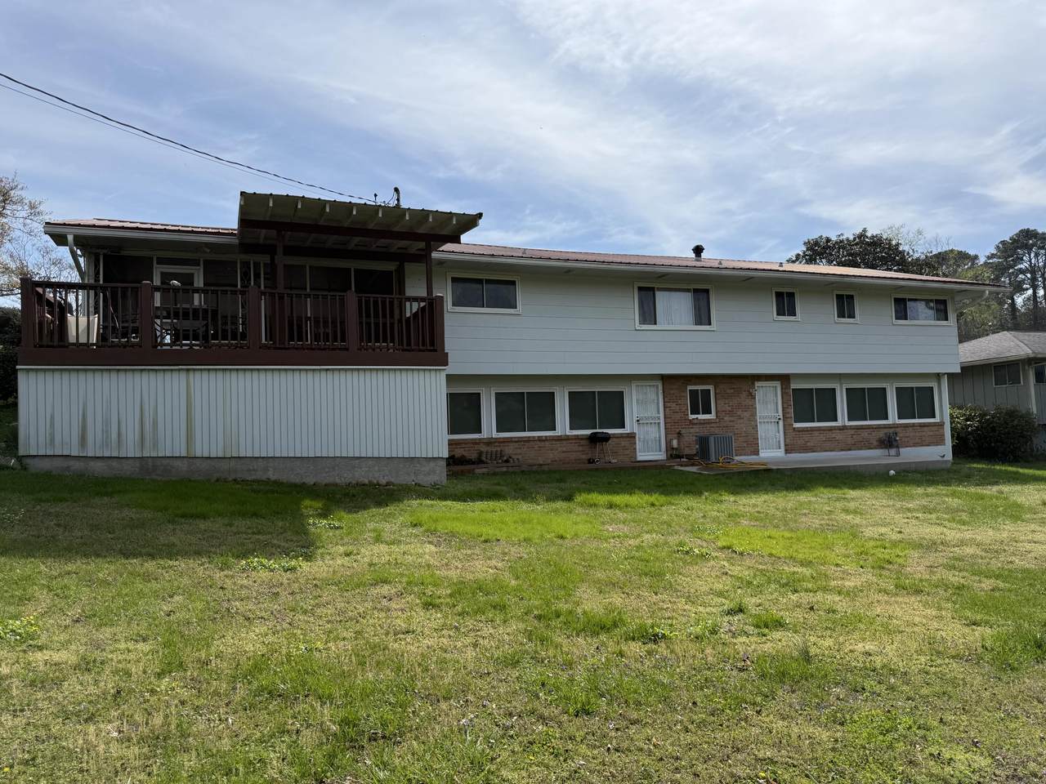
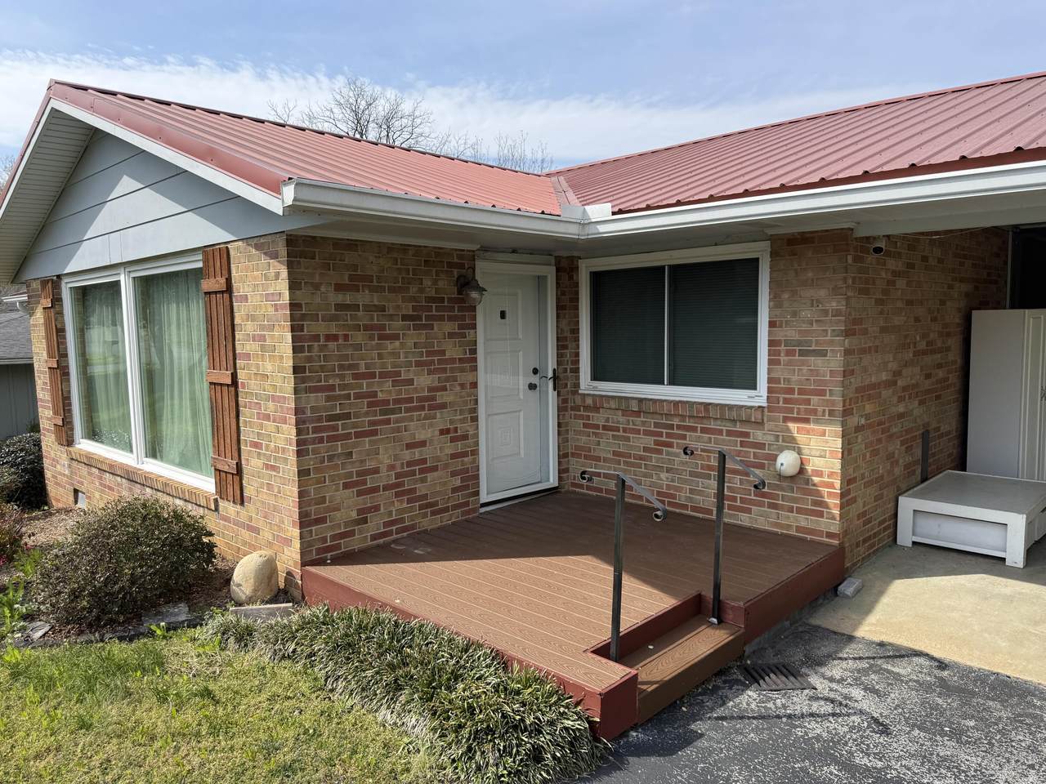
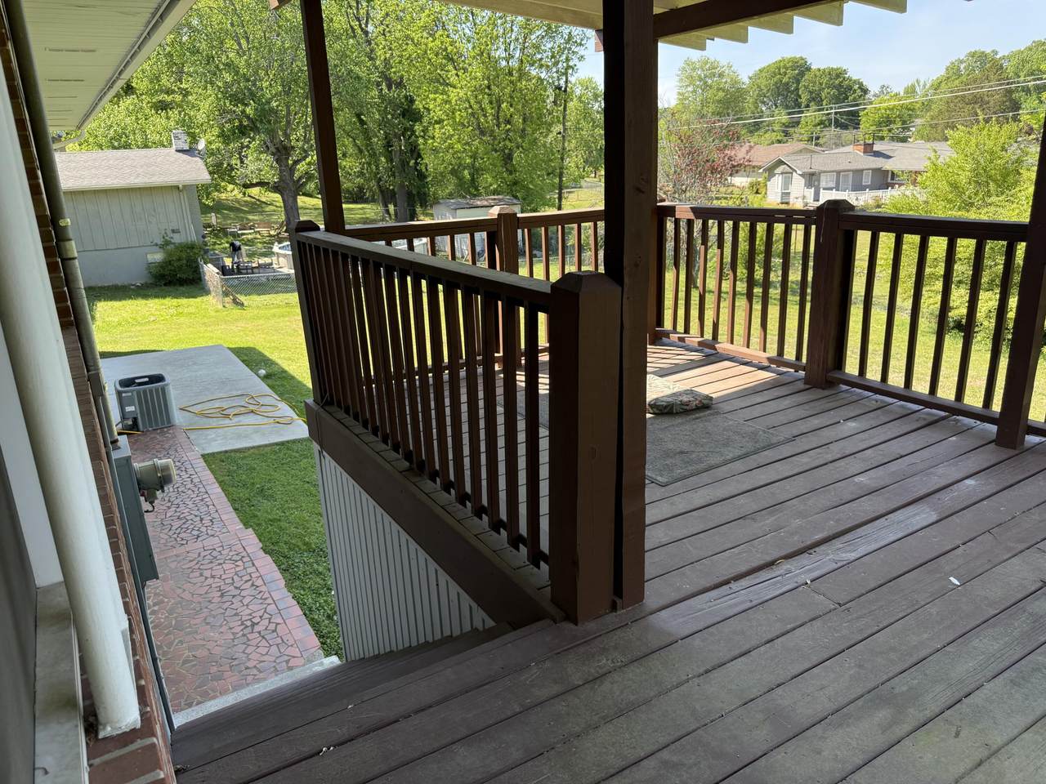
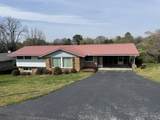
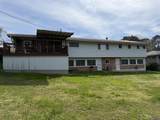
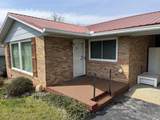
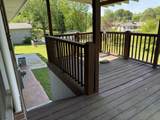
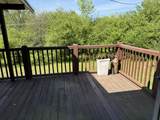
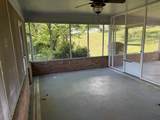
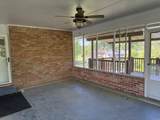
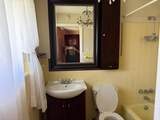
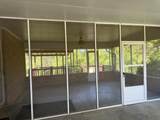
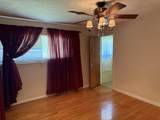
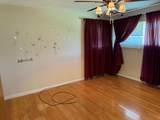
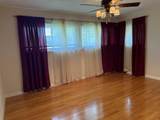
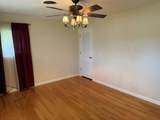
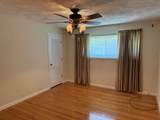
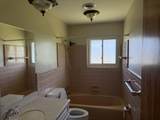
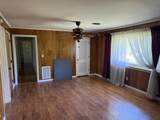
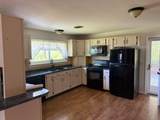
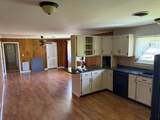
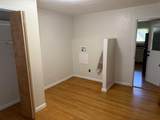
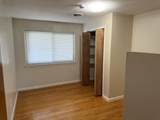
Back on the Market!! The owners of this well-maintained mid-century home are ready for the next stage in life. This home boast large bedrooms, large living and dining areas, and a screened porch! The above grade daylight in-law-suite large one-bedroom, Dine in kitchen and full bathroom. The basement also has a large workshop area for the handy person. The back yard is large, fenced and level. The bathrooms have retro colored tile and matching fixtures that are in excellent condition. We believe in full disclosure. After inspection some structural issues were found in this 70+ year old home, to be expected. The issues have been reviewed by a structural engineer, and a plan is in place to correct them under their supervision. The area of concern is in the workshop area of the basement.
-
4BEDS
-
0.37ACRES
-
3BATHS
-
01/2 BATHS
-
2,488SQFT
-
$153$/SQFT
School Information
Description
Back on the Market!! The owners of this well-maintained mid-century home are ready for the next stage in life. This home boast large bedrooms, large living and dining areas, and a screened porch! The above grade daylight in-law-suite large one-bedroom, Dine in kitchen and full bathroom. The basement also has a large workshop area for the handy person. The back yard is large, fenced and level. The bathrooms have retro colored tile and matching fixtures that are in excellent condition. We believe in full disclosure. After inspection some structural issues were found in this 70+ year old home, to be expected. The issues have been reviewed by a structural engineer, and a plan is in place to correct them under their supervision. The area of concern is in the workshop area of the basement.

4809 Shorewood Drive Chattanooga, TN 37416
Property Description
Architectural Style Contemporary Attached Garage YN No Carport Spaces 2 Carport YN Yes Construction Materials Fiber Cement Exterior Features Private Yard Fencing Back YardChain LinkPartial Foundation Details Block Garage YN No Lot Features Back YardFront Yard Other Structures Shed(s) Parking Features AsphaltOff StreetPaved Patio And Porch Features DeckPorch - CoveredPorch - ScreenedRear PorchSide Porch Pool Features [] Roof Metal Roof Metal Yes Spa YN No Structure Type House View [] View YN No Waterfront Features [] Waterfront YN No
Accessibility Features Accessible Central Living Area Appliances Free-Standing RefrigeratorElectric Cooktop Basement Partially Finished Basement YN Yes Building Area Total 2488 Cooling Central AirElectric Cooling YN Yes Fireplace Features [] Fireplace YN No Flooring LaminateTileWood Heating CentralElectric Heating YN Yes Interior Features Tub/shower Combo Laundry Features Laundry Room Levels One Rooms Primary Bedroom (First Level) Dining Room (First Level) Bathroom (First Level) Dining Room (First Level) Bedroom (First Level) Bedroom (First Level) Bedroom (Basement Level) Bathroom (Basement Level) Bath Half (First Level) Kitchen (First Level) Laundry (First Level) Living Room (Basement Level) Kitchen (Basement Level) Workshop (Basement Level) Window Features []
Additional Parcels YN No Association Amenities [] Association YN2 No Auction YN2 No Community Features [] Grazing Permits BLMYN No Grazing Permits Private YN No Green Energy Efficient [] Green Energy Generation [] Green Sustainability [] Green Water Conservation [] Listing Terms CashConventionalFHAVA Loan New Construction YN No Other Equipment [] Property Sub Type Single Family Residence Security Features [] Senior Community YN No Sewer Public Sewer Special Listing Conditions [] Tax Annual Amount 2167.37 Utilities Cable AvailableElectricity ConnectedNatural Gas AvailablePhone AvailableSewer ConnectedWater Connected Utilities Sewer Connected Yes Water Source Public

Listing information © 2026 The Multiple Listing Service of Chattanooga, Inc.
Listing courtesy of RE/MAX Properties: 423-894-2900.
