

Description
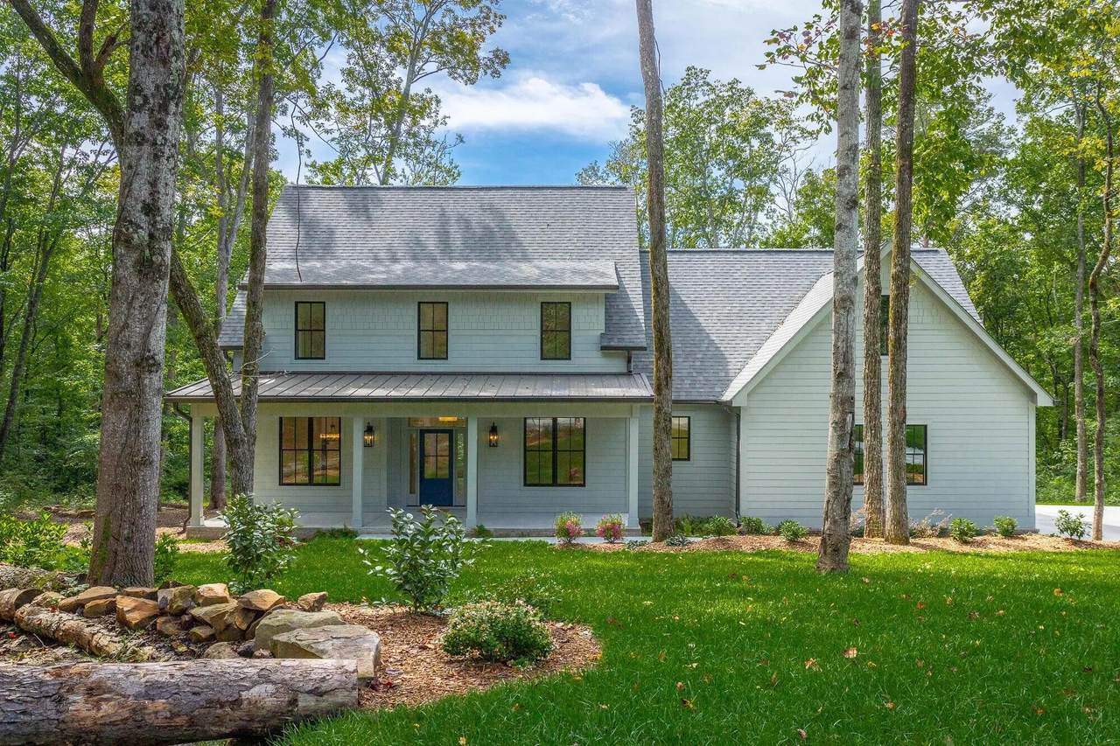
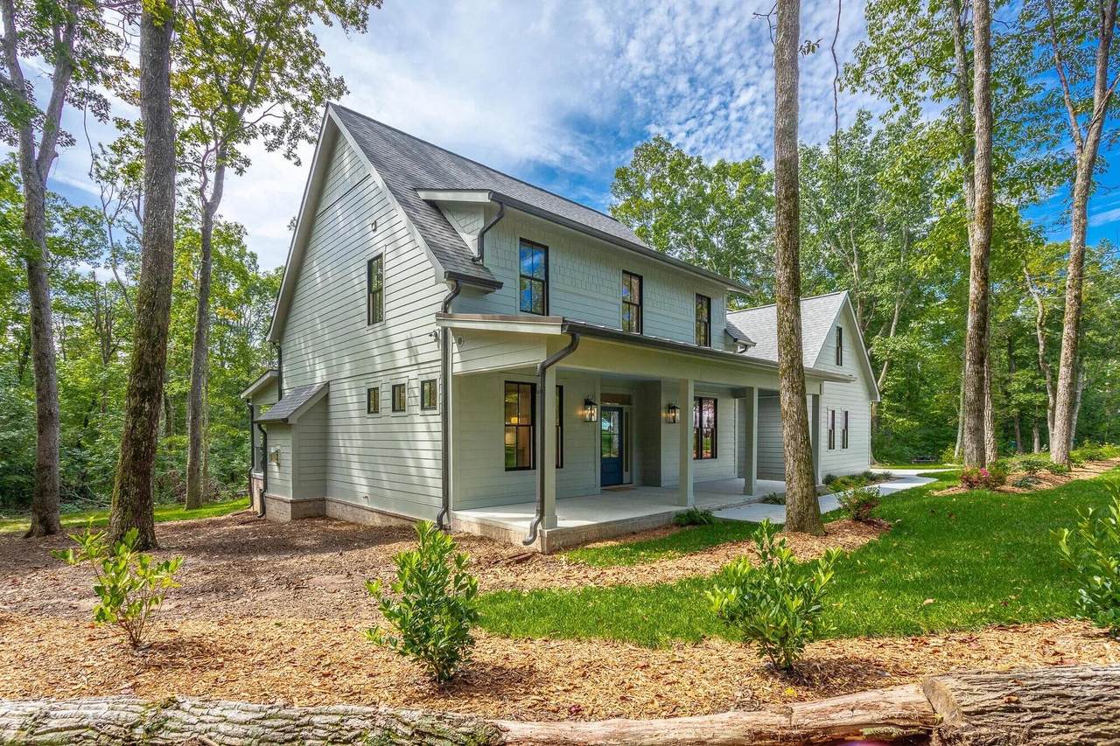
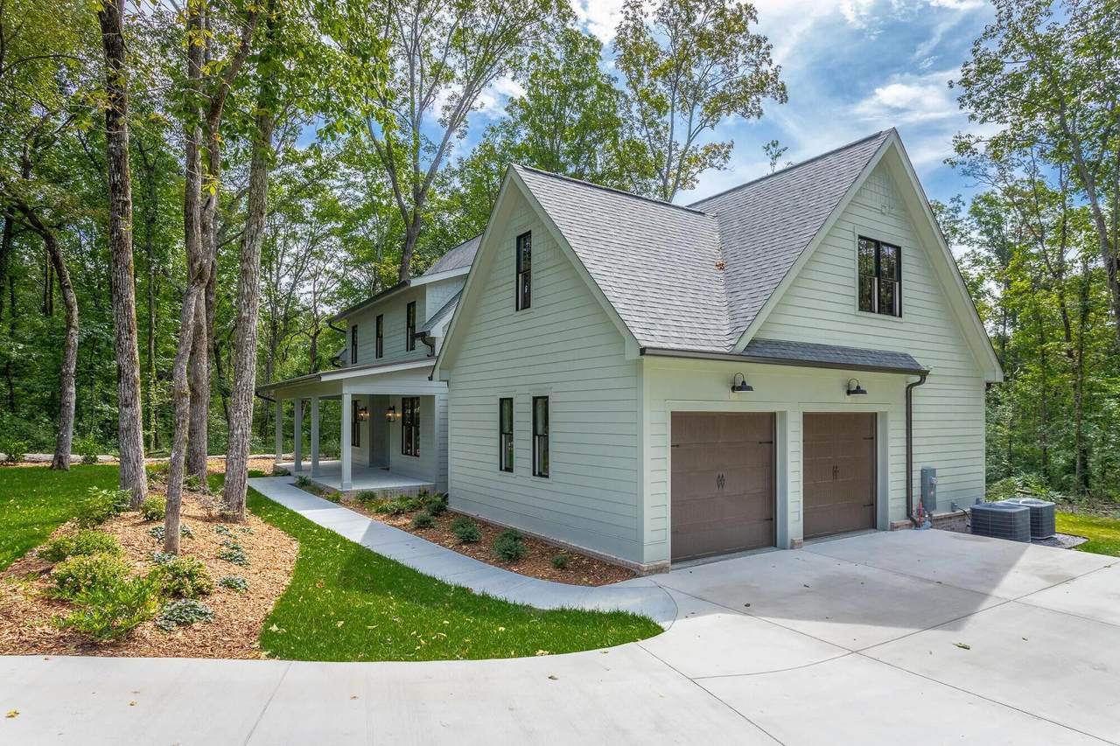
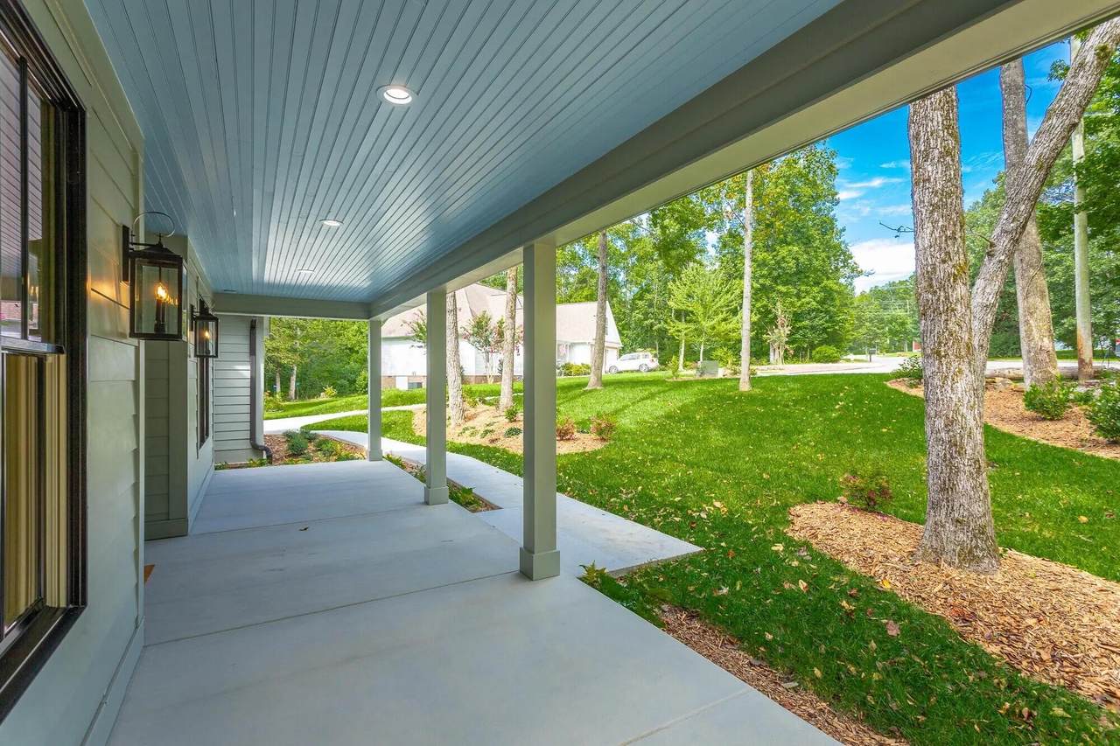
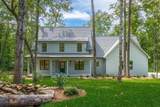
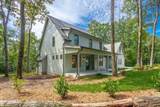
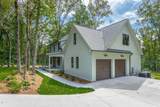
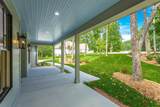
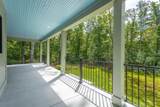
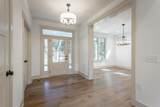
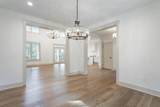
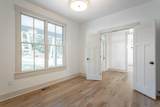
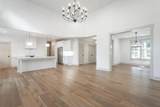
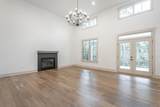
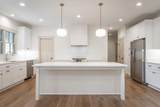
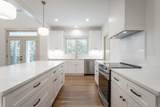
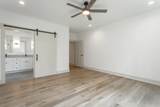
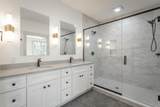
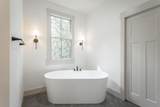
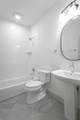
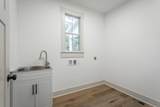
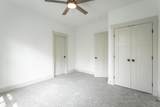
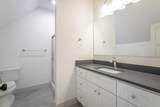
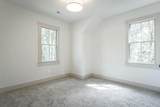
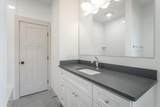
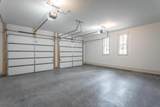
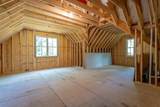
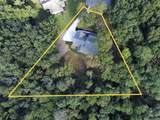
Recently constructed home on a quiet cul-de-sac located in a peaceful, established Signal Mountain neighborhood. Generous interior living spaces flow out to ample front and back porches. The gracious entry hall, with dining and office/flex off to each side, opens to the expansive living and kitchen area. Plenty of natural light and a direct fireplace add to the lovely atmosphere. Kitchen has timeless, quartz countertops, walk-in pantry, counter, depth, fridge, and abundant cabinet space. Versatile island provides a huge work surface and additional seating area. Main level master suite has a luxurious bathroom, complete with double sinks, double shower, soaking tub, and large walk-in closet. A first floor full hall bath, and a spacious laundry room with laundry sink adds to the easy livability. Upstairs there are two bedrooms that share a half bath, and a third bedroom has its own private bathroom. A large unfinished bonus room at approximately 500 more square feet and provides many options for storage or future living space. Details include premium engineered, hardwood floors, fiber, cement, siding, and encapsulated crawlspace. Two bay side, entry garage, beautiful landscaping, and large yard, add to the home's appeal.
-
4BEDS
-
0.86ACRES
-
4BATHS
-
01/2 BATHS
-
3,049SQFT
-
$239$/SQFT
School Information
Description
Recently constructed home on a quiet cul-de-sac located in a peaceful, established Signal Mountain neighborhood. Generous interior living spaces flow out to ample front and back porches. The gracious entry hall, with dining and office/flex off to each side, opens to the expansive living and kitchen area. Plenty of natural light and a direct fireplace add to the lovely atmosphere. Kitchen has timeless, quartz countertops, walk-in pantry, counter, depth, fridge, and abundant cabinet space. Versatile island provides a huge work surface and additional seating area. Main level master suite has a luxurious bathroom, complete with double sinks, double shower, soaking tub, and large walk-in closet. A first floor full hall bath, and a spacious laundry room with laundry sink adds to the easy livability. Upstairs there are two bedrooms that share a half bath, and a third bedroom has its own private bathroom. A large unfinished bonus room at approximately 500 more square feet and provides many options for storage or future living space. Details include premium engineered, hardwood floors, fiber, cement, siding, and encapsulated crawlspace. Two bay side, entry garage, beautiful landscaping, and large yard, add to the home's appeal.

460 Spring Drive Signal Mountain, TN 37377
Property Description
Architectural Style Other Attached Garage YN Yes Carport YN No Construction Materials Brick Exterior Features Other Fencing [] Foundation Details Block Garage YN Yes Lot Features [] Other Structures [] Parking Features Other Patio And Porch Features [] Pool Features [] Roof MetalShingle Roof Metal Yes Roof Shingle Yes Structure Type [] View [] View YN No Waterfront Features [] Waterfront YN No
Accessibility Features [] Appliances Water HeaterRefrigeratorElectric RangeElectric OvenDisposalDishwasherConvection Oven Basement [] Basement YN No Building Area Total 3049 Cooling Central AirElectric Cooling YN Yes Fireplace Features [] Fireplace YN Yes Flooring CarpetTile Heating [] Interior Features Kitchen IslandWalk-In Closet(s)Wired for DataOther Laundry Features [] Levels [] Window Features []
Additional Parcels YN No Association Amenities [] Association YN2 No Auction YN2 No Community Features [] Grazing Permits BLMYN No Grazing Permits Private YN No Green Energy Efficient [] Green Energy Generation [] Green Sustainability [] Green Water Conservation [] Listing Terms CashConventionalVA Loan Miscellaneous Inclusions Entry listing only. MUST contact seller directly at (423-939-9392) for all showingsquestions and offers. Owner/Builder occupied. Do NOT use Broker Bay. New Construction YN No Other Equipment [] Property Sub Type Single Family Residence Security Features [] Senior Community YN No Sewer OtherSee Remarks Special Listing Conditions [] Tax Annual Amount 2515.22 Utilities Electricity AvailableWater Available Water Source OtherSee Remarks

Listing information © 2026 The Multiple Listing Service of Chattanooga, Inc.
Listing courtesy of Sell Your Home Services, LLC: 888-219-3009.
