
















Description
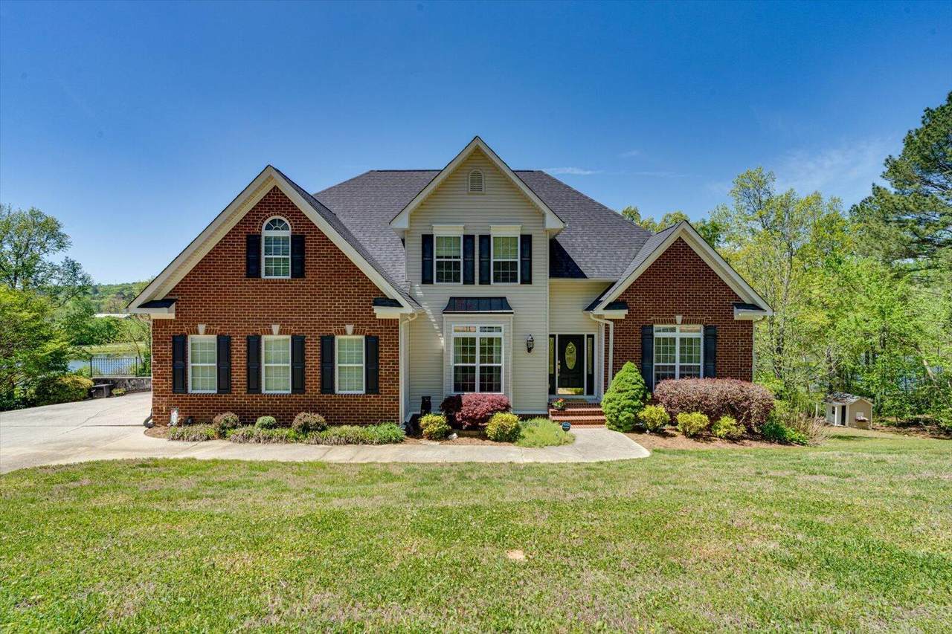
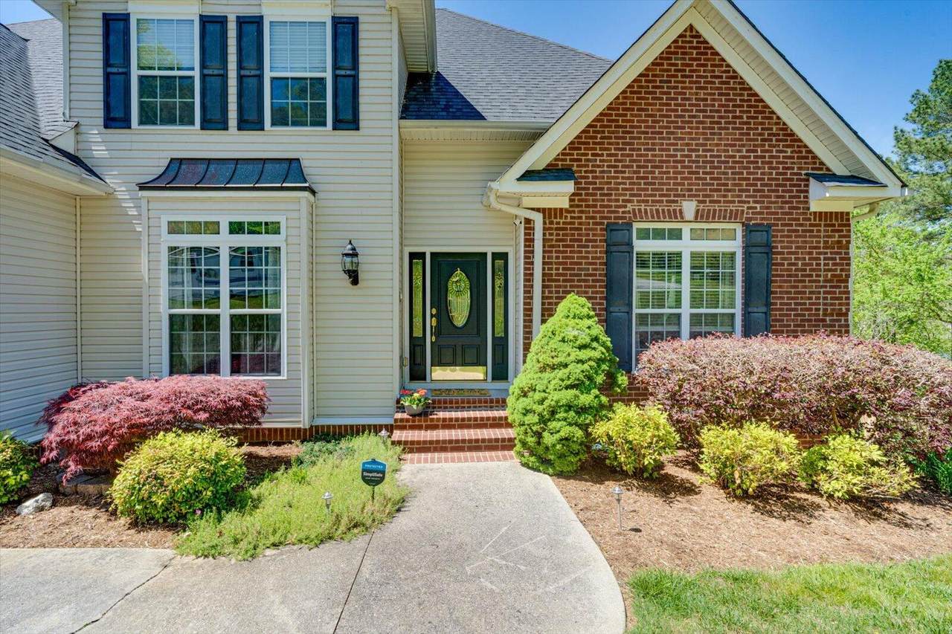
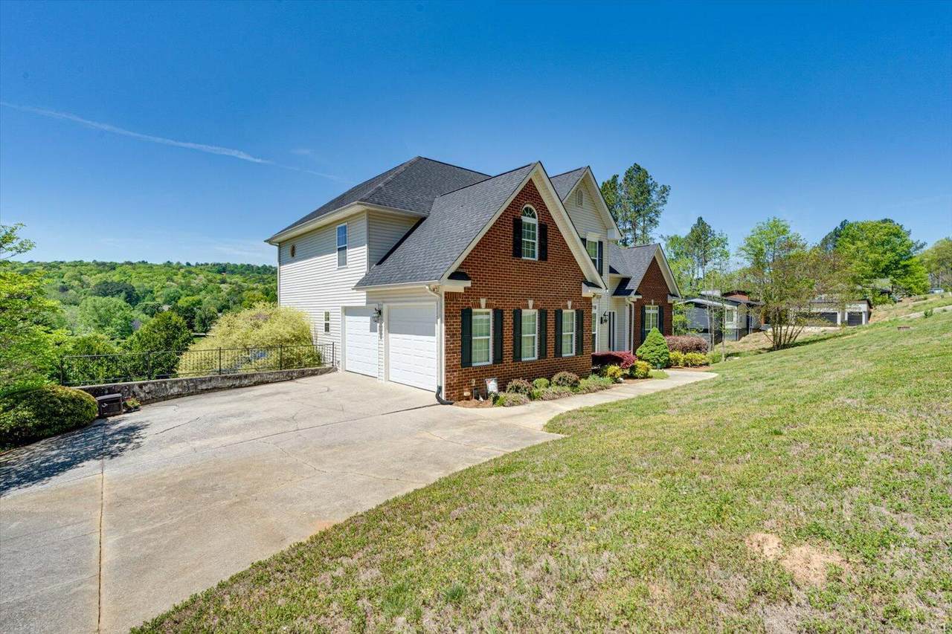
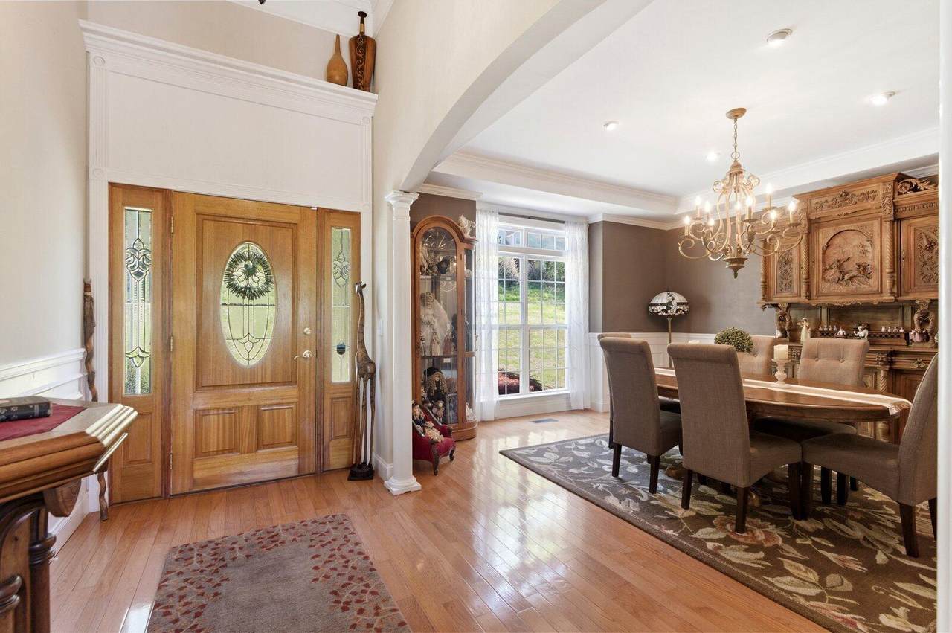
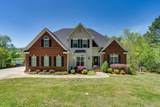
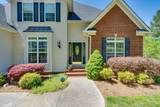
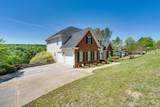
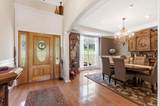
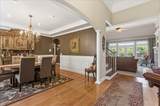
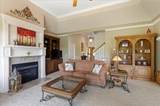
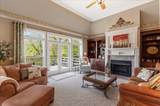
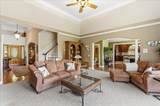
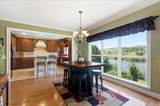
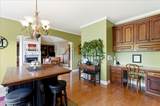
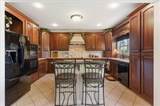
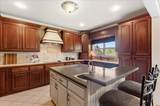
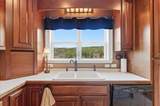
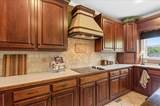
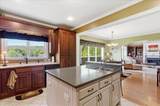
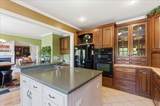
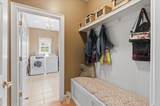
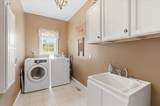
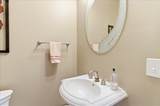
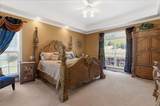
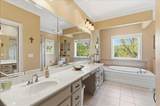
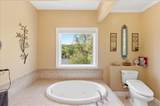
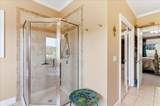
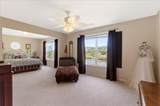
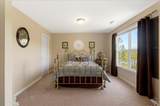
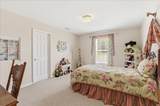
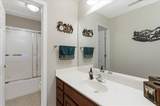
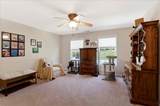
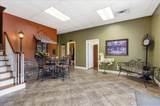
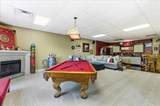
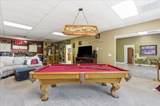
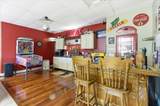
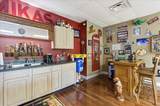
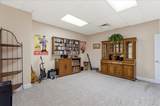
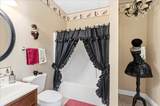
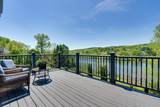
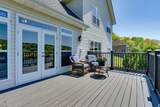
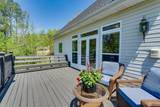
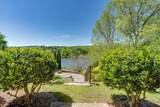
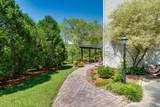
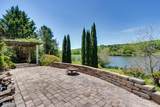
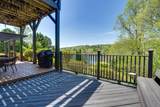
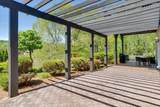
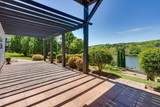
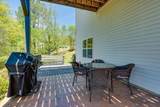
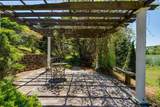
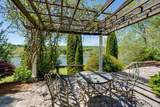
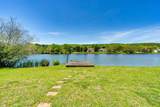
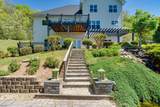
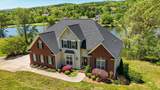
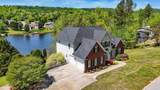
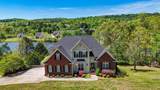
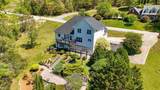
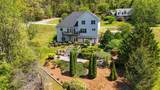
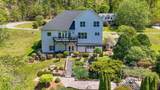
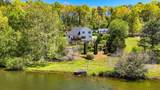
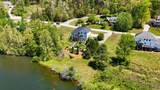
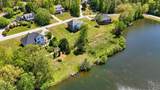
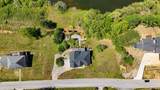
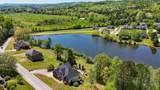
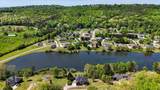
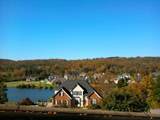
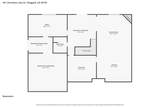
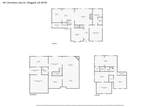
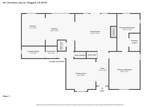
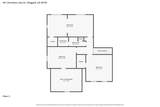
Experience everyday living that feels like a getaway. Situated on nearly one acre, this exceptional property is one of only 15 homes in the neighborhood with lake access. The residence offers 4 bedrooms, 3 full baths, 1 half bath, a dedicated office, a laundry room, a mud room, and a family/den area complete with a wet bar. The finished lower level provides flexibility and can function as a mother-in-law suite, featuring a spacious bedroom and private bathroom. The main-level owner's suite offers both privacy and convenience. Large windows throughout the home bring in abundant natural light and showcase serene lake and mountain views. The backyard is a true highlight, featuring a beautifully designed outdoor oasis with a cascading waterfall, mature landscaping, and stunning sunset views. Located in a highly walkable neighborhood and close to shopping, dining, and major conveniences, this home offers a rare combination of luxury, natural beauty, and everyday practicality.
-
4BEDS
-
0.93ACRES
-
3BATHS
-
11/2 BATHS
-
4,807SQFT
-
$145$/SQFT
School Information
Description
Experience everyday living that feels like a getaway. Situated on nearly one acre, this exceptional property is one of only 15 homes in the neighborhood with lake access. The residence offers 4 bedrooms, 3 full baths, 1 half bath, a dedicated office, a laundry room, a mud room, and a family/den area complete with a wet bar. The finished lower level provides flexibility and can function as a mother-in-law suite, featuring a spacious bedroom and private bathroom. The main-level owner's suite offers both privacy and convenience. Large windows throughout the home bring in abundant natural light and showcase serene lake and mountain views. The backyard is a true highlight, featuring a beautifully designed outdoor oasis with a cascading waterfall, mature landscaping, and stunning sunset views. Located in a highly walkable neighborhood and close to shopping, dining, and major conveniences, this home offers a rare combination of luxury, natural beauty, and everyday practicality.

451 Cherokee Lake Drive Ringgold, GA 30736
Property Description
Architectural Style [] Attached Garage YN Yes Carport YN No Construction Materials BrickVinyl SidingOther Exterior Features DockDock - StationaryLighting Exterior Features Dock Yes Exterior Features Dock Stationary Yes Exterior Features Lighting Yes Fencing [] Foundation Details Slab Garage YN Yes Lot Features Split Possible Other Structures [] Parking Features BasementGarage Door OpenerKitchen Level Patio And Porch Features DeckPatio Pool Features [] Roof Shingle Roof Shingle Yes Spa YN No Structure Type Free Standing Building View [] View YN Yes Waterfront Features River Access Waterfront YN Yes
Accessibility Features [] Appliances Wall OvenMicrowaveDishwasher Basement FinishedFull Basement YN Yes Building Area Total 4807 Cooling Central AirElectricMulti Units Cooling YN Yes Fireplace Features DenFamily RoomGas LogLiving Room Fireplace YN Yes Fireplaces Total 2 Flooring Hardwood Heating CentralElectric Heating YN Yes Interior Features Breakfast RoomCathedral Ceiling(s)Ceiling Fan(s)High CeilingsIn-Law FloorplanPantryPrimary DownstairsSeparate Dining RoomSeparate ShowerSplit BedroomsWalk-In Closet(s)Wet BarWhirlpool Tub Laundry Features Electric Dryer HookupGas Dryer HookupWasher Hookup Levels Two Rooms Great Room (First Level) Dining Room (First Level) Primary Bedroom (First Level) Bedroom (Second Level) Bedroom (Second Level) Bedroom (Second Level) Family Room (Basement Level) Exercise Room (Basement Level) Library (Basement Level) Laundry (First Level) Other Window Features Insulated WindowsWindow Treatments
Additional Parcels YN No Association Amenities [] Association Fee 435 Association Fee Frequency Annually Association YN2 Yes Auction YN2 No Community Features Pond Grazing Permits BLMYN No Grazing Permits Private YN No Green Energy Efficient [] Green Energy Generation [] Green Sustainability [] Green Water Conservation [] Listing Terms ConventionalOwner May Carry New Construction YN No Other Equipment [] Property Sub Type Single Family Residence Security Features Smoke Detector(s) Senior Community YN No Sewer Septic Tank Special Listing Conditions [] Structure Type Free Standing Building Yes Tax Annual Amount 4571.09 Utilities Electricity ConnectedUnderground Utilities Utilities Underground Utilities Yes Water Source Public Waterfront Features River Access Yes

Listing information © 2026 The Multiple Listing Service of Chattanooga, Inc.
Listing courtesy of Premier Property Group Inc.: 423-402-0259.
