











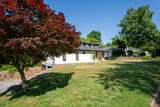
Description
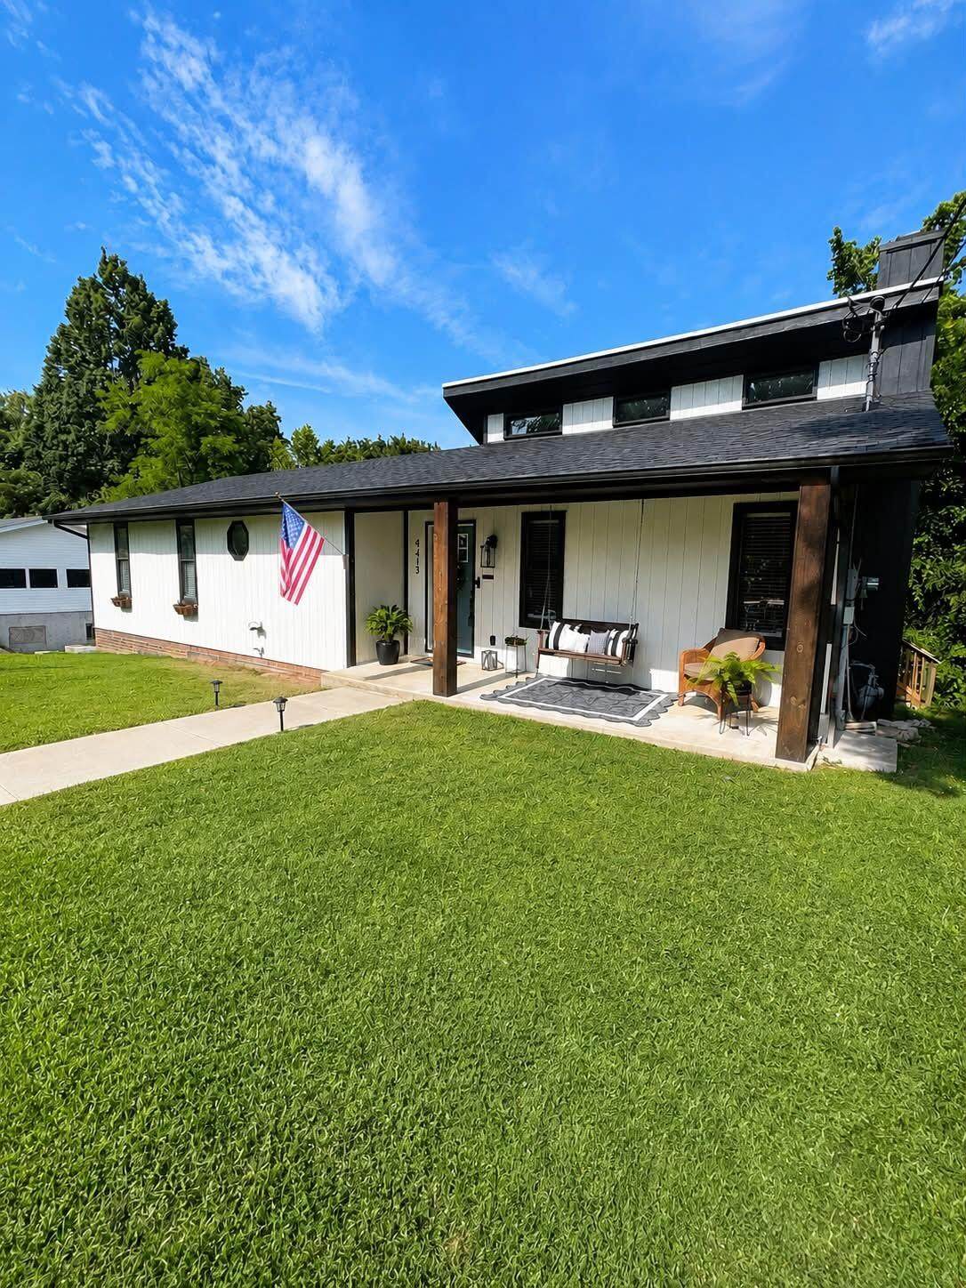
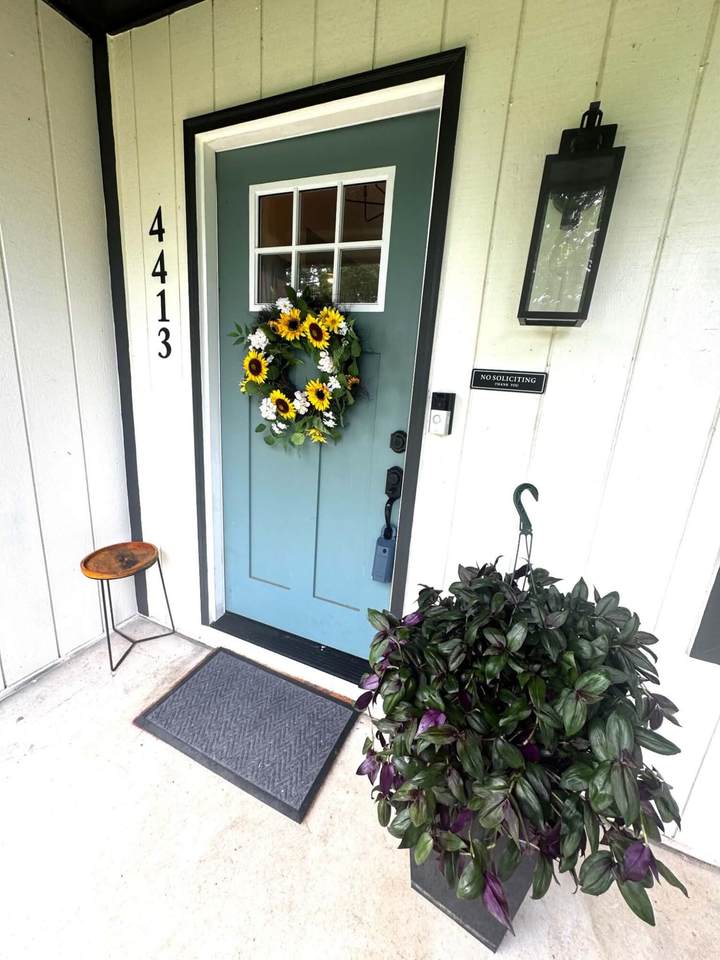
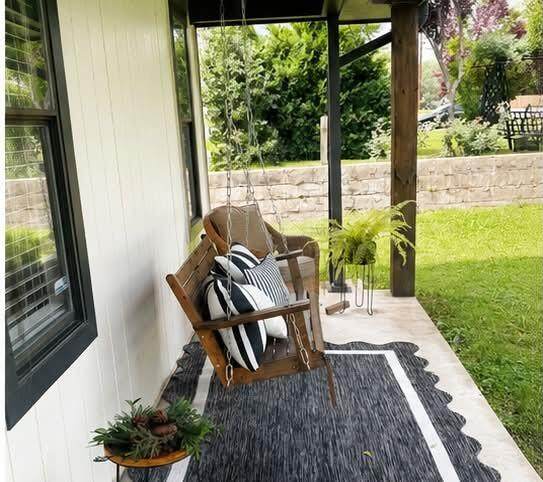
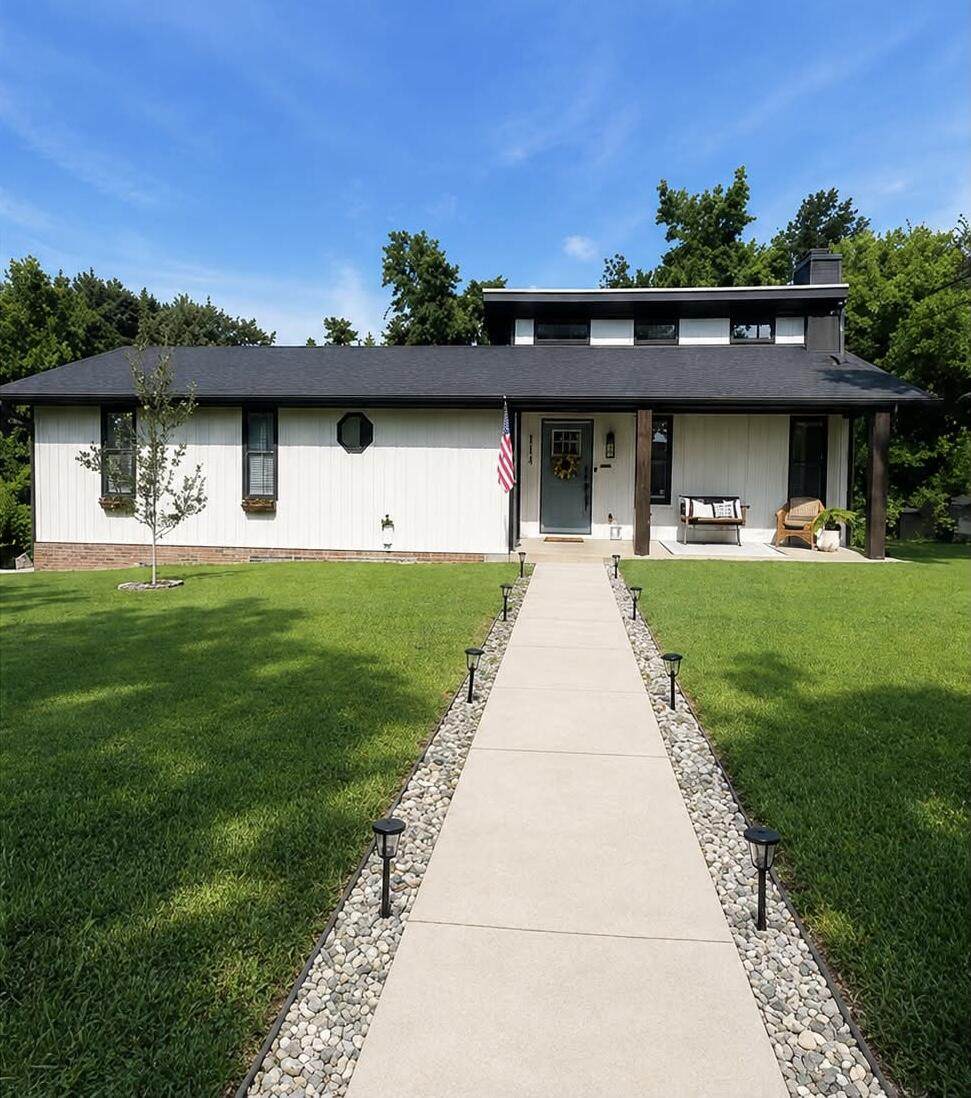
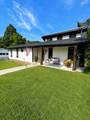
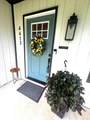
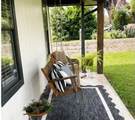
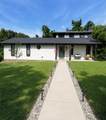
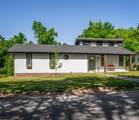
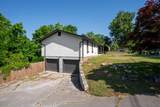
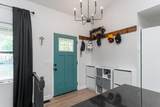
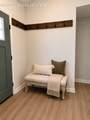
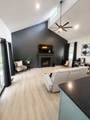
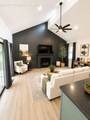
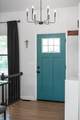
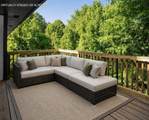
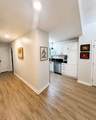
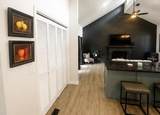
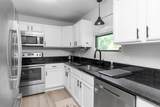
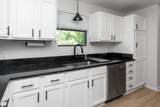
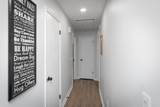
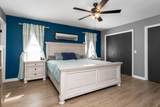
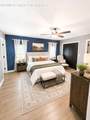
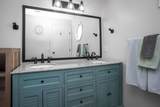
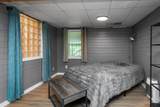
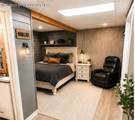
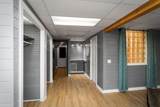
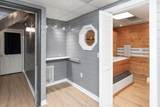
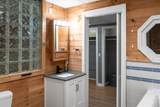
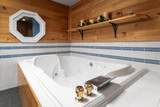
Price Adjustment!! Welcome home to this charming 3-bed, 2.5 bath beauty nestled on a quiet, tree-lined street. A cozy front porch sets the tone, leading you into an inviting open floor plan for entertaining with cathedral ceilings. Kitchen includes stainless steel appliances. The standout feature is a versatile downstairs suite-perfect as a secondary bedroom, man cave, or private retreat-complete with jetted tub and true-spa feeling. Additional perks include a roof less than 3 years old, UV Lighting system installed to help with allergies in 2024, Ring Security System, Nest with temperature sensor in Master Bedroom, updated decking overlooking private wooded area, updated bathrooms, a 2-car garage with dedicated workspace, and thoughtful details throughout. This beautiful home blends comfort, character, and functionality in all the right ways.
-
3BEDS
-
0.53ACRES
-
2BATHS
-
11/2 BATHS
-
1,800SQFT
-
$197$/SQFT
School Information
Description
Price Adjustment!! Welcome home to this charming 3-bed, 2.5 bath beauty nestled on a quiet, tree-lined street. A cozy front porch sets the tone, leading you into an inviting open floor plan for entertaining with cathedral ceilings. Kitchen includes stainless steel appliances. The standout feature is a versatile downstairs suite-perfect as a secondary bedroom, man cave, or private retreat-complete with jetted tub and true-spa feeling. Additional perks include a roof less than 3 years old, UV Lighting system installed to help with allergies in 2024, Ring Security System, Nest with temperature sensor in Master Bedroom, updated decking overlooking private wooded area, updated bathrooms, a 2-car garage with dedicated workspace, and thoughtful details throughout. This beautiful home blends comfort, character, and functionality in all the right ways.

4413 Comet Trail Hixson, TN 37343
Property Description
Architectural Style RanchSplit Foyer Attached Garage YN Yes Carport YN No Construction Materials BlockOther Exterior Features Private EntrancePrivate YardRain Gutters Fencing [] Foundation Details Block Garage YN Yes Lot Features Gentle SlopingSplit Possible Other Structures [] Parking Features BasementGarage Door OpenerGarage Faces Side Patio And Porch Features DeckPatioPorchPorch - Covered Pool Features [] Roof Shingle Roof Shingle Yes Spa YN Yes Structure Type Free Standing Building View [] View YN No Waterfront Features [] Waterfront YN No
Accessibility Features [] Appliances Washer/DryerStainless Steel Appliance(s)MicrowaveFree-Standing RefrigeratorFree-Standing Electric RangeElectric Water HeaterDishwasher Basement FinishedPartial Basement YN Yes Building Area Total 1800 Cooling Ceiling Fan(s)Central AirElectricVaries by Unit Cooling YN Yes Fireplace Features Family RoomGas LogLiving Room Fireplace YN Yes Fireplaces Total 1 Flooring Luxury VinylPlank Heating CentralElectricHeat Pump Heating YN Yes Interior Features Cathedral Ceiling(s)Eat-in KitchenGranite CountersPrimary DownstairsTub/shower ComboWhirlpool Tub Laundry Features Electric Dryer HookupGas Dryer HookupLaundry ClosetWasher Hookup Levels Two Rooms Primary Bedroom (First Level) Bedroom (First Level) Bedroom (Basement Level) Bathroom (First Level) Bathroom (First Level) Bathroom (Basement Level) Living Room (First Level) Security Features Security System Yes Window Features Aluminum Frames
Additional Parcels YN No Association Amenities [] Association YN2 No Auction YN2 No Community Features Street Lights Grazing Permits BLMYN No Grazing Permits Private YN No Green Energy Efficient [] Green Energy Generation [] Green Sustainability [] Green Water Conservation [] Listing Terms CashConventionalFHAVA Loan New Construction YN No Other Equipment [] Property Sub Type Single Family Residence Security Features Security SystemSecurity System Owned Senior Community YN No Sewer Public Sewer Special Listing Conditions [] Structure Type Free Standing Building Yes Tax Annual Amount 1792.68 Utilities Cable AvailableElectricity AvailableSewer Connected Utilities Sewer Connected Yes Water Source Public

Listing information © 2026 The Multiple Listing Service of Chattanooga, Inc.
Listing courtesy of SquareOne Realty, LLC: 423-551-3279.
