

Description
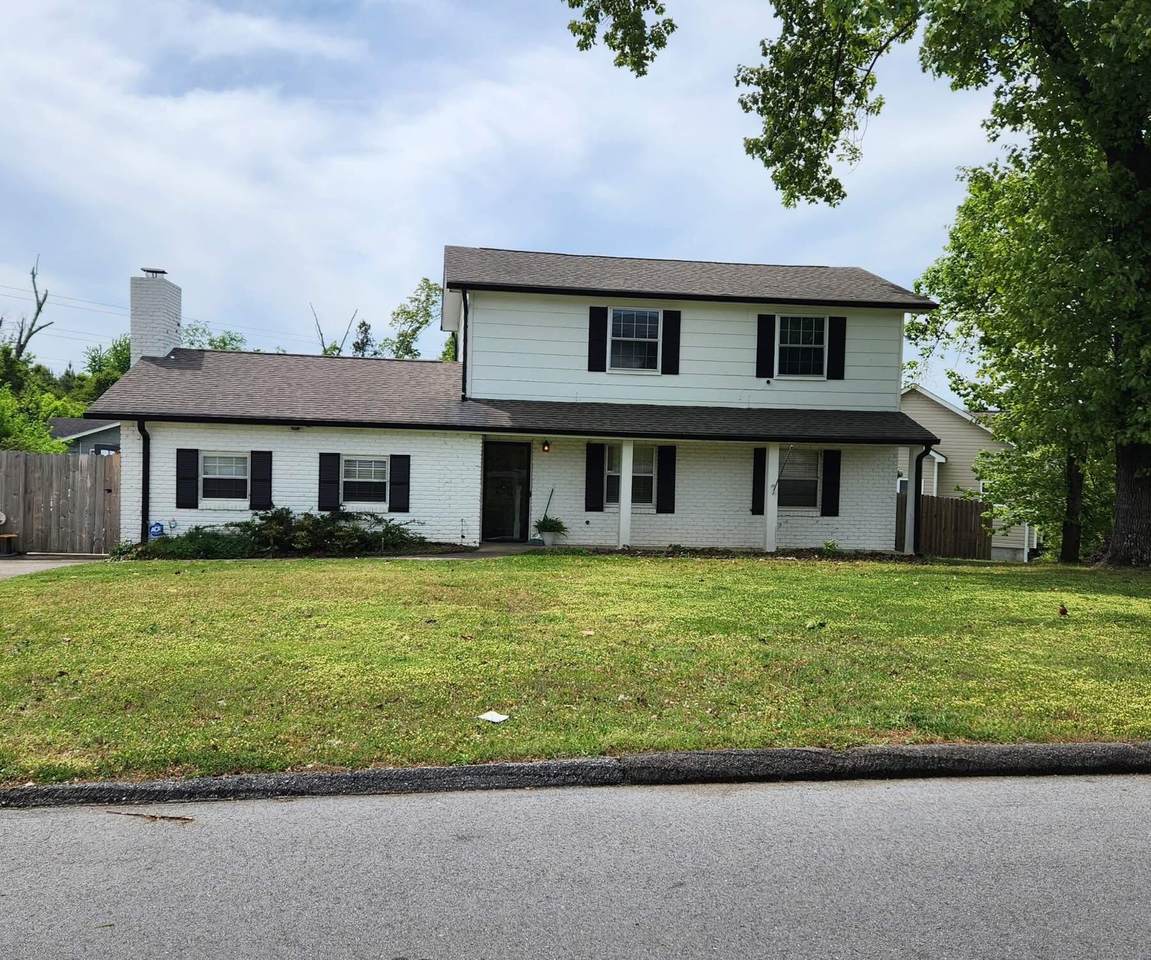
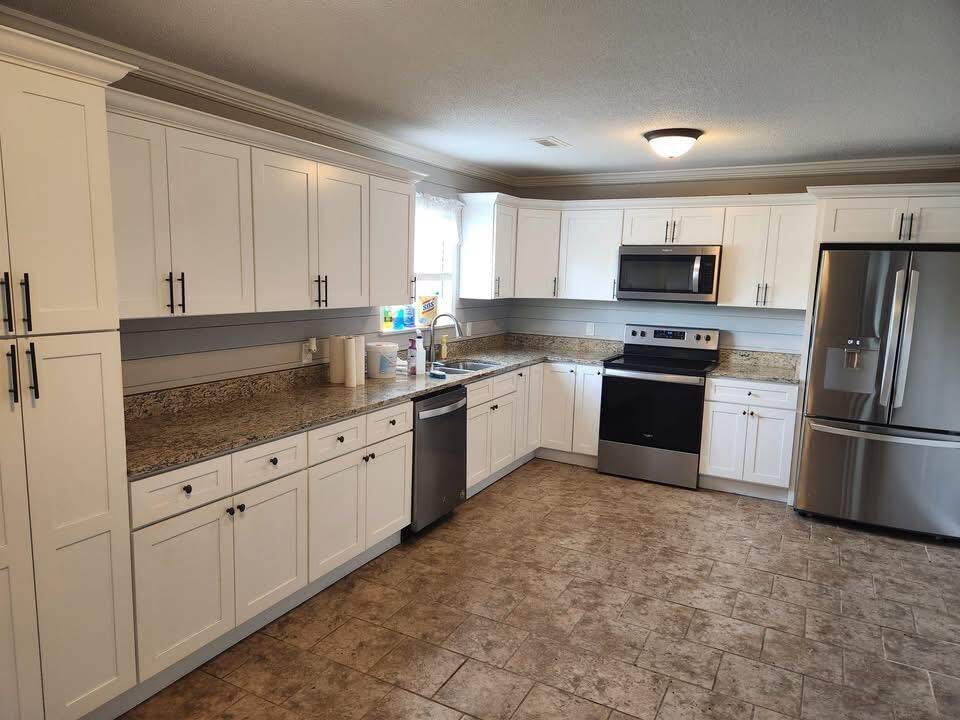
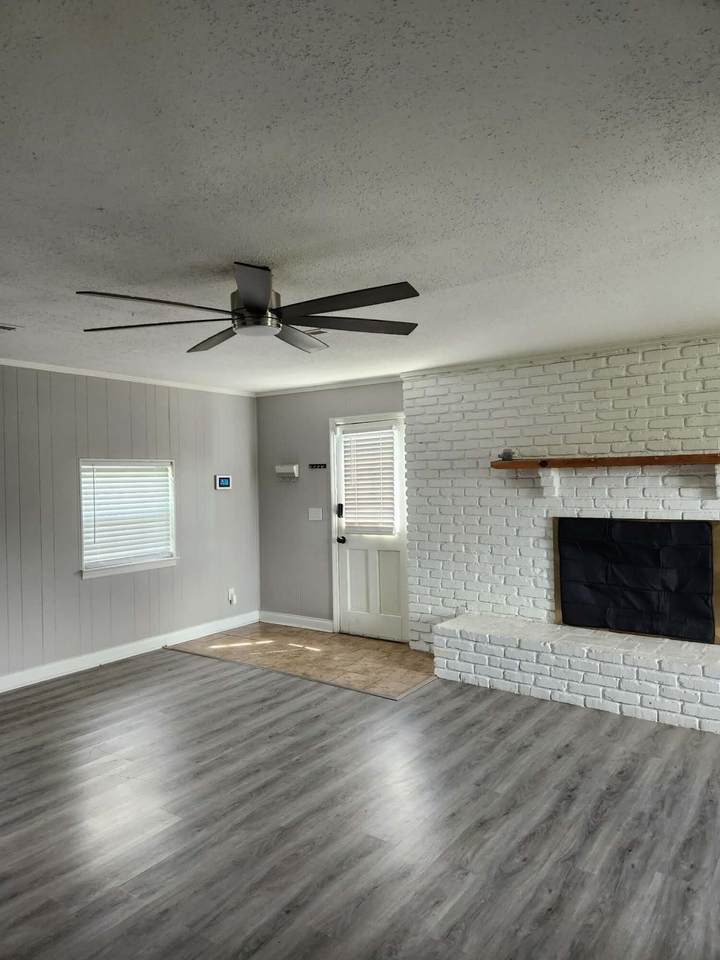
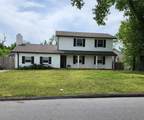
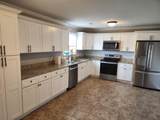
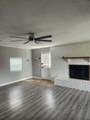
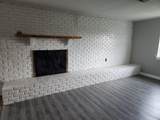
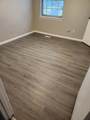
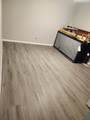
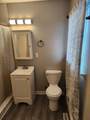
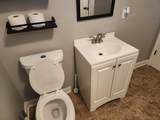
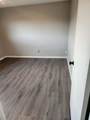
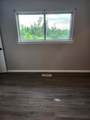
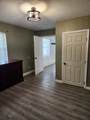
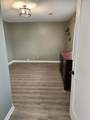
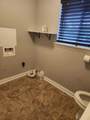
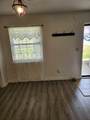
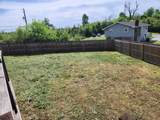
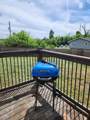
Back on market due to buyer financing falling through! No fault of sellers! We do have an FHA appraisal we are happy to share. Step into comfort and style with this updated 4-bedroom, 2.5-bath home designed for modern living. The floor plan creates a seamless flow between the living, dining, and kitchen areas--perfect for both everyday life and entertaining. The kitchen has been thoughtfully updated and features stainless steel appliances that remain with the home, offering both convenience and contemporary appeal. Additional updates throughout the house provide a move-in-ready feel. Outside, you'll find a standout feature: a large, private backyard complete with a huge deck--ideal for gatherings, grilling, or simply relaxing. The fully privacy-fenced yard offers space and seclusion, making it perfect for pets, play, or quiet evenings outdoors. With its combination of indoor updates and exceptional outdoor living space, this home is ready to impress. Don't miss your chance to make it yours! Home is sold 'as is". Buyers to verify anything of concern including but not limited to all information on the mls, septic tank size and capacity, school zones, etc. This home is a short sale and will require third party bank approval. Call for details!
-
4BEDS
-
0.78ACRES
-
2BATHS
-
11/2 BATHS
-
1,990SQFT
-
$149$/SQFT
School Information
Description
Back on market due to buyer financing falling through! No fault of sellers! We do have an FHA appraisal we are happy to share. Step into comfort and style with this updated 4-bedroom, 2.5-bath home designed for modern living. The floor plan creates a seamless flow between the living, dining, and kitchen areas--perfect for both everyday life and entertaining. The kitchen has been thoughtfully updated and features stainless steel appliances that remain with the home, offering both convenience and contemporary appeal. Additional updates throughout the house provide a move-in-ready feel. Outside, you'll find a standout feature: a large, private backyard complete with a huge deck--ideal for gatherings, grilling, or simply relaxing. The fully privacy-fenced yard offers space and seclusion, making it perfect for pets, play, or quiet evenings outdoors. With its combination of indoor updates and exceptional outdoor living space, this home is ready to impress. Don't miss your chance to make it yours! Home is sold 'as is". Buyers to verify anything of concern including but not limited to all information on the mls, septic tank size and capacity, school zones, etc. This home is a short sale and will require third party bank approval. Call for details!

4128 Lost Oaks Drive Ooltewah, TN 37363
Property Description
Architectural Style [] Attached Garage YN No Carport YN No Construction Materials BrickOther Exterior Features Private Yard Fencing Back YardFencedPrivacy Fencing Fenced Yes Foundation Details Slab Garage YN No Lot Features Back YardFront YardLevel Other Structures Shed(s) Parking Features ConcreteDrivewayKitchen LevelOff Street Patio And Porch Features DeckFront Porch Pool Features [] Roof Shingle Roof Shingle Yes Structure Type [] View [] View YN No Waterfront Features [] Waterfront YN No
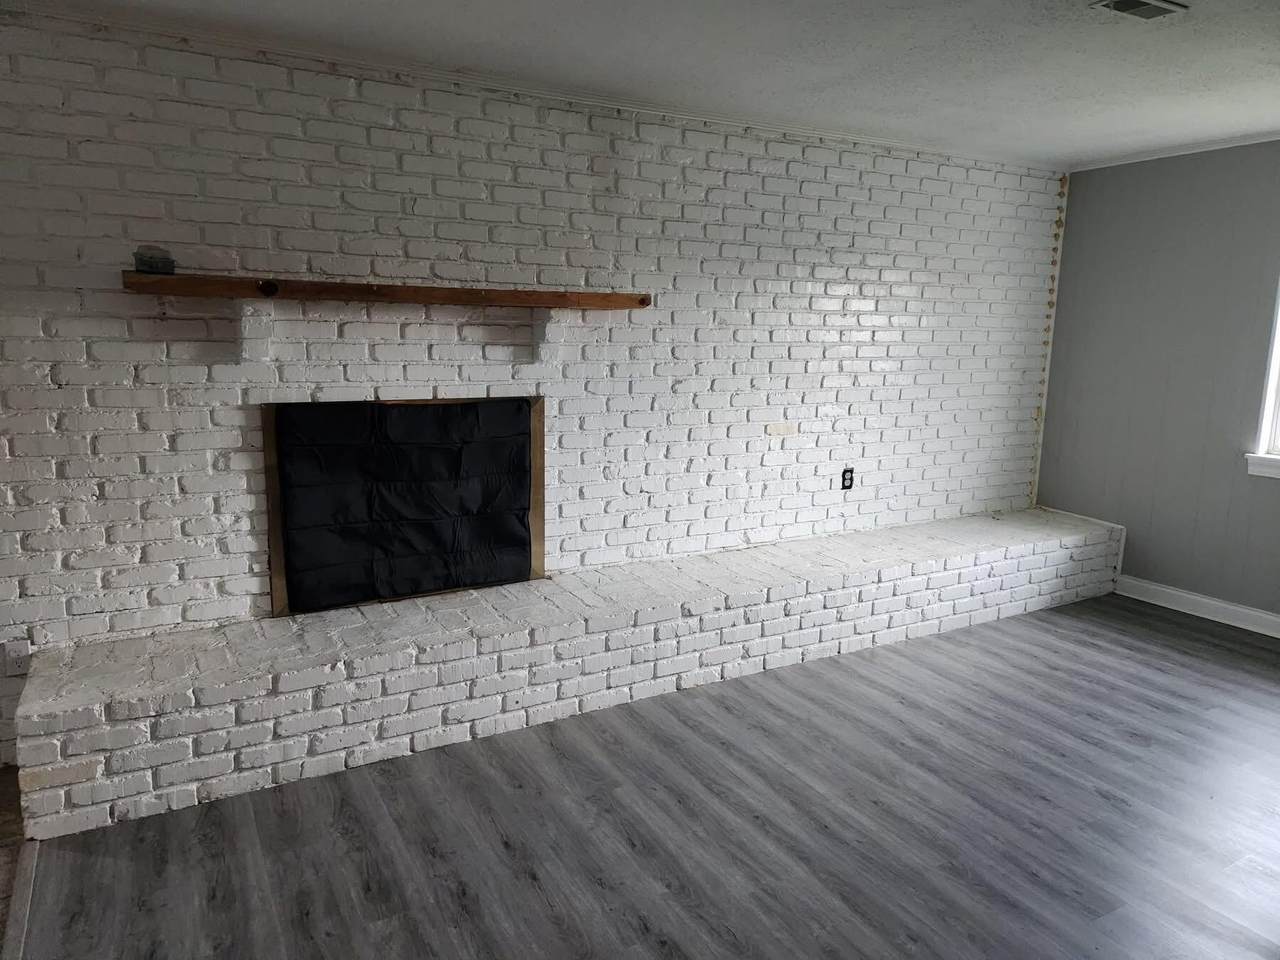
Accessibility Features [] Appliances Water HeaterRefrigeratorMicrowaveElectric OvenDishwasher Basement Crawl Space Basement YN No Building Area Total 1990 Cooling Electric Cooling YN Yes Fireplace Features Family Room Fireplace YN Yes Fireplaces Total 1 Flooring [] Heating Electric Heating YN Yes Interior Features Ceiling Fan(s)Eat-in KitchenEn Suite Laundry Features Electric Dryer HookupWasher Hookup Levels One and One Half Rooms Kitchen (First Level) Laundry (First Level) Family Room (First Level) Primary Bedroom (Second Level) Bedroom (Second Level) Bedroom (Second Level) Bedroom (First Level) Primary Bathroom (Second Level) Bathroom (First Level) Bathroom (Second Level) Window Features []
Additional Parcels YN No Association Amenities [] Association YN2 No Auction YN2 No Community Features [] Grazing Permits BLMYN No Grazing Permits Private YN No Green Energy Efficient [] Green Energy Generation [] Green Sustainability [] Green Water Conservation [] Listing Terms CashConventionalFHAVA Loan Miscellaneous Inclusions Refrigeratorstovedishwasheroven New Construction YN No Other Equipment [] Property Sub Type Single Family Residence Security Features [] Senior Community YN No Sewer Septic Tank Special Listing Conditions In Foreclosure Tax Annual Amount 933 Utilities Electricity ConnectedWater Connected Water Source Public

Listing information © 2026 The Multiple Listing Service of Chattanooga, Inc.
Listing courtesy of Keller Williams Realty: 423-664-1600.
