













Description
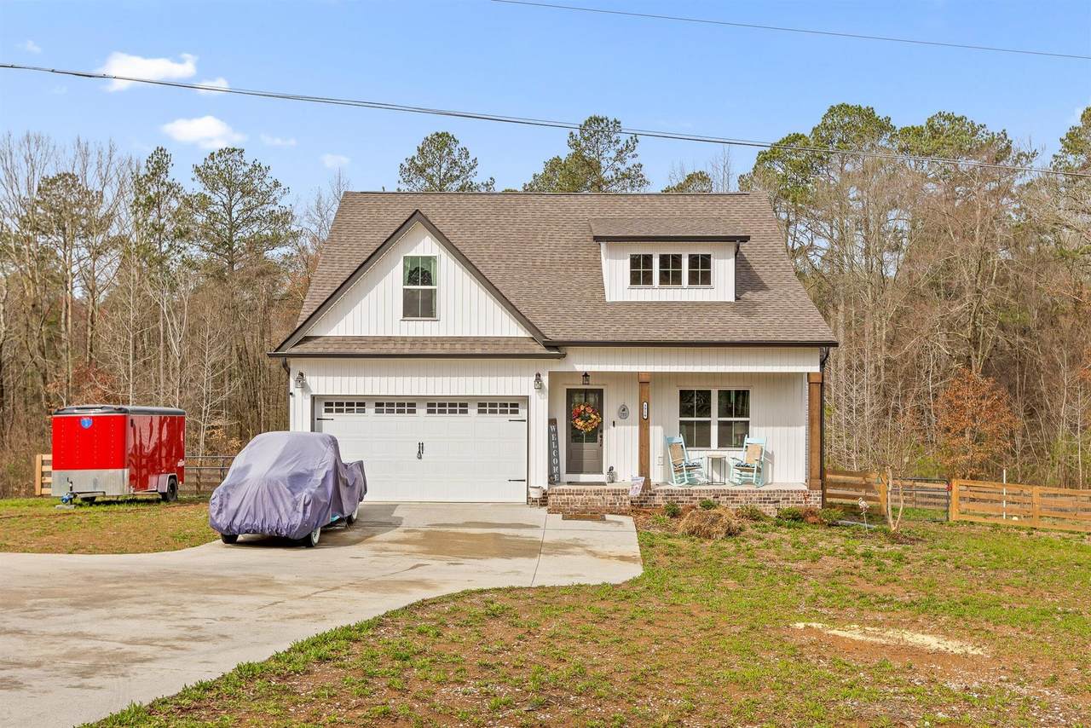
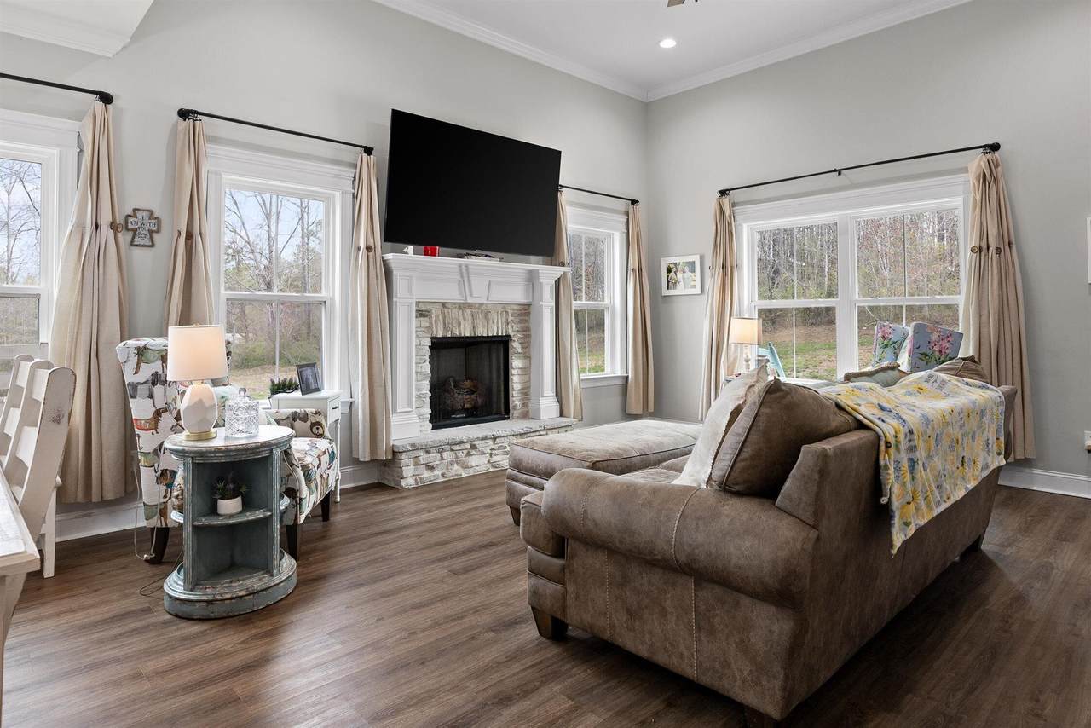
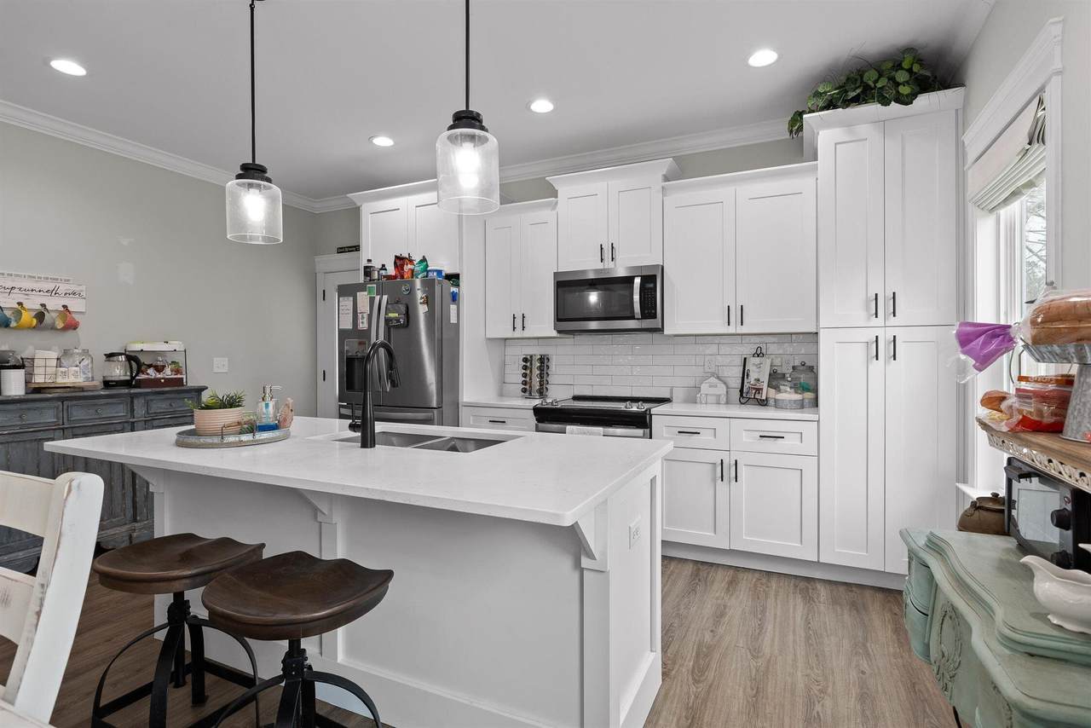
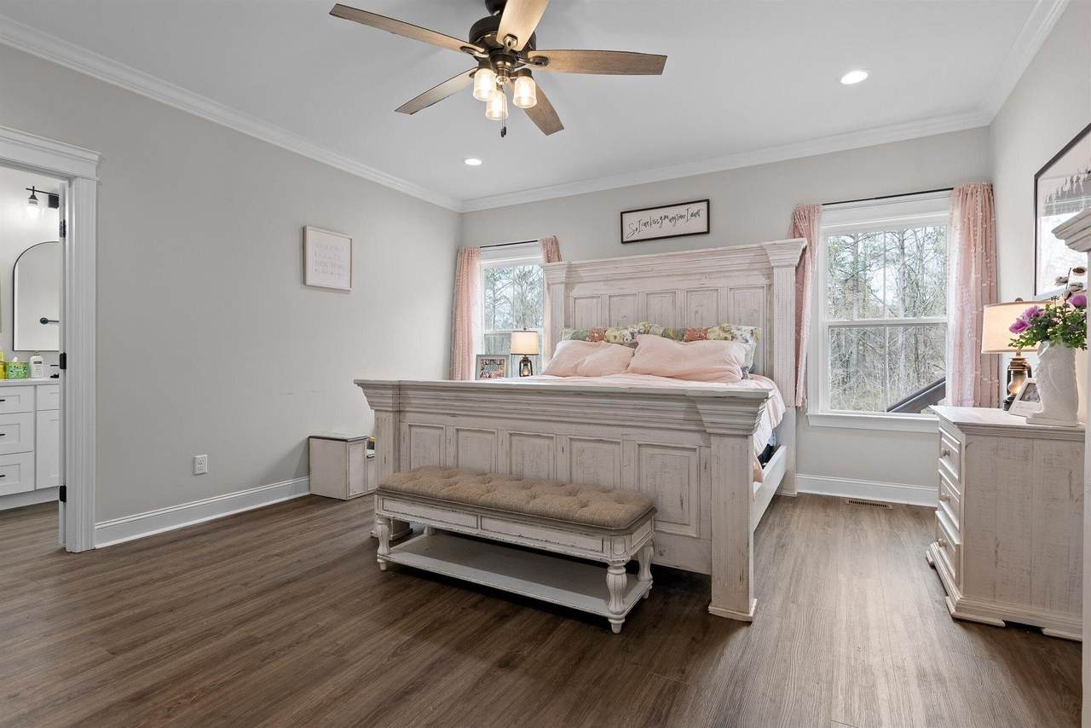
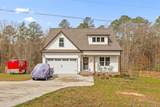
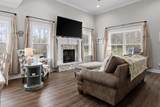
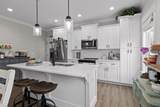
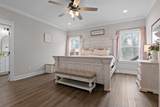
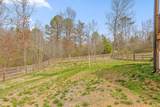
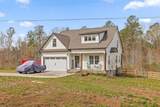
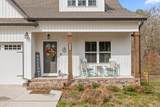
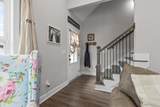
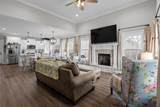
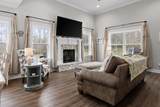
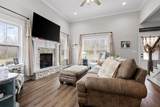
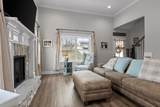
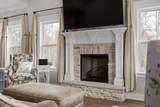
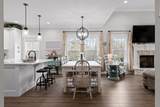
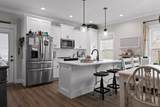
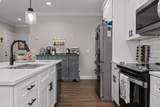
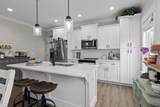
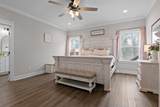
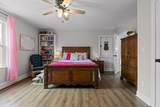
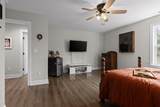
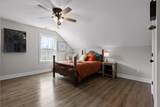
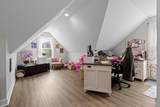
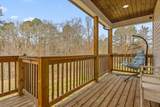
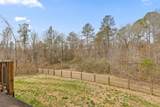
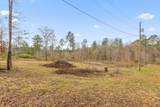
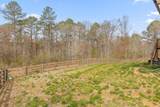
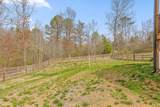
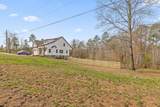
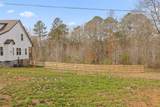
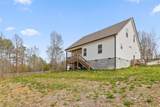
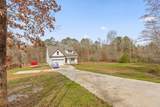
Welcome to 3914 Dogwood Valley Road, where modern comfort meets the kind of space everyone says they want... right up until they realize it also comes with 4.73 acres to take care of. Let's start with the land, because that's really the point here. 4.73 acres gives you room to spread out, breathe a little, and not feel like your neighbors are part of the conversation every time you step outside. It's private, usable, and big enough that ''just going outside for a minute'' might actually turn into a walk. Inside, the home opens into an easy, open-concept layout that feels immediately comfortable. The living room features a gas fireplace and a partially exposed staircase that adds just enough character to keep things from feeling cookie-cutter. The kitchen sits right at the center of the home with granite countertops, stainless steel appliances, and a large eat-up island that naturally becomes the place everyone gathers--whether you planned for that or not. The main-level primary suite is exactly what you want it to be: spacious, functional, and simple in all the right ways. Walk-in closet, double vanity, and a beautifully tiled shower. Also on the main level are a half bath and laundry room, because nobody wakes up excited to carry clothes up and down stairs. Upstairs you'll find two generously sized bedrooms, a full bath, and a large bonus room that can flex into whatever life calls for--office, media space, playroom, or that room that somehow ends up storing everything you didn't feel like dealing with that day. Out back, a covered deck overlooks a fully fenced yard and additional side yard space. It's the kind of setup that works for quiet mornings, busy weekends, and those ''we're just going to hang out for a bit'' nights that turn into people staying longer than expected. One of the standout features here is the adjacent 2.31-acre corner lot, included in the total acreage. It's already build-ready with a survey and perc test completed, giving you options for future expansion, added privacy, or just the peace of knowing you're not going to wake up one day with a house suddenly right next to you. And while it feels tucked away, you're still just about 9 minutes from I-75, keeping Ringgold, Dalton, and Chattanooga close enough to be convenient, but far enough away that you don't deal with the noise of it. This is the kind of property that doesn't try too hard--it just gives you space, function, and options all in one place. The only thing missing here... is you.
-
4BEDS
-
4.73ACRES
-
2BATHS
-
11/2 BATHS
-
2,200SQFT
-
$248$/SQFT
School Information
Description
Welcome to 3914 Dogwood Valley Road, where modern comfort meets the kind of space everyone says they want... right up until they realize it also comes with 4.73 acres to take care of. Let's start with the land, because that's really the point here. 4.73 acres gives you room to spread out, breathe a little, and not feel like your neighbors are part of the conversation every time you step outside. It's private, usable, and big enough that ''just going outside for a minute'' might actually turn into a walk. Inside, the home opens into an easy, open-concept layout that feels immediately comfortable. The living room features a gas fireplace and a partially exposed staircase that adds just enough character to keep things from feeling cookie-cutter. The kitchen sits right at the center of the home with granite countertops, stainless steel appliances, and a large eat-up island that naturally becomes the place everyone gathers--whether you planned for that or not. The main-level primary suite is exactly what you want it to be: spacious, functional, and simple in all the right ways. Walk-in closet, double vanity, and a beautifully tiled shower. Also on the main level are a half bath and laundry room, because nobody wakes up excited to carry clothes up and down stairs. Upstairs you'll find two generously sized bedrooms, a full bath, and a large bonus room that can flex into whatever life calls for--office, media space, playroom, or that room that somehow ends up storing everything you didn't feel like dealing with that day. Out back, a covered deck overlooks a fully fenced yard and additional side yard space. It's the kind of setup that works for quiet mornings, busy weekends, and those ''we're just going to hang out for a bit'' nights that turn into people staying longer than expected. One of the standout features here is the adjacent 2.31-acre corner lot, included in the total acreage. It's already build-ready with a survey and perc test completed, giving you options for future expansion, added privacy, or just the peace of knowing you're not going to wake up one day with a house suddenly right next to you. And while it feels tucked away, you're still just about 9 minutes from I-75, keeping Ringgold, Dalton, and Chattanooga close enough to be convenient, but far enough away that you don't deal with the noise of it. This is the kind of property that doesn't try too hard--it just gives you space, function, and options all in one place. The only thing missing here... is you.

3914 Dogwood Valley Road Tunnel Hill, GA 30755
Property Description
Architectural Style Contemporary Attached Garage YN Yes Carport YN No Construction Materials Vinyl Siding Exterior Features Private YardRain Gutters Fencing Back YardWood Foundation Details Block Garage YN Yes Lot Features Back YardClearedFront YardGentle SlopingLevelOpen LotPrivateRectangular LotWooded Lot Features Wooded Yes Other Structures [] Parking Features ConcreteDrivewayGarageGarage Door OpenerGarage Faces FrontPaved Patio And Porch Features CoveredFront PorchPorch - CoveredRear Porch Pool Features None Pool Features None Yes Roof AsphaltShingle Roof Asphalt Yes Roof Shingle Yes Spa YN No Structure Type House View [] View YN No Waterfront Features [] Waterfront YN No
Accessibility Features [] Appliances RefrigeratorMicrowaveFree-Standing Electric RangeDishwasher Basement None Basement YN No Building Area Total 2200 Cooling Ceiling Fan(s)Central Air Cooling YN Yes Fireplace Features Gas LogLiving Room Fireplace YN Yes Flooring Hardwood Heating Central Heating YN Yes Interior Features En SuiteGranite CountersKitchen IslandOpen FloorplanPlumbedPrimary DownstairsWalk-In Closet(s) Laundry Features Laundry Room Levels Two Rooms Living Room (First Level) Kitchen (First Level) Primary Bedroom (First Level) Bedroom (Second Level) Bedroom (Second Level) Bedroom (Second Level) Laundry (First Level) Primary Bathroom (First Level) Bathroom (Second Level) Bathroom (First Level) Window Features Vinyl Frames
Additional Parcels YN No Association Amenities [] Association YN2 No Auction YN2 No Community Features None Grazing Permits BLMYN No Grazing Permits Private YN No Green Energy Efficient [] Green Energy Generation [] Green Sustainability [] Green Water Conservation [] Listing Terms CashConventionalFHAUSDA LoanVA Loan New Construction YN No Other Equipment Fuel Tank(s) Property Sub Type Single Family Residence Security Features [] Senior Community YN No Sewer Septic Tank Special Listing Conditions [] Tax Annual Amount 309.67 Utilities Cable AvailablePhone AvailablePropane Water Source Public

Listing information © 2026 The Multiple Listing Service of Chattanooga, Inc.
Listing courtesy of Berkshire Hathaway HomeServices J Douglas Properties: 423-498-5800.
